11716 Stone Meadow Cv, Eads, TN 38028
- $600,000
- 4
- BD
- 3
- BA





- Sold Price
- $600,000
- List Price
- $600,000
- Status
- CLOSED
- MLS#
- 10205595
- Closing Date
- Oct 15, 2025
- Bedrooms
- 4
- Bathrooms
- 3
- Lot Size
- 170X503
Property Description
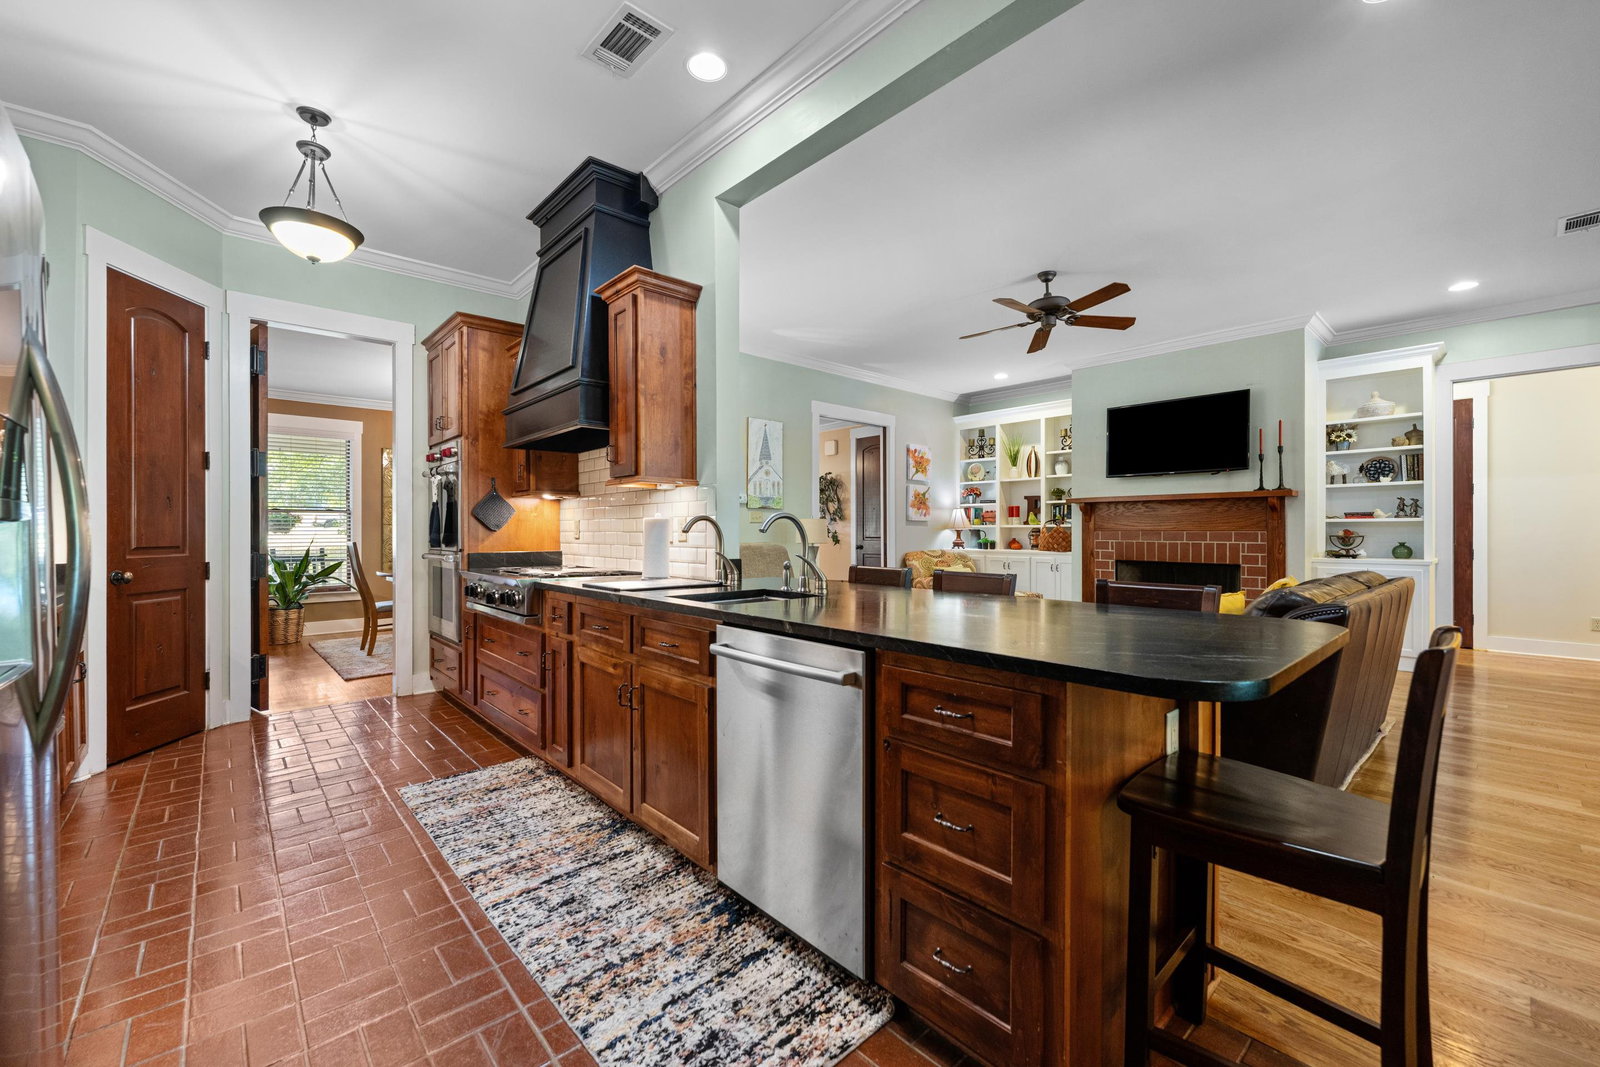
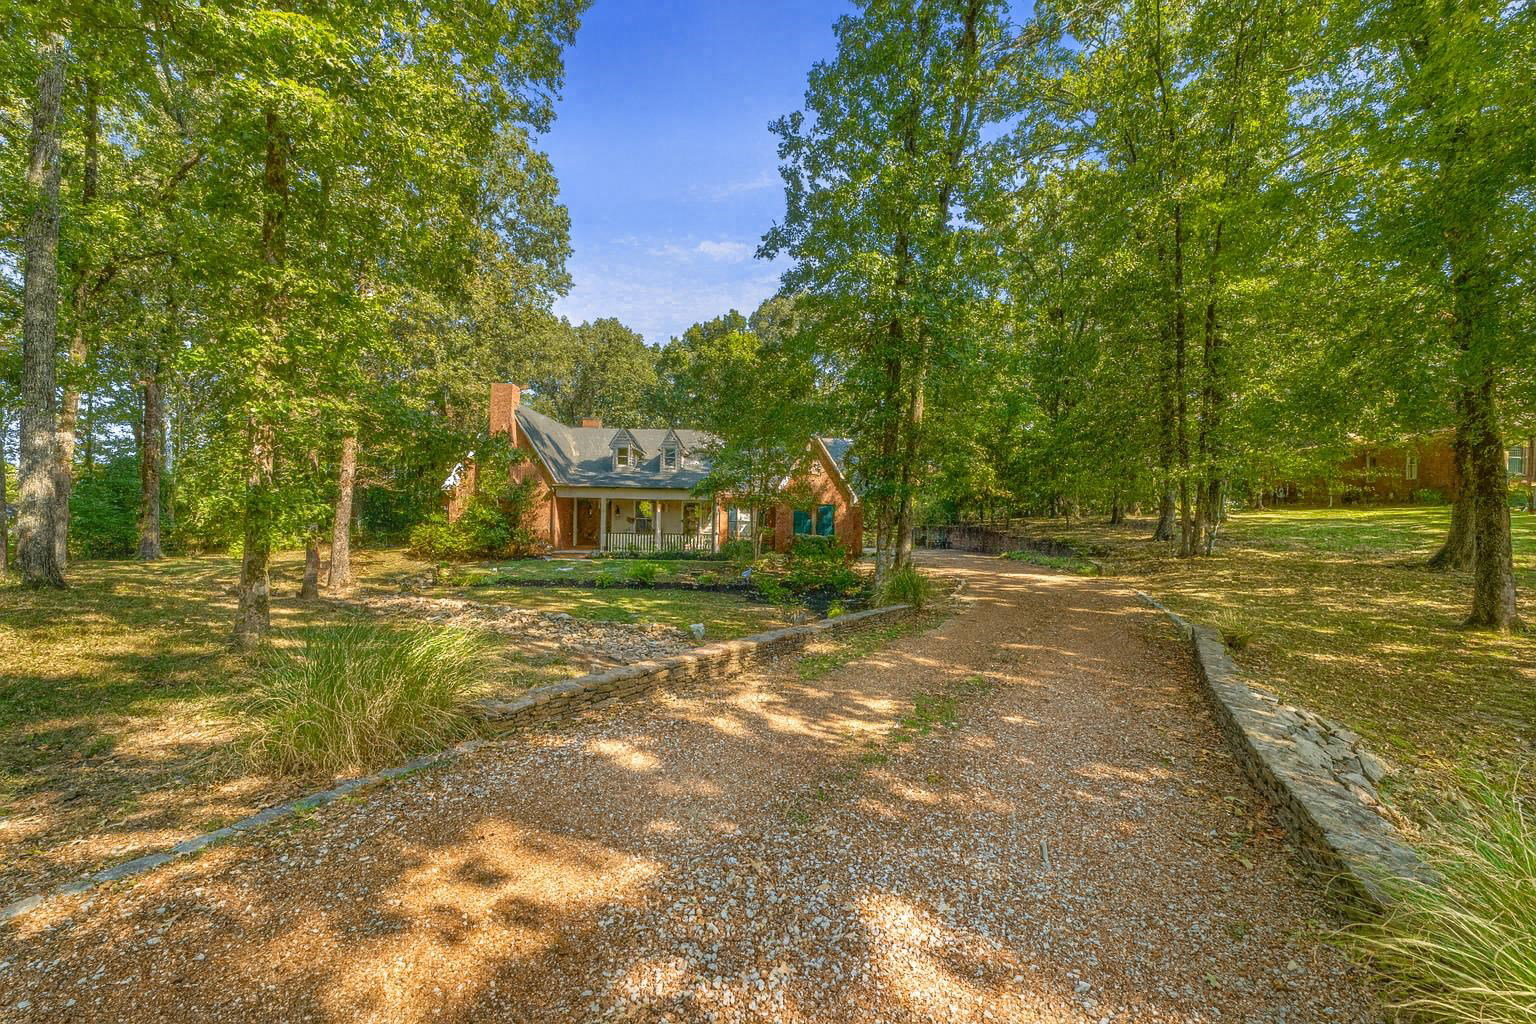
Welcome to 11716 Stone Meadow Cove in Eads, TN 38028—a stunning all-on-one-level home situated on 2.08 acres with a sparkling gunite pool and outdoor entertaining oasis. This 4 bedroom, 3 bath residence blends luxury and functionality with hardwood floors, crown molding, smooth ceilings, recessed lighting, and two fireplaces. The chef’s kitchen features stainless steel appliances, double ovens, gas range, pantry, subway tile backsplash, breakfast bar, and sunny breakfast room. A hearth room with built-ins, wet bar, and fireplace offers the perfect gathering spot. The home boasts two primary suites with French doors to the backyard, large walk-in closets with built-ins, and spa-like baths. Additional highlights include a formal dining room with built-in china cabinet/buffet, spacious laundry with sink, and a 3-car garage. Outdoors, enjoy the covered stone patio, wrought-iron fenced yard, and serene wooded backdrop. This Eads home offers the perfect balance of privacy and convenience.
/u.realgeeks.media/groomeco/80A47C59-046D-46CD-9C72-A24626F920A1.jpeg)
Additional Information
- Acres
- 2.08
- Annual County Tax
- 4065
- Apprx Heated SqFt Range
- 3200-3399
- Bedrooms Downstairs
- 4
- Bedroom Three Description
- Level 1, Shared Bath, Smooth Ceiling, Hardwood Floor
- Bedroom Two Description
- Level 1, Walk-In Closet, Private Full Bath, Smooth Ceiling
- Cooling
- Central, Ceiling Fan(s), 220 Wiring
- Exterior
- Pool Cleaning Equipment, Porch, Patio, Covered Patio, Well Landscaped Grounds, Iron Fence
- Exterior Windows
- Brick Veneer, Wood/Composition
- Fireplace
- In Den/Great Room, In Keeping/Hearth room, Gas Starter, Gas Logs
- Fireplaces
- 2
- Floors Ceilings
- Hardwood Throughout, Tile, Brick Floor, Smooth Ceiling, 9 or more Ft. Ceiling
- Foundation
- Slab
- Heating
- Central
- Interior Equipment
- Self Cleaning Oven, Double Oven, Gas Cooking, Disposal, Dishwasher, Microwave, Cable Available
- Legal Subdivision
- Stone Woods Ii
- Living Dining Kitchen
- Separate Dining Room, Great Room, Updated/Renovated Kitchen, Eat-In Kitchen, Breakfast Bar, Separate Breakfast Room, Pantry, Washer/Dryer Connections, Keeping/Hearth Room
- Lot
- 3
- Lot Description
- Wooded, Some Trees, Landscaped, Professionally Landscaped, Iron Fenced
- Lot Size
- 170X503
- Misc Interior
- All Window Treatments, Wet Bar, Walk-In Closet(s), Attic Access, Smoke Detector(s), Vent Hood/Exhaust Fan
- Neighborhood Amenities
- None
- Other Rooms
- Laundry Room, Entry Hall, Attic
- Parking Storage
- Garage Door Opener(s), Side-Load Garage
- Pool Description
- In Ground
- Roof
- Composition Shingles
- Stories
- 1
- Style
- Traditional, Ranch
- Subdivision
- STONE WOODS II
- Subtype
- Detached Single Family
- Water Sewer
- Public Water, Public Sewer, Septic Tank
- Year Built
- 2009
Mortgage Calculator
Listing courtesy of eXp Realty. Selling Office: eXp Realty, LLC.
Some or all of the listings displayed may not belong to the firm whose website is being visited
Copyright© 2026 Memphis Area Association of REALTORS®. The information provided is for the consumer's personal, noncommercial use and may not be used for any purpose other than to identify prospective properties that the consumer may be interested in purchasing. Information deemed reliable, but is not guaranteed accurate. Some or all of the listings displayed may not belong to the firm whose web site is being visited.