105 Aston Brook Cv, Eads, TN 38028
- $1,075,000
- 4
- BD
- 5
- BA






- Sold Price
- $1,075,000
- List Price
- $1,200,000
- Status
- CLOSED
- MLS#
- 10203758
- Closing Date
- Jan 16, 2026
- Bedrooms
- 4
- Bathrooms
- 5
- Lot Size
- 1
Property Description
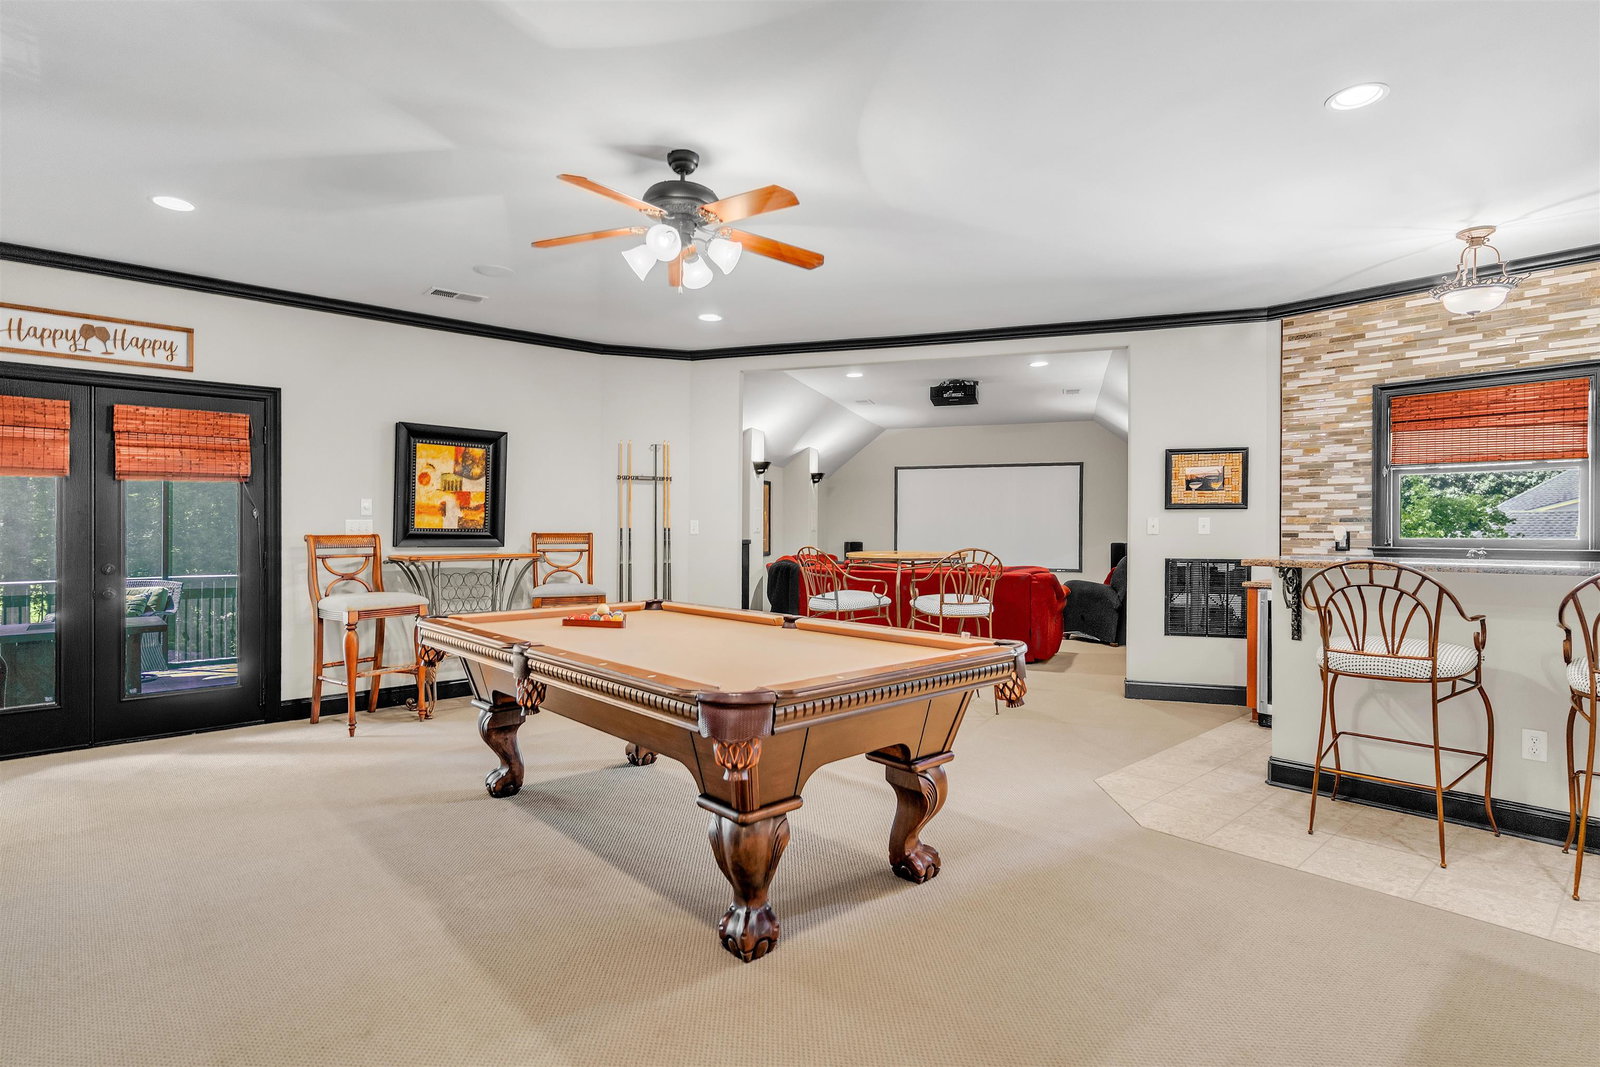
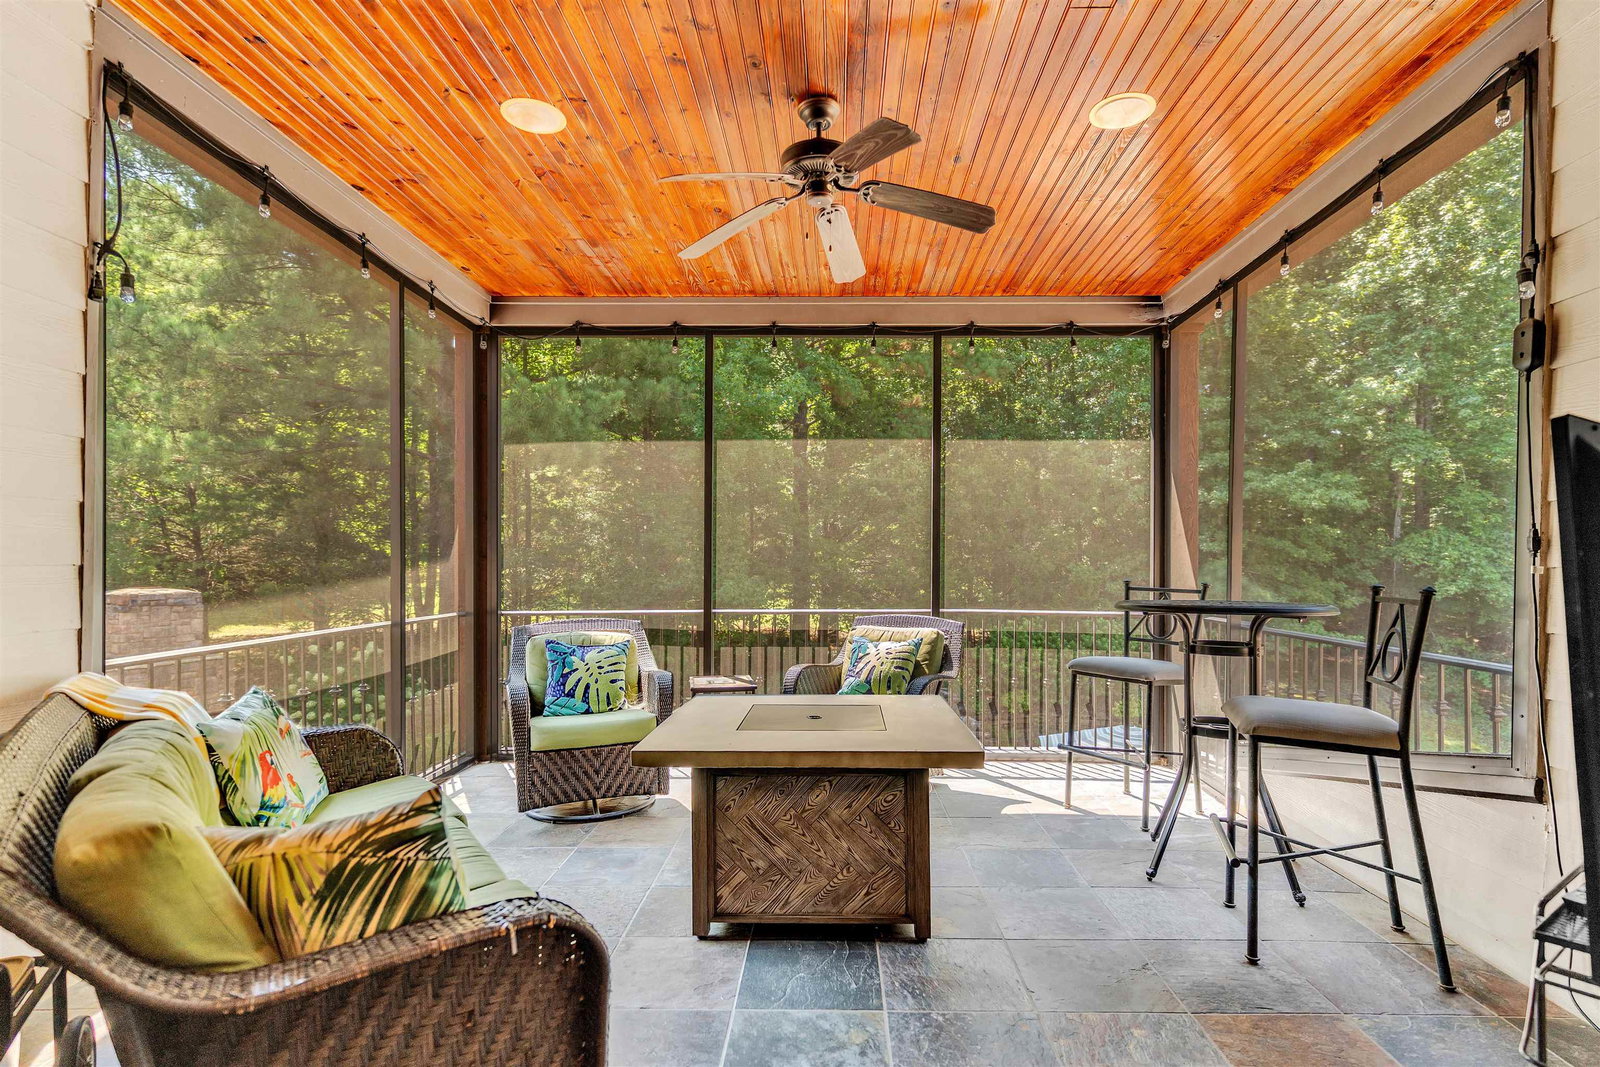
Custom built, 1 owner luxury estate in prestigious Aston Park on 1.96 acres of serene grounds. Breathtaking 2 story foyer w/ sweeping curved staircase sets the tone for the grand entry. This exquisite home features on the main level, 2 BDs, 2 BAs, gourmet chef’s kitchen, hearth room, living room w/ soaring ceilings, dining room, flex room off primary bath, laundry & mudroom. Upstairs features a private ensuite, 4th bedroom with jack n jill bath, game/media room, & a picturesque 2nd-story screened balcony. The resort-style backyard boasts a renovated pool & hot tub on one of the most private lots in Aston Park. 3car attached+ 2car detached insulated garage w/ 5th bath, built with the idea of potentially becoming a pool house or in-in-law suite. Plus NEW ROOF, irrigation system, insulated garage doors, & a whole-home generator powered by natural gas. Aston Park offers 15 acre stocked lake, 2 ponds, & peaceful walking trail.
/u.realgeeks.media/groomeco/80A47C59-046D-46CD-9C72-A24626F920A1.jpeg)
Additional Information
- Acres
- 1.96
- Annual Association Fee
- 750
- Annual County Tax
- 2442
- Apprx Heated SqFt Range
- 5600-5799
- Bedrooms Downstairs
- 2
- Bedroom Three Description
- Level 2, Walk-In Closet, Private Full Bath, Carpet
- Bedroom Two Description
- Level 1, Walk-In Closet, Shared Bath, Carpet
- Cooling
- Central
- Exterior
- Gas Grill, Patio, Covered Patio, Hot Tub, Enclosed Balcony, Generator, Outdoor Kitchen
- Exterior Windows
- Brick Veneer
- Fireplace
- Ventless Gas Fireplace, In Living Room, In Keeping/Hearth room
- Fireplaces
- 3
- Floors Ceilings
- Part Hardwood, Part Carpet, Tile, Smooth Ceiling, 9 or more Ft. Ceiling, Two Story Foyer
- Foundation
- Slab
- Heating
- Central, Gas
- Interior Equipment
- Double Oven, Gas Cooking, Dishwasher, Microwave
- Legal Subdivision
- Aston Park
- Living Dining Kitchen
- Separate Living Room, Separate Dining Room, Eat-In Kitchen, Breakfast Bar, Pantry, Island In Kitchen, Keeping/Hearth Room
- Lot
- 4
- Lot Description
- Wooded, Cove, Landscaped
- Lot Size
- 1
- Misc Interior
- Wet Bar, Walk-In Closet(s), Walk-In Attic, Mud Room
- Neighborhood Amenities
- Mandatory
- Office Description
- Level 1, Carpet
- Office Dimensions
- 17x10
- Other Rooms
- Laundry Room, Play Room, Office/Sewing Room, Media Room, Attic
- Parking Storage
- Circular Drive, More than 3 Coverd Spaces, Front-Load Garage, Side-Load Garage
- Pool Description
- In Ground
- Roof
- Composition Shingles
- Stories
- 2
- Style
- French
- Subdivision
- ASTON PARK
- Subtype
- Detached Single Family
- Water Sewer
- Gas Water Heater, Well Water, Septic Tank
- Year Built
- 2007
Mortgage Calculator
Listing courtesy of Coldwell Banker Collins-Maury. Selling Office: eXp Realty, LLC.
Some or all of the listings displayed may not belong to the firm whose website is being visited
Copyright© 2026 Memphis Area Association of REALTORS®. The information provided is for the consumer's personal, noncommercial use and may not be used for any purpose other than to identify prospective properties that the consumer may be interested in purchasing. Information deemed reliable, but is not guaranteed accurate. Some or all of the listings displayed may not belong to the firm whose web site is being visited.