2439 George R James Rd, Eads, TN 38028
- $850,000
- 5
- BD
- 3.1
- BA








- List Price
- $850,000
- Status
- PENDING
- MLS#
- 10224435
- Bedrooms
- 5
- Bathrooms
- 3.1
- Lot Size
- 336.66X815.1
Property Description
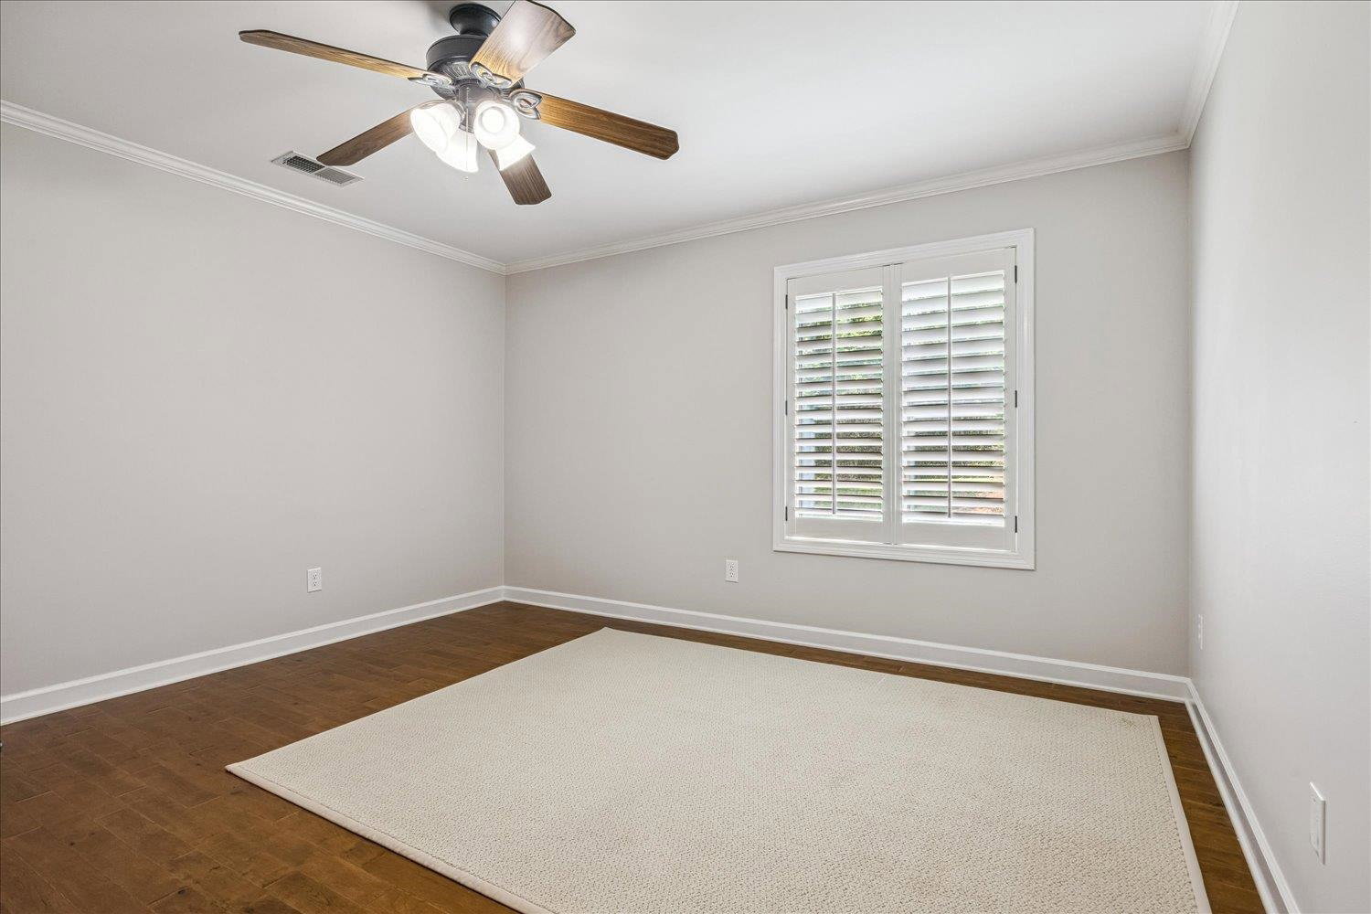
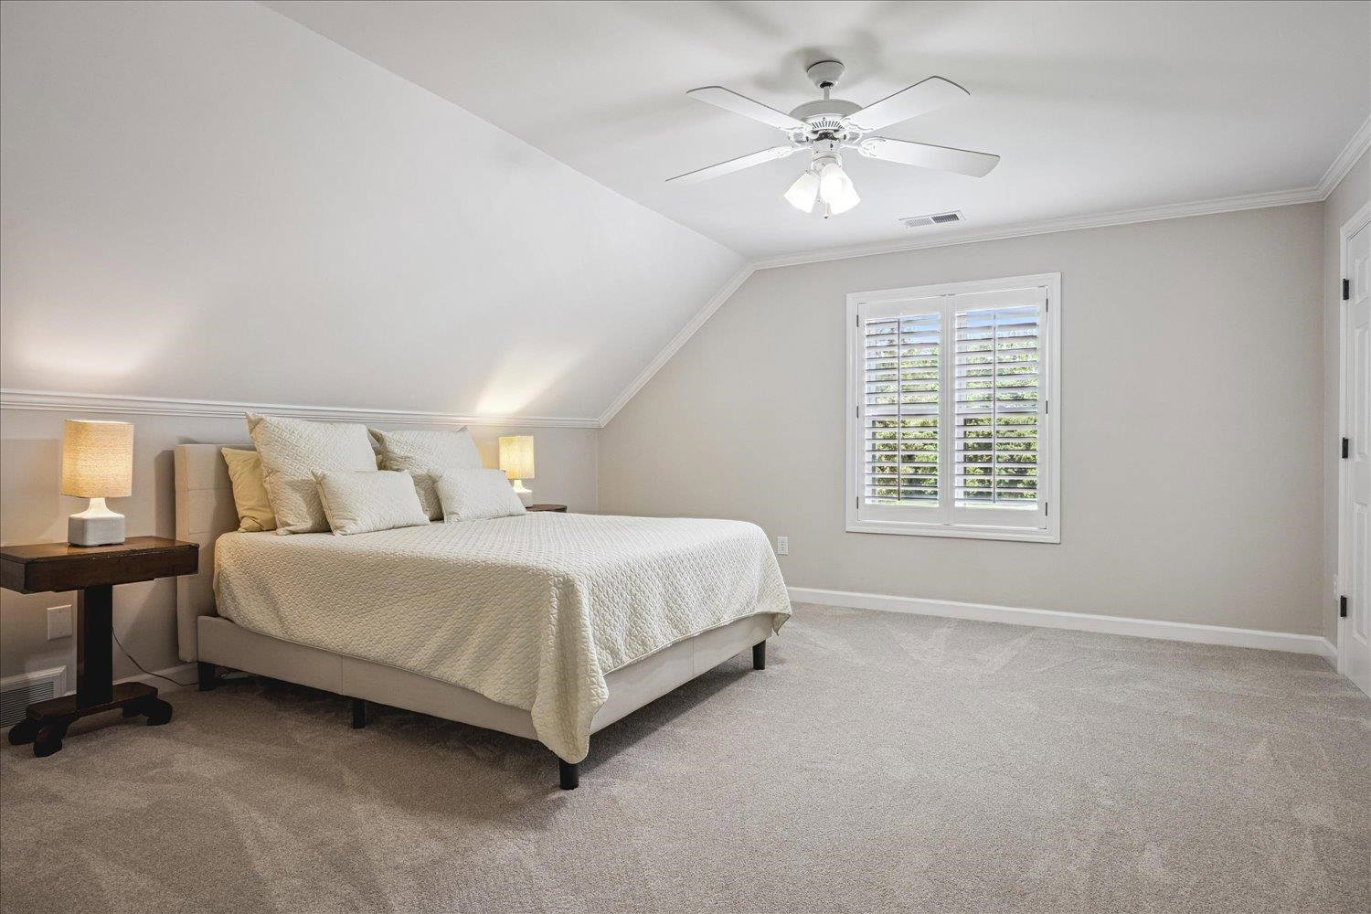
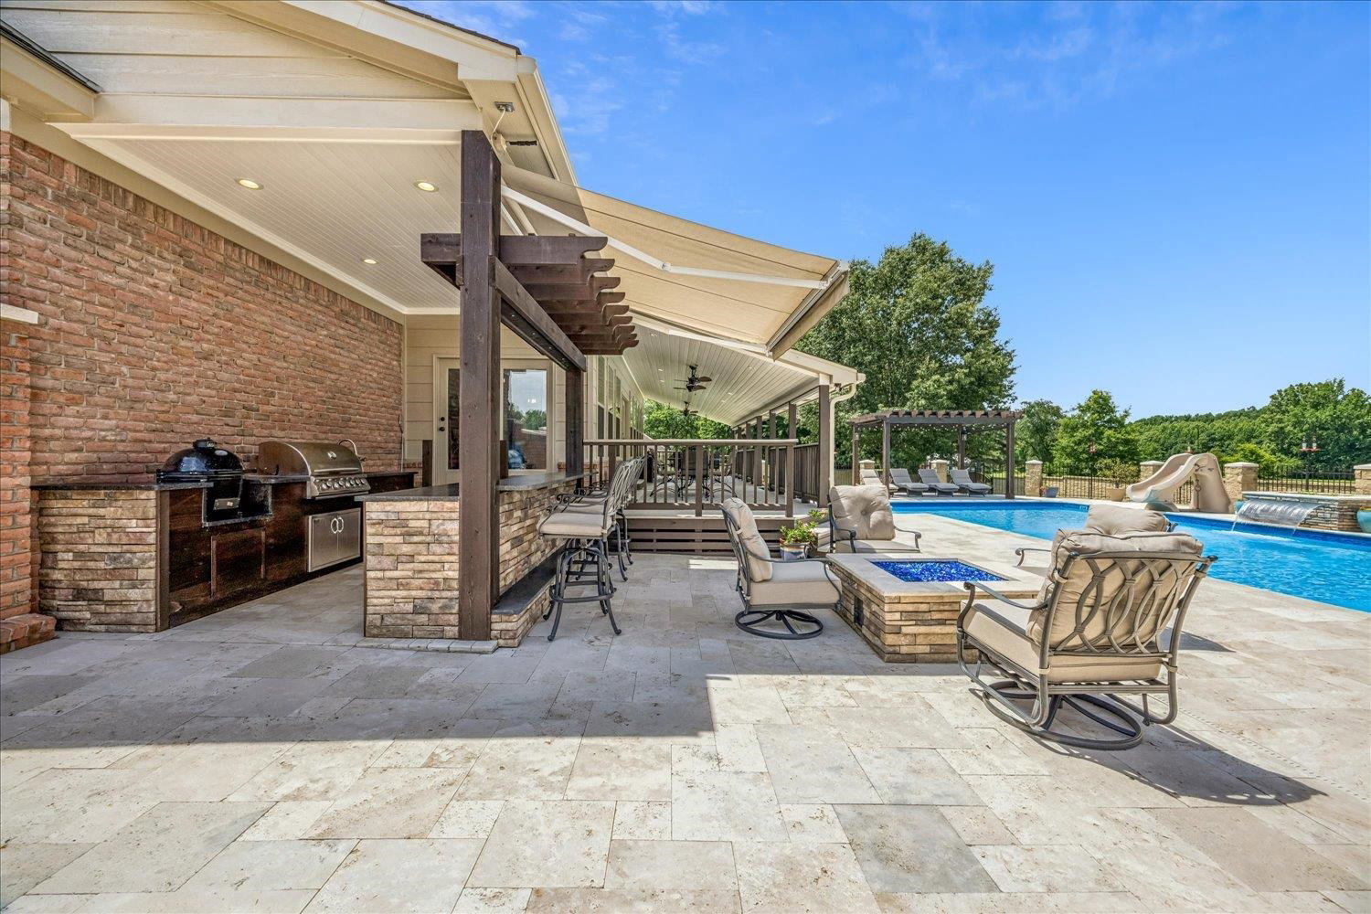
Tucked away on 6.3 private acres in Eads, this exceptional estate offers comfort, versatility, and resort-style living. The main home features 5 bedrooms, 3.1 baths, three bedrooms down, two upstairs, a media room, bonus room, and heated/cooled sunroom. Meticulously maintained with real hardwood floors, fresh interior paint, new upstairs carpet, renovated primary bath, and a whole-house generator, a spacious pantry, dedicated storage closet, and oversized laundry room. The guest/pool house includes a spacious downstairs living area, half bath, laundry, storage, plus an upstairs kitchen/living area, bedroom, and full bath. Outdoors, enjoy a heated saltwater pool with travertine tile, slide, LED lighting, fire pit, and outdoor kitchen with leathered granite, electric awning, dual grills, and sink. A 30x50 heated/cooled shop. A private pond completes the grounds with peaceful views and fishing.
/u.realgeeks.media/groomeco/80A47C59-046D-46CD-9C72-A24626F920A1.jpeg)
Additional Information
- Acres
- 6.30
- Annual County Tax
- 5741
- Bedrooms Downstairs
- 3
- Bedroom Three Description
- Level 1, Smooth Ceiling, Hardwood Floor
- Bedroom Two Description
- Level 1, Smooth Ceiling, Hardwood Floor
- Cooling
- Central
- Exterior
- Pool Heater, Gas Grill, Deck, Pool House, Brick or Stone Fence, Wood Fence, Pet Area, Workshop
- Exterior Windows
- Brick Veneer
- Fireplace
- In Living Room
- Fireplaces
- 1
- Floors Ceilings
- Part Hardwood, Part Carpet, Tile, Smooth Ceiling
- Foundation
- Conventional
- Heating
- Central
- Interior Equipment
- Range/Oven, Double Oven, Dishwasher
- Legal Subdivision
- C B Seward Estate
- Living Dining Kitchen
- Separate Living Room, Separate Dining Room, Eat-In Kitchen, Pantry
- Lot
- 4 & 1
- Lot Description
- Lake/Pond on Property, Brick/Stone Fenced, Iron Fenced
- Lot Size
- 336.66X815.1
- Misc Interior
- Wet Bar, Walk-In Closet(s), Walk-In Attic
- Neighborhood Amenities
- None
- New Financing
- Conventional, FHA, VA
- Other Rooms
- Laundry Room, Sun Room, Play Room, Bonus Room, Separate Guest House, Attic, Storage Room
- Parking Storage
- Driveway/Pad, Storage Room(s), Workshop(s), Side-Load Garage
- Pool Description
- In Ground
- Roof
- Composition Shingles
- Stories
- 1.5
- Style
- Traditional
- Subdivision
- C B SEWARD ESTATE
- Subtype
- Detached Single Family
- Water Sewer
- Septic Tank
- Year Built
- 1989
Mortgage Calculator
Listing courtesy of Keller Williams.
Some or all of the listings displayed may not belong to the firm whose website is being visited
Copyright© 2026 Memphis Area Association of REALTORS®. The information provided is for the consumer's personal, noncommercial use and may not be used for any purpose other than to identify prospective properties that the consumer may be interested in purchasing. Information deemed reliable, but is not guaranteed accurate. Some or all of the listings displayed may not belong to the firm whose web site is being visited.