1655 Cherry Rd, Eads, TN 38028
- $800,000
- 3
- BD
- 3
- BA




- List Price
- $800,000
- Status
- ACTIVE
- MLS#
- 10229901
- Bedrooms
- 3
- Bathrooms
- 3
- Lot Size
- 8.99 acres
Property Description
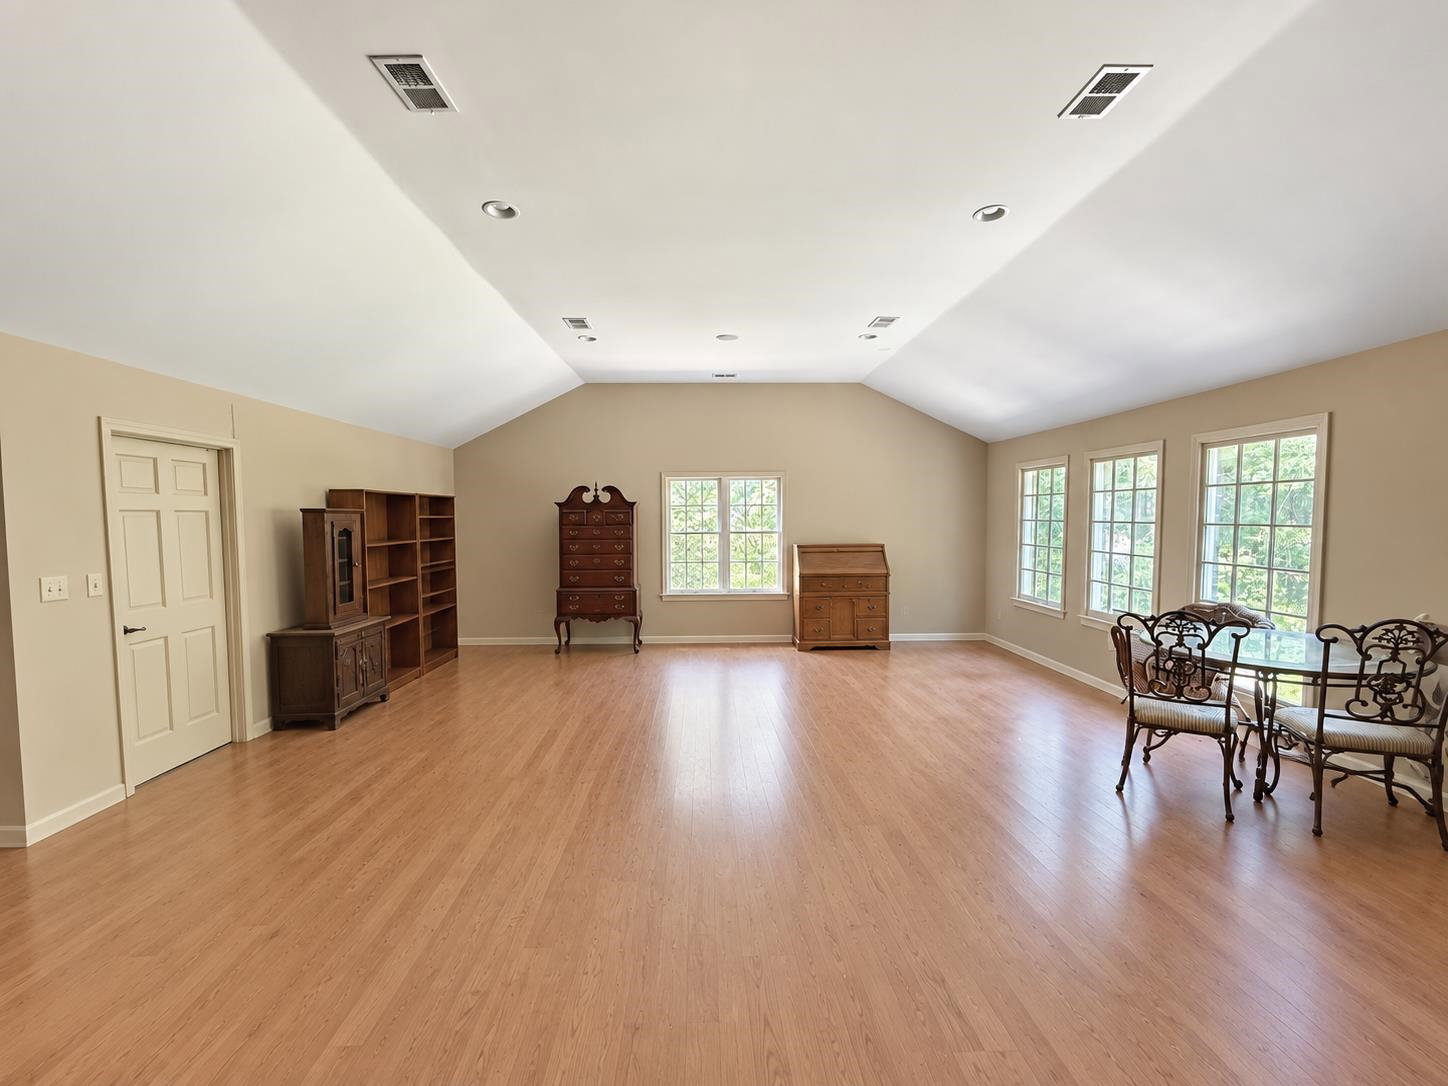
Opportunity awaits at 1655 Cherry Road in Eads! Situated on approximately 8.99 wooded acres, this spacious 3- or 4-bedroom, 3-bath home offers generous living areas, soaring ceilings, abundant natural light and a large kitchen with an impressive island and commercial-style range. A flexible room could serve as a fourth bedroom, office or bonus room. The property also features a detached workshop/storage building and plenty of outdoor space. The home needs significant TLC and updating but offers tremendous potential for a buyer ready to make it their own. Priced with its current condition in mind. photos digitally decluttered
/u.realgeeks.media/groomeco/80A47C59-046D-46CD-9C72-A24626F920A1.jpeg)
Additional Information
- Acres
- 8.99
- Annual County Tax
- 1597
- Bedroom Three Description
- Level 1
- Bedroom Two Description
- Level 1
- Cooling
- Central
- Exterior
- Storage Building, Wooded Grounds
- Exterior Windows
- Brick Veneer, Wood/Composition
- Fireplace
- Masonry
- Fireplaces
- 1
- Floors Ceilings
- Part Hardwood, Tile, 9 or more Ft. Ceiling
- Foundation
- Slab
- Heating
- Central
- Interior Equipment
- Range/Oven, Dishwasher, Refrigerator
- Legal Subdivision
- Fayette
- Living Dining Kitchen
- Great Room, Eat-In Kitchen, Breakfast Bar, Pantry, Island In Kitchen, Washer/Dryer Connections
- Lot Description
- Wooded
- Lot Size
- 8.99 acres
- Neighborhood Amenities
- None
- Parking Storage
- Driveway/Pad, Storage Room(s), Workshop(s), Side-Load Garage
- Stories
- 1.5
- Style
- Traditional
- Subdivision
- FAYETTE/652A
- Subtype
- Detached Single Family
- Year Built
- 2004
Mortgage Calculator
Listing courtesy of Keller Williams Realty.
Some or all of the listings displayed may not belong to the firm whose website is being visited
Copyright© 2026 Memphis Area Association of REALTORS®. The information provided is for the consumer's personal, noncommercial use and may not be used for any purpose other than to identify prospective properties that the consumer may be interested in purchasing. Information deemed reliable, but is not guaranteed accurate. Some or all of the listings displayed may not belong to the firm whose web site is being visited.