270 Fair Meadows Ln, Eads, TN 38028
- $820,000
- 4
- BD
- 4.1
- BA


- Sold Price
- $820,000
- List Price
- $835,000
- Status
- CLOSED
- MLS#
- 10219237
- Closing Date
- Jun 03, 2026
- Bedrooms
- 4
- Bathrooms
- 4.1
- Lot Size
- 1
Property Description
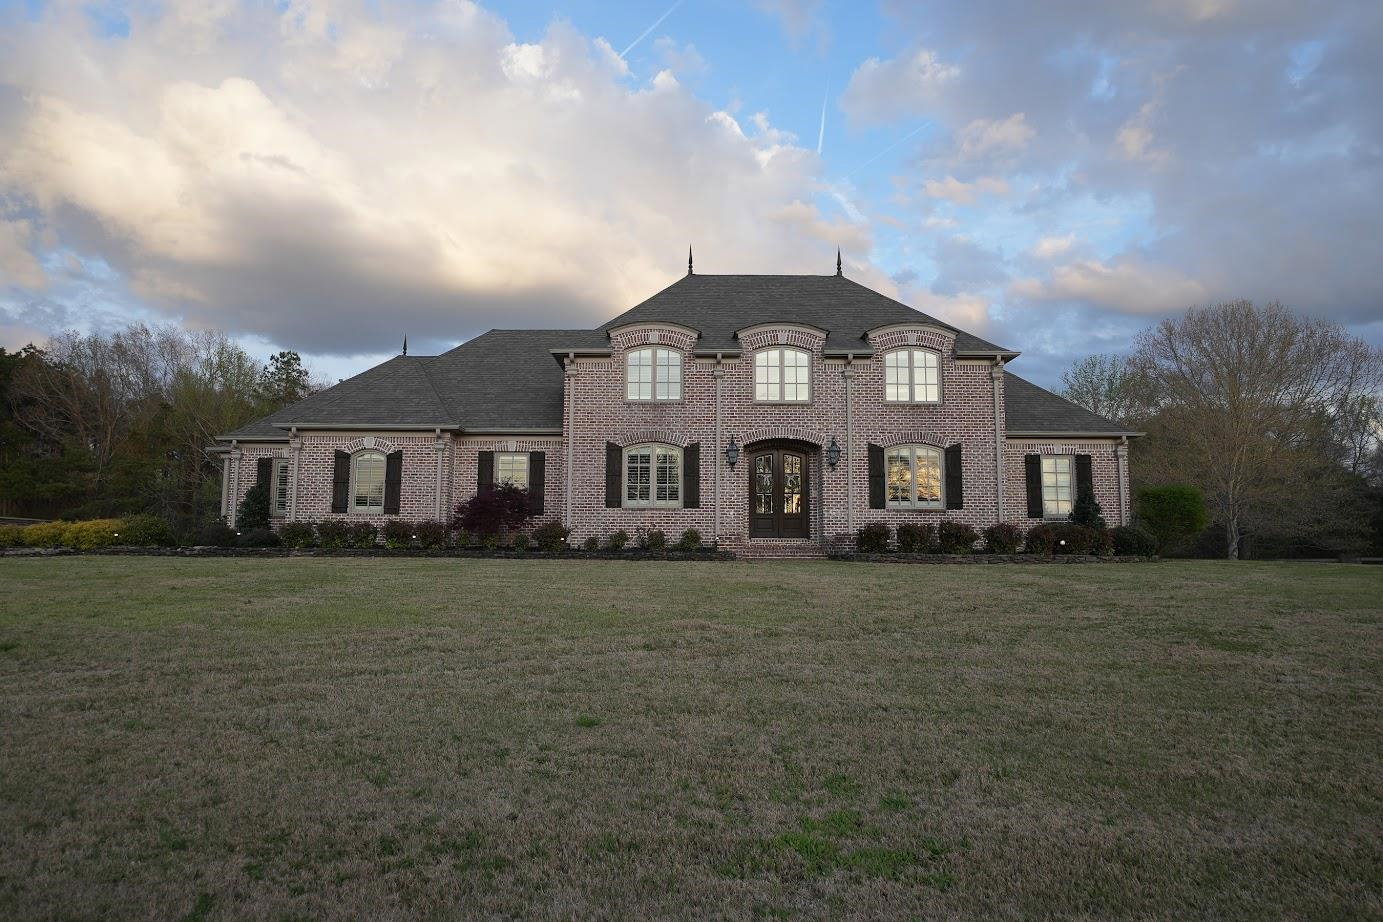
Welcome to this home on 1.34 acre in Eads. Beautiful hardwood floors throughout the main living area & tile flooring in the kitchen & keeping room. Spacious primary suite features private patio access with motorized smart blinds & a luxury bathroom. Two additional main-level bedrooms each offer en suite bathrooms & one with sitting area—ideal for an in-law or teen suite. The kitchen & keeping room are inviting with gas fireplace & lots of natural light. Additional main-level features include a dining room, living room, laundry room, half bath & storm shelter. Upstairs you will find another bedroom, bathroom, bonus room & media room. A car enthusiast or hobbyist will love this home for its 3 car attached garage with workbench & 4 car detached garage that can hold 8 cars if using lifts. The detached garage is climate-controlled with dual split units & includes an EV charging outlet. Relax or entertain in the backyard by enjoying the heated gunite pool, fireplace & patio grilling area.
/u.realgeeks.media/groomeco/80A47C59-046D-46CD-9C72-A24626F920A1.jpeg)
Additional Information
- Acres
- 1.34
- Annual County Tax
- 1805
- Bedrooms Downstairs
- 3
- Bedroom Three Description
- Level 1, Private Full Bath, Smooth Ceiling, Carpet
- Bedroom Two Description
- Level 1, Walk-In Closet, Private Full Bath, Smooth Ceiling, Carpet
- Cooling
- 3 or More Systems
- Exterior
- Auto Lawn Sprinkler, Pool Heater, Covered Patio
- Exterior Windows
- Brick Veneer, Double Pane Window(s)
- Fireplace
- In Keeping/Hearth room
- Fireplaces
- 2
- Floors Ceilings
- Part Hardwood, Part Carpet, Tile, Smooth Ceiling, 9 or more Ft. Ceiling
- Foundation
- Slab
- Heating
- Central, Gas, 3 or More Systems
- Interior Equipment
- Double Oven, Cooktop, Disposal, Dishwasher
- Legal Subdivision
- Hickory Withe Woods 1st Ad
- Living Dining Kitchen
- Separate Living Room, Separate Dining Room, Breakfast Bar, Separate Breakfast Room, Pantry, Keeping/Hearth Room
- Lot
- 43
- Lot Description
- Landscaped, Iron Fenced
- Lot Size
- 1
- Misc Interior
- Walk-In Closet(s), Powder/Dressing Room
- Neighborhood Amenities
- None
- Office Description
- Level 1, Smooth Ceiling, Hardwood Floor
- Office Dimensions
- 16x14
- Other Rooms
- Laundry Room, Library/Study, Bonus Room, Entry Hall, Media Room, Attic
- Parking Storage
- Driveway/Pad, More than 3 Coverd Spaces, Workshop(s), Side-Load Garage
- Pool Description
- In Ground
- Roof
- Composition Shingles
- Stories
- 1.1
- Style
- French
- Subdivision
- HICKORY WITHE WOODS 1ST AD
- Subtype
- Detached Single Family
- Water Sewer
- Gas Water Heater, 2+ Water Heaters, Public Water, Septic Tank
- Year Built
- 2004
Mortgage Calculator
Listing courtesy of Ware Jones, REALTORS. Selling Office: 2 Rivers Realty, LLC.
Some or all of the listings displayed may not belong to the firm whose website is being visited
Copyright© 2026 Memphis Area Association of REALTORS®. The information provided is for the consumer's personal, noncommercial use and may not be used for any purpose other than to identify prospective properties that the consumer may be interested in purchasing. Information deemed reliable, but is not guaranteed accurate. Some or all of the listings displayed may not belong to the firm whose web site is being visited.