275 Shady Oaks Dr, Eads, TN 38028
- $550,000
- 3
- BD
- 3
- BA










- Sold Price
- $550,000
- List Price
- $575,000
- Status
- CLOSED
- MLS#
- 10221424
- Closing Date
- Jul 09, 2026
- Bedrooms
- 3
- Bathrooms
- 3
- Lot Size
- 1 acre
Property Description
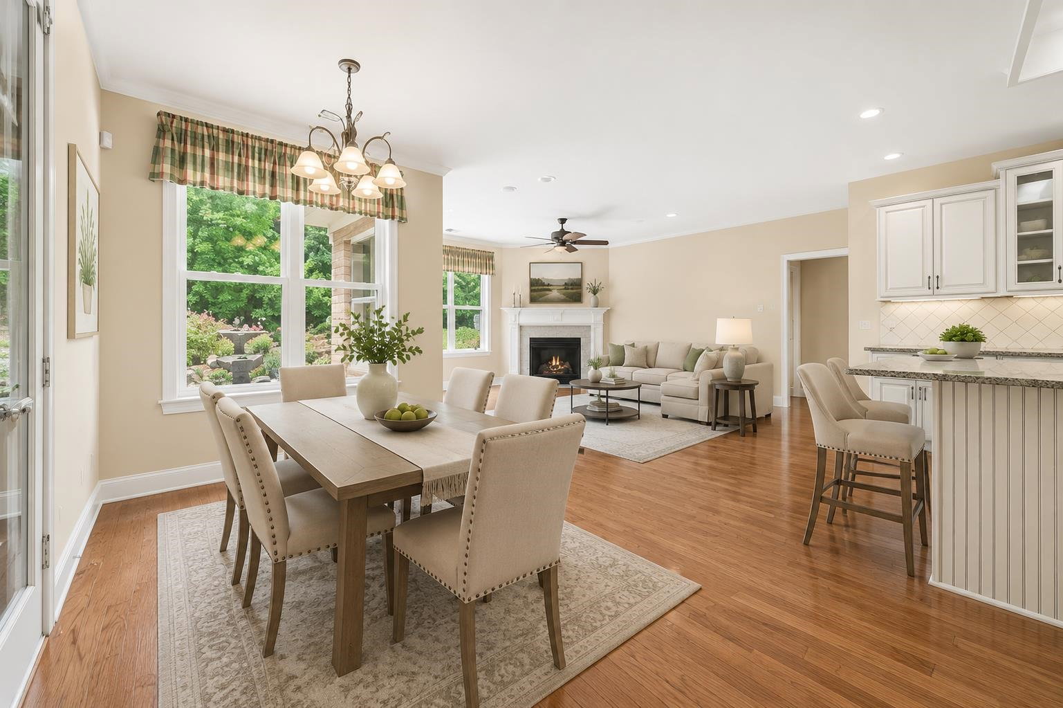
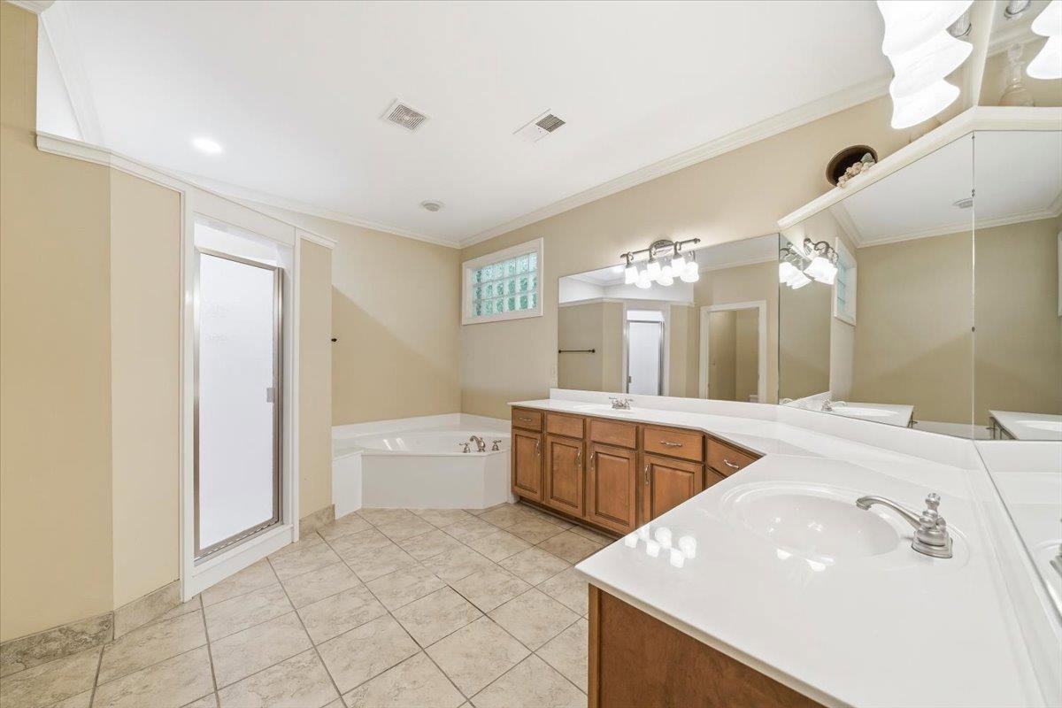
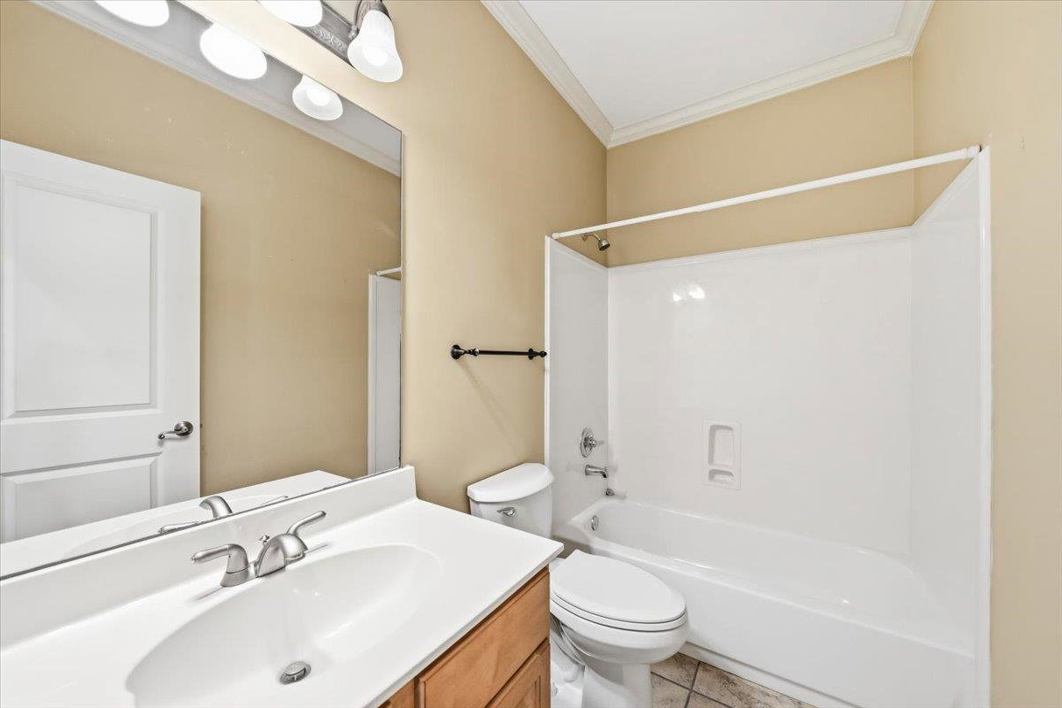
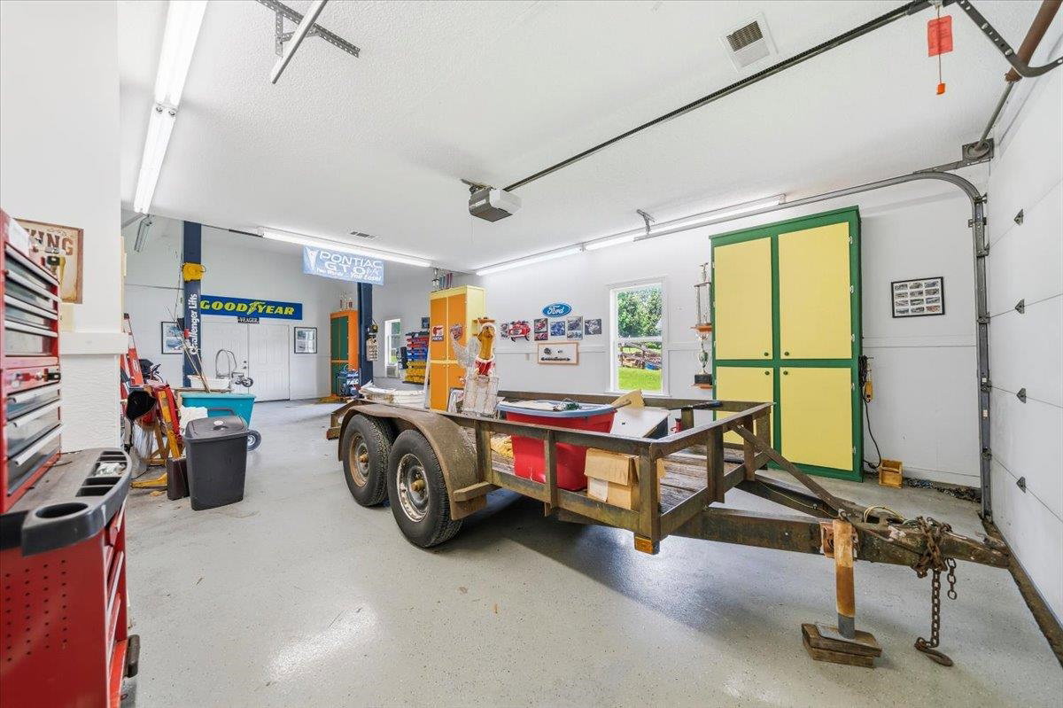
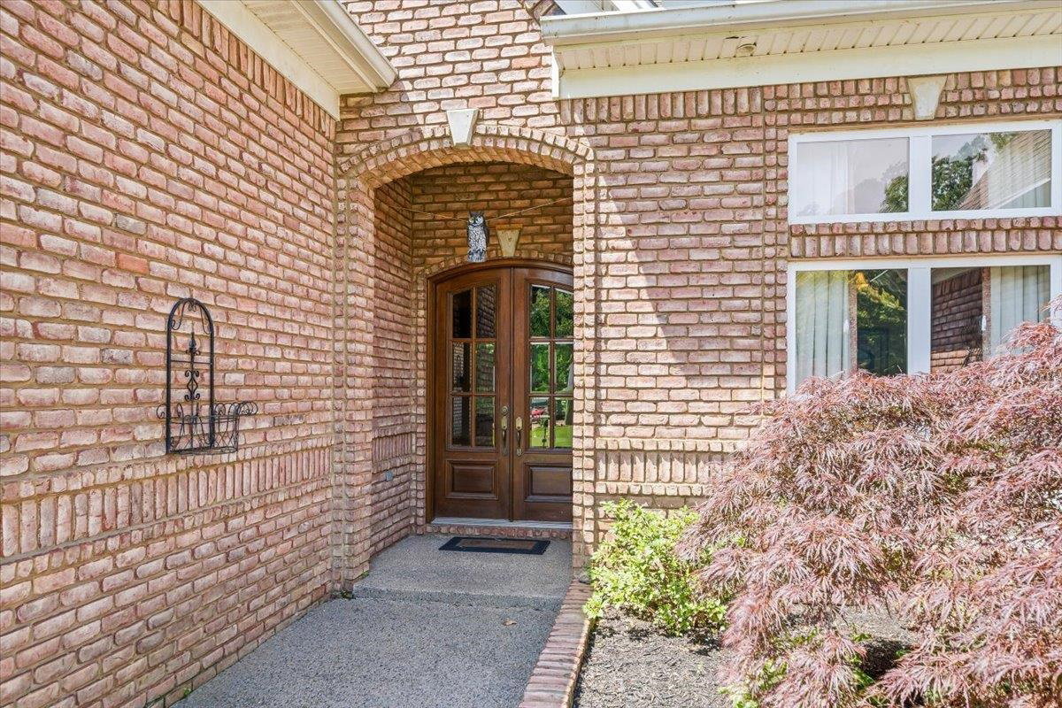
Nestled in one of Oakland’s most sought-after hidden gems, this beautiful 3BR/3BA home offers the rare opportunity to live in a small, quiet community where homes seldom come available. With only one way in and one way out, the neighborhood offers privacy, limited traffic and a true sense of community. Situated on a scenic one-acre lot in Fayette County, this thoughtfully designed home features all living spaces on one level, plus a huge expandable upstairs area offering instant equity. The kitchen is a dream for the cook of the house with granite countertops and abundant storage. Enjoy peaceful mornings on the motorized screened-in porch overlooking the beautiful backyard. Car enthusiasts and hobbyists will love the incredible detached garage setup accommodating up to 3 more vehicles complete with a car lift, with electricity and a bathroom making it the perfect workshop or storage space. Home under contract with a 48 Hour First Right of Refusal.
/u.realgeeks.media/groomeco/80A47C59-046D-46CD-9C72-A24626F920A1.jpeg)
Additional Information
- Acres
- 1.05
- Annual County Tax
- 1193
- Bedrooms Downstairs
- 3
- Bedroom Three Description
- Level 1
- Bedroom Two Description
- Level 1
- Cooling
- Central
- Exterior
- Screen Porch, Covered Patio
- Exterior Windows
- Brick Veneer
- Fireplace
- In Den/Great Room
- Floors Ceilings
- Part Hardwood, Part Carpet, Tile
- Foundation
- Slab
- Heating
- Central
- Interior Equipment
- Disposal, Dishwasher
- Legal Subdivision
- Hickory Withe Estates
- Living Dining Kitchen
- Great Room, Eat-In Kitchen, Pantry, Island In Kitchen, Keeping/Hearth Room
- Lot
- 58
- Lot Description
- Some Trees
- Lot Size
- 1 acre
- Misc Interior
- Smoke Detector(s)
- Neighborhood Amenities
- Voluntary
- New Financing
- Conventional, FHA, VA
- Other Rooms
- Laundry Room, Office/Sewing Room, Attic, Storage Room
- Parking Storage
- Workshop(s), Side-Load Garage
- Roof
- Composition Shingles
- Stories
- 1
- Style
- Traditional
- Subdivision
- HICKORY WITHE ESTATES
- Subtype
- Detached Single Family
- Water Sewer
- Public Water, Septic Tank
- Year Built
- 2005
Mortgage Calculator
Listing courtesy of Coldwell Banker Collins-Maury. Selling Office: Groome & Co..
Some or all of the listings displayed may not belong to the firm whose website is being visited
Copyright© 2026 Memphis Area Association of REALTORS®. The information provided is for the consumer's personal, noncommercial use and may not be used for any purpose other than to identify prospective properties that the consumer may be interested in purchasing. Information deemed reliable, but is not guaranteed accurate. Some or all of the listings displayed may not belong to the firm whose web site is being visited.