580 Hickory Lake Rd, Eads, TN 38028
- $700,000
- 4
- BD
- 4.1
- BA











- List Price
- $700,000
- Status
- ACTIVE
- MLS#
- 10211132
- Price Change
- ▼ $25,000 1784937341
- Bedrooms
- 4
- Bathrooms
- 4.1
- Lot Size
- 5.07 ac
Property Description
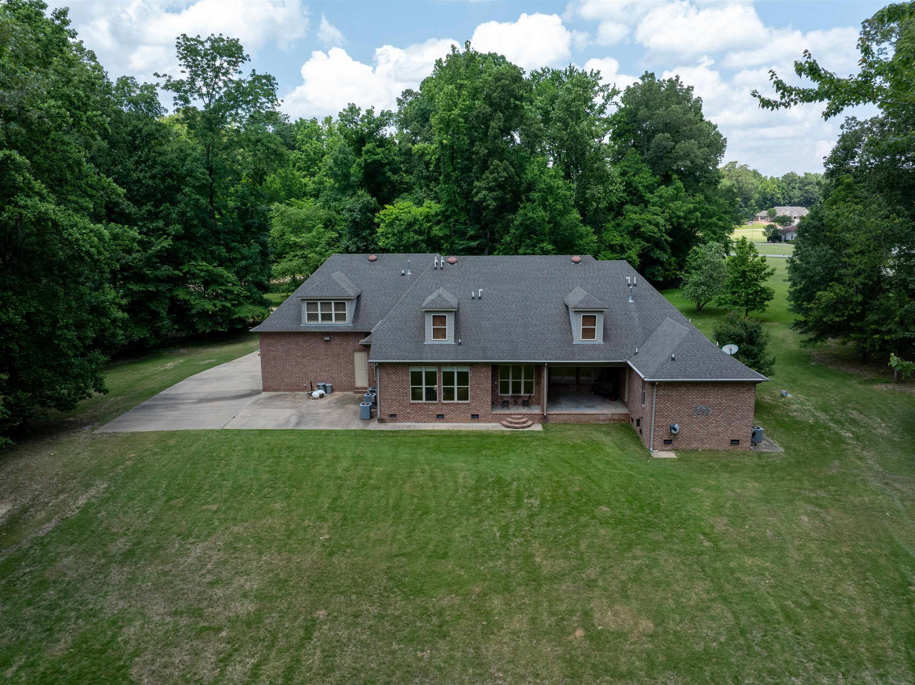
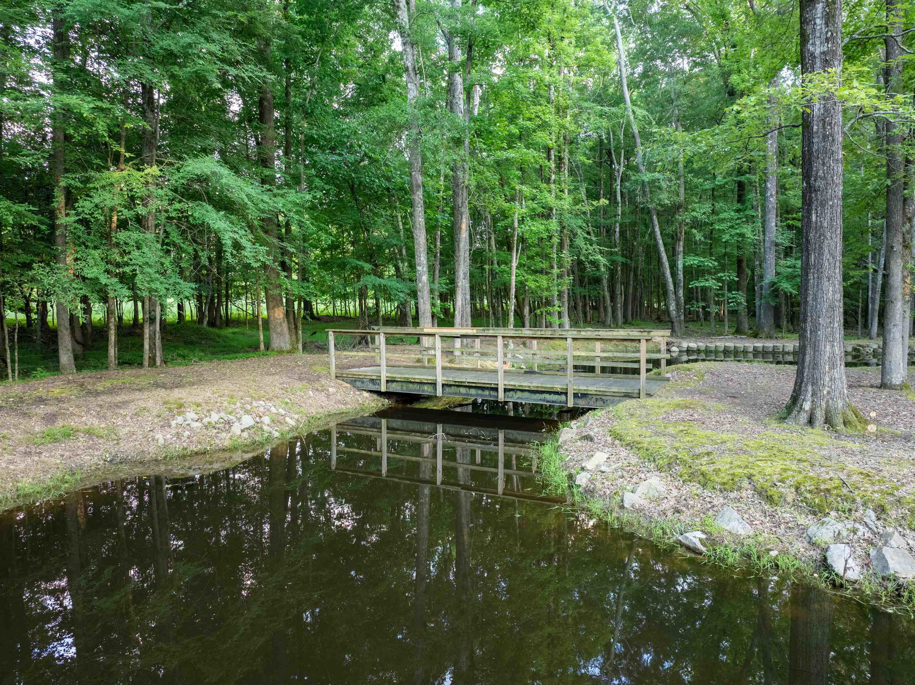
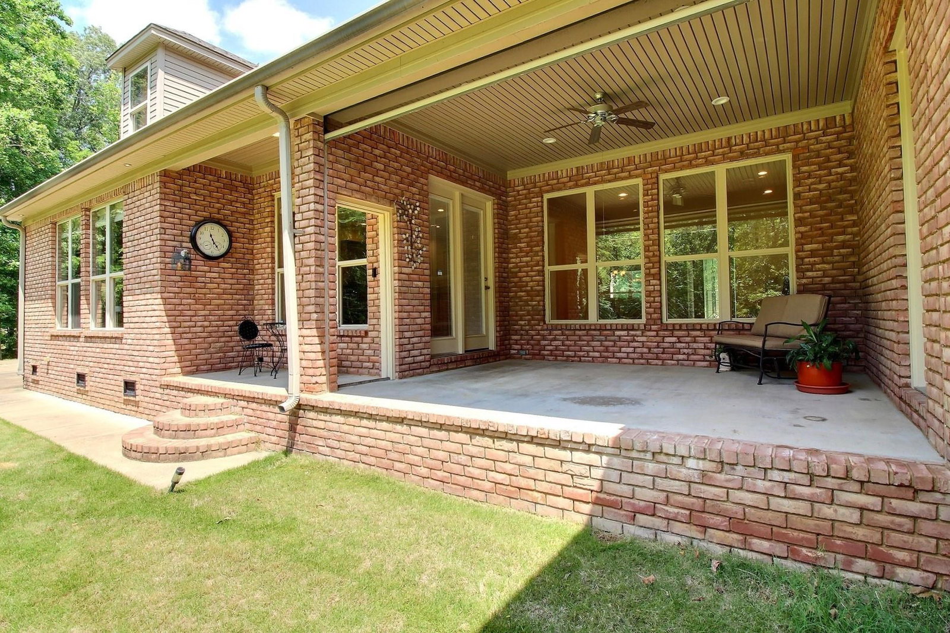
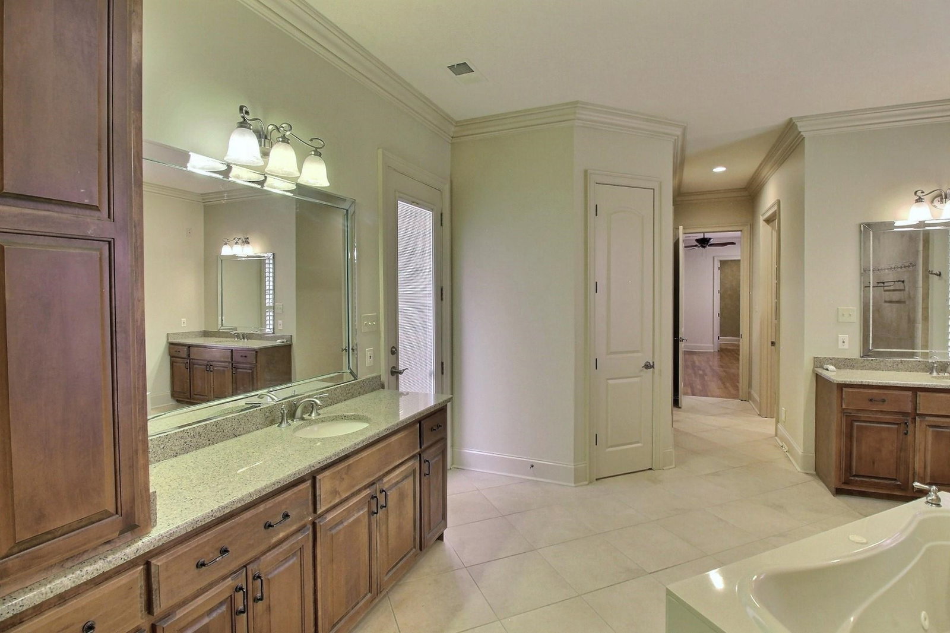
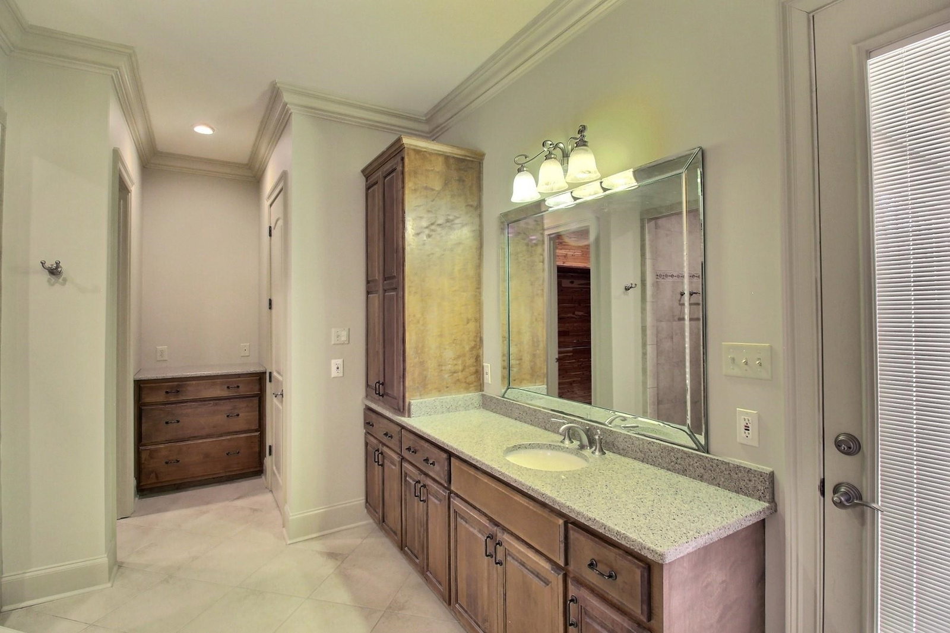
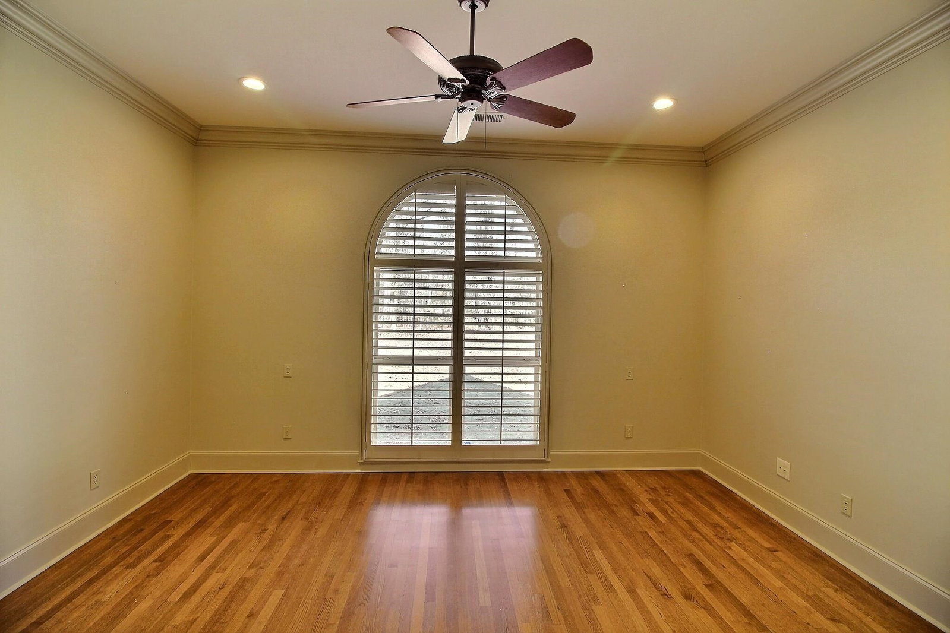
BRAND NEW ROOF!! One-owner CUSTOM home located on 5 acres with a pond full of bass, catfish & bream!!! Inside find remarkable quality and unique well-planned features: Solid wood doors * Hardwood and tile flooring up/down..NO carpet * All well designed closets with organized built-ins, even a huge cedar closet * Gorgeous millwork in every room * TWO private toilet rooms in primary bath * Plantation shutters * An abundance of windows and natural views just to name a few!!! 4 BRs and 3 1/2 BAs down; huge bonus room and bath upstairs; and a gigantic attic--expandable! Open kitchen has gas cooking, custom pot rack and island with shelves/cabinets/2nd snack bar. Spacious laundry room includes W/D and joins a room that could be anything--how about Christmas tree storage room!!! Large back porch. Patio. 3-car garage. Location is the perfect combo of country quiet with slower paced lifestyle--but close to all the everyday conveniences & easy commutes.
/u.realgeeks.media/groomeco/80A47C59-046D-46CD-9C72-A24626F920A1.jpeg)
Additional Information
- Acres
- 5.07
- Annual Association Fee
- 500
- Annual City Tax
- 1650
- Annual County Tax
- 1651
- Bedrooms Downstairs
- 4
- Bedroom Three Description
- Level 1, Walk-In Closet, Private Full Bath, Built-In Cabinets/Bkcases, Hardwood Floor
- Bedroom Two Description
- Level 1, Walk-In Closet, Pullman Bath, Built-In Cabinets/Bkcases, Hardwood Floor
- Cooling
- Central, Ceiling Fan(s), 3 or More Systems
- Exterior
- Porch, Patio
- Exterior Windows
- Brick Veneer
- Fireplace
- In Den/Great Room, Gas Starter, Gas Logs
- Fireplaces
- 1
- Floors Ceilings
- Hardwood Throughout, Tile, Smooth Ceiling, 9 or more Ft. Ceiling
- Foundation
- Conventional
- Heating
- Central, Gas, 3 or More Systems
- Interior Equipment
- Double Oven, Gas Cooking, Disposal, Dishwasher, Trash Compactor, Refrigerator
- Legal Subdivision
- Hickory Withe Woods
- Living Dining Kitchen
- Separate Living Room, Separate Dining Room, Great Room, Breakfast Bar, Separate Breakfast Room, Pantry, Island In Kitchen
- Lot
- 17
- Lot Description
- Some Trees, Level, Lake/Pond on Property, Water View, Water Access, Landscaped
- Lot Size
- 5.07 ac
- Misc Interior
- Walk-In Closet(s), Cedar Lined Closet(s), Walk-In Attic, Central Vacuum, Rear Stairs to Playroom, Cat/Dog Free House, Security System
- Neighborhood Amenities
- Mandatory
- Other Rooms
- Laundry Room, Bonus Room, Office/Sewing Room, Internal Expansion Area, Entry Hall, Attic
- Parking Storage
- Garage Door Opener(s), Side-Load Garage
- Roof
- Composition Shingles
- Stories
- 2
- Style
- Traditional
- Subdivision
- HICKORY WITHE WOODS
- Subtype
- Detached Single Family
- Water Sewer
- Gas Water Heater, 2+ Water Heaters, Public Water, Septic Tank
- Year Built
- 2005
Mortgage Calculator
Listing courtesy of John Green & Co., REALTORS.
Some or all of the listings displayed may not belong to the firm whose website is being visited
Copyright© 2026 Memphis Area Association of REALTORS®. The information provided is for the consumer's personal, noncommercial use and may not be used for any purpose other than to identify prospective properties that the consumer may be interested in purchasing. Information deemed reliable, but is not guaranteed accurate. Some or all of the listings displayed may not belong to the firm whose web site is being visited.