10 Post Oak Cv, Eads, TN 38028
- $565,000
- 3
- BD
- 2.1
- BA












- List Price
- $565,000
- Status
- ACTIVE
- MLS#
- 10214514
- Price Change
- ▼ $30,000 1786603080
- Bedrooms
- 3
- Bathrooms
- 2.1
- Lot Size
- 1
Property Description
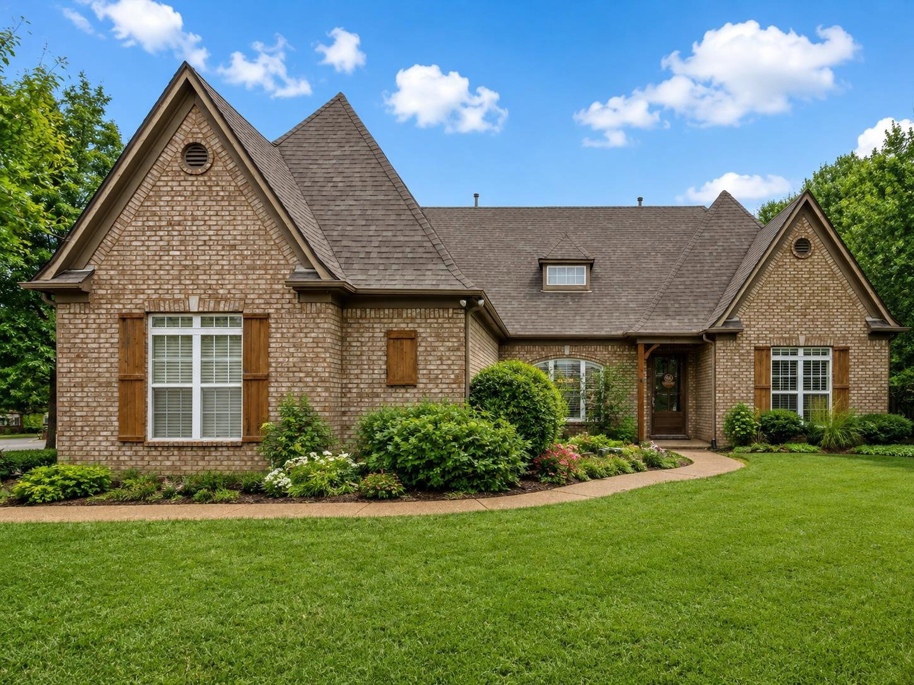
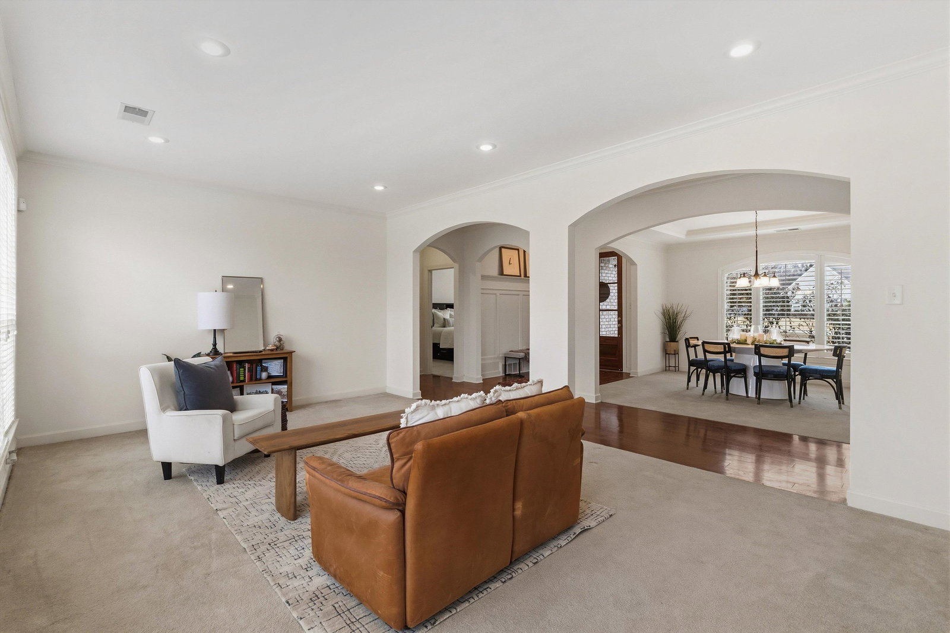
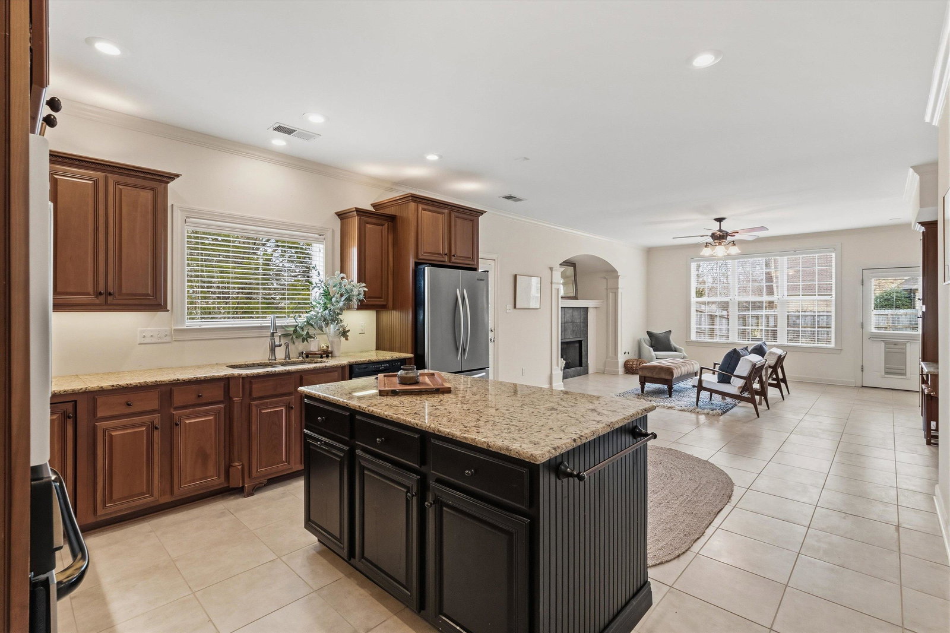
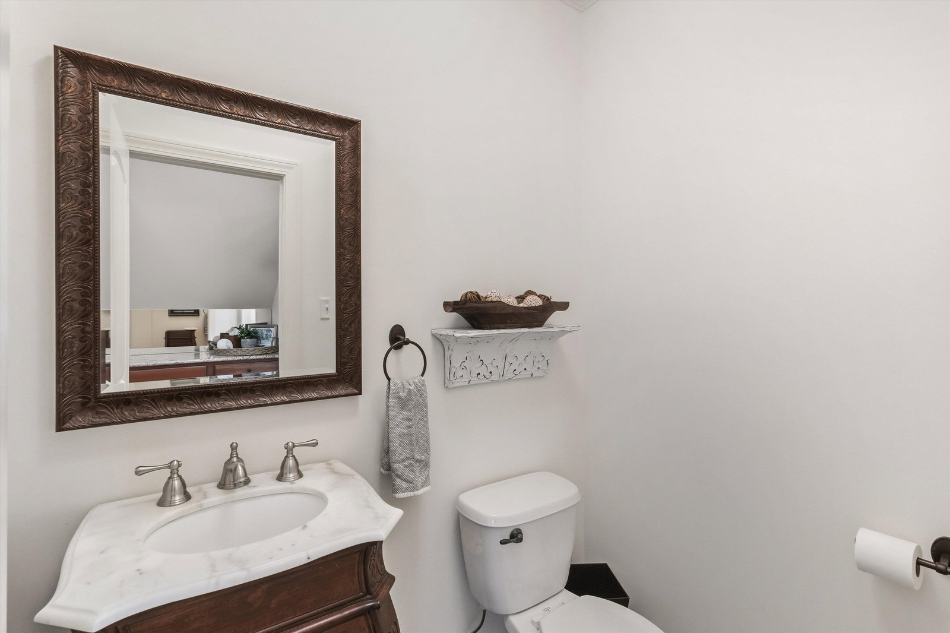
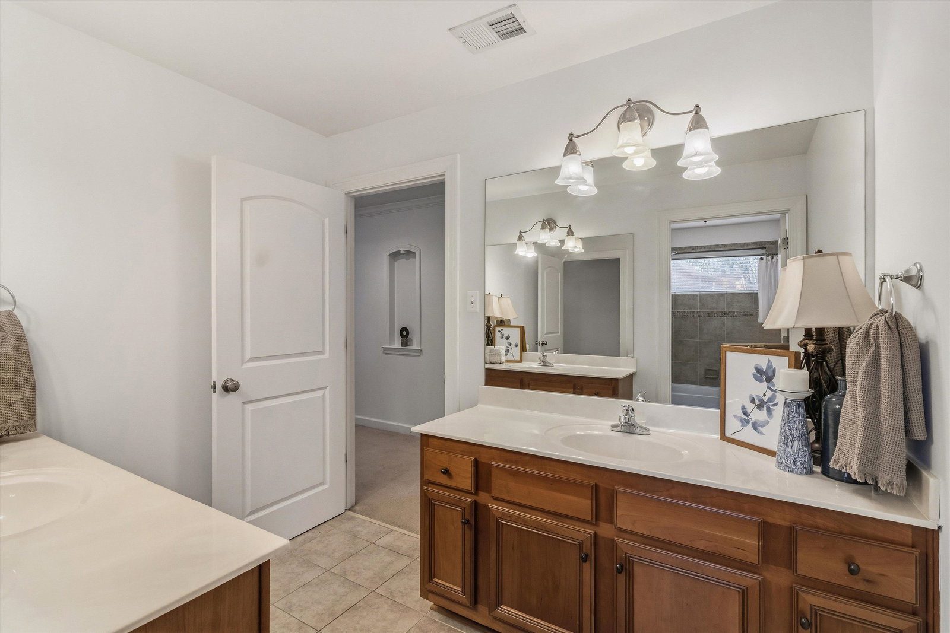
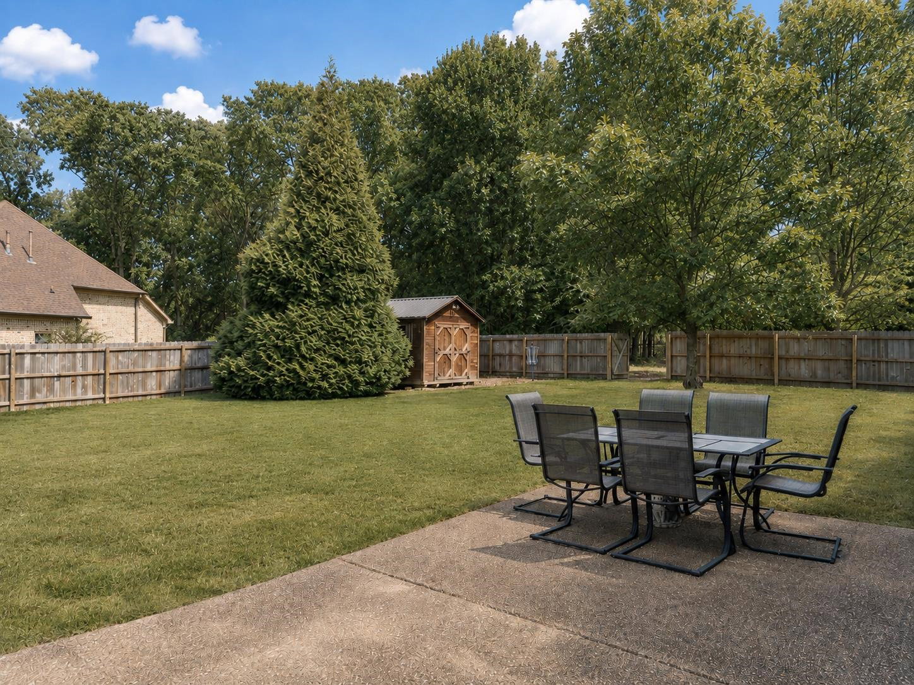
MASSIVE PRICE IMPROVEMENT!! + $10,000 seller paid bonus at closing! Enough to cover closing expenses or new FLOORS throughout 1st floor!! The LOW county taxes, no city taxes, low utility expenses & well water (no bill), make this home the deal of the year!! You can call this traditional brick home, tucked away on a beautifully landscaped one-acre corner lot, in a quiet cove YOURS before Christmas. All 3,300 square feet of light-filled living space is designed for comfort and enjoyment. Featuring: 3 bedrooms, 2.5 baths, a luxurious primary suite on the main level with double vanities, whirlpool tub, and separate shower, multiple living spaces, formal dining room, an inviting keeping/hearth room with a gas fireplace, moveable kitchen island, breakfast bar, pantry, separate breakfast room, upstairs bonus space, two attics, wet bar, side-load garage, wood-fenced backyard, and patio to complete the package! AND, the additional lot, just outside the fence, is ready for you to build a shop!
/u.realgeeks.media/groomeco/80A47C59-046D-46CD-9C72-A24626F920A1.jpeg)
Additional Information
- Acres
- 1.01
- Annual County Tax
- 1312
- Bedrooms Downstairs
- 1
- Bedroom Three Description
- Level 2, Walk-In Closet, Carpet
- Bedroom Two Description
- Level 2, Walk-In Closet, Carpet
- Cooling
- Central
- Exterior
- Storage Building, Patio, Wood Fence
- Exterior Windows
- Brick Veneer, Double Pane Window(s)
- Fireplace
- In Keeping/Hearth room, Gas Logs
- Fireplaces
- 1
- Floors Ceilings
- Part Carpet, Tile, Smooth Ceiling
- Heating
- Central
- Interior Equipment
- Range/Oven, Self Cleaning Oven, Double Oven, Gas Cooking, Disposal, Dishwasher, Microwave, Refrigerator
- Legal Subdivision
- Woodsedge Subd
- Living Dining Kitchen
- Separate Living Room, Separate Dining Room, Separate Den, Eat-In Kitchen, Breakfast Bar, Separate Breakfast Room, Pantry, Island In Kitchen, Keeping/Hearth Room
- Lot
- 98
- Lot Description
- Some Trees, Level, Cove, Corner, Landscaped
- Lot Size
- 1
- Misc Interior
- Wet Bar, Walk-In Closet(s), Attic Access, Walk-In Attic, Security System, Smoke Detector(s)
- Neighborhood Amenities
- Voluntary
- Office Dimensions
- 5x7
- Other Rooms
- Laundry Room, Bonus Room, Attic
- Parking Storage
- Driveway/Pad, Garage Door Opener(s), Side-Load Garage
- Stories
- 2
- Style
- Traditional
- Subdivision
- WOODSEDGE SUBD
- Subtype
- Detached Single Family
- Year Built
- 2005
Mortgage Calculator
Listing courtesy of Gray Realty Partners.
Some or all of the listings displayed may not belong to the firm whose website is being visited
Copyright© 2026 Memphis Area Association of REALTORS®. The information provided is for the consumer's personal, noncommercial use and may not be used for any purpose other than to identify prospective properties that the consumer may be interested in purchasing. Information deemed reliable, but is not guaranteed accurate. Some or all of the listings displayed may not belong to the firm whose web site is being visited.