615 Stewart Rd, Eads, TN 38028
- $565,000
- 3
- BD
- 2.1
- BA








- Sold Price
- $565,000
- List Price
- $599,999
- Status
- CLOSED
- MLS#
- 10216887
- Closing Date
- Jun 02, 2026
- Bedrooms
- 3
- Bathrooms
- 2.1
- Lot Size
- 2
Property Description
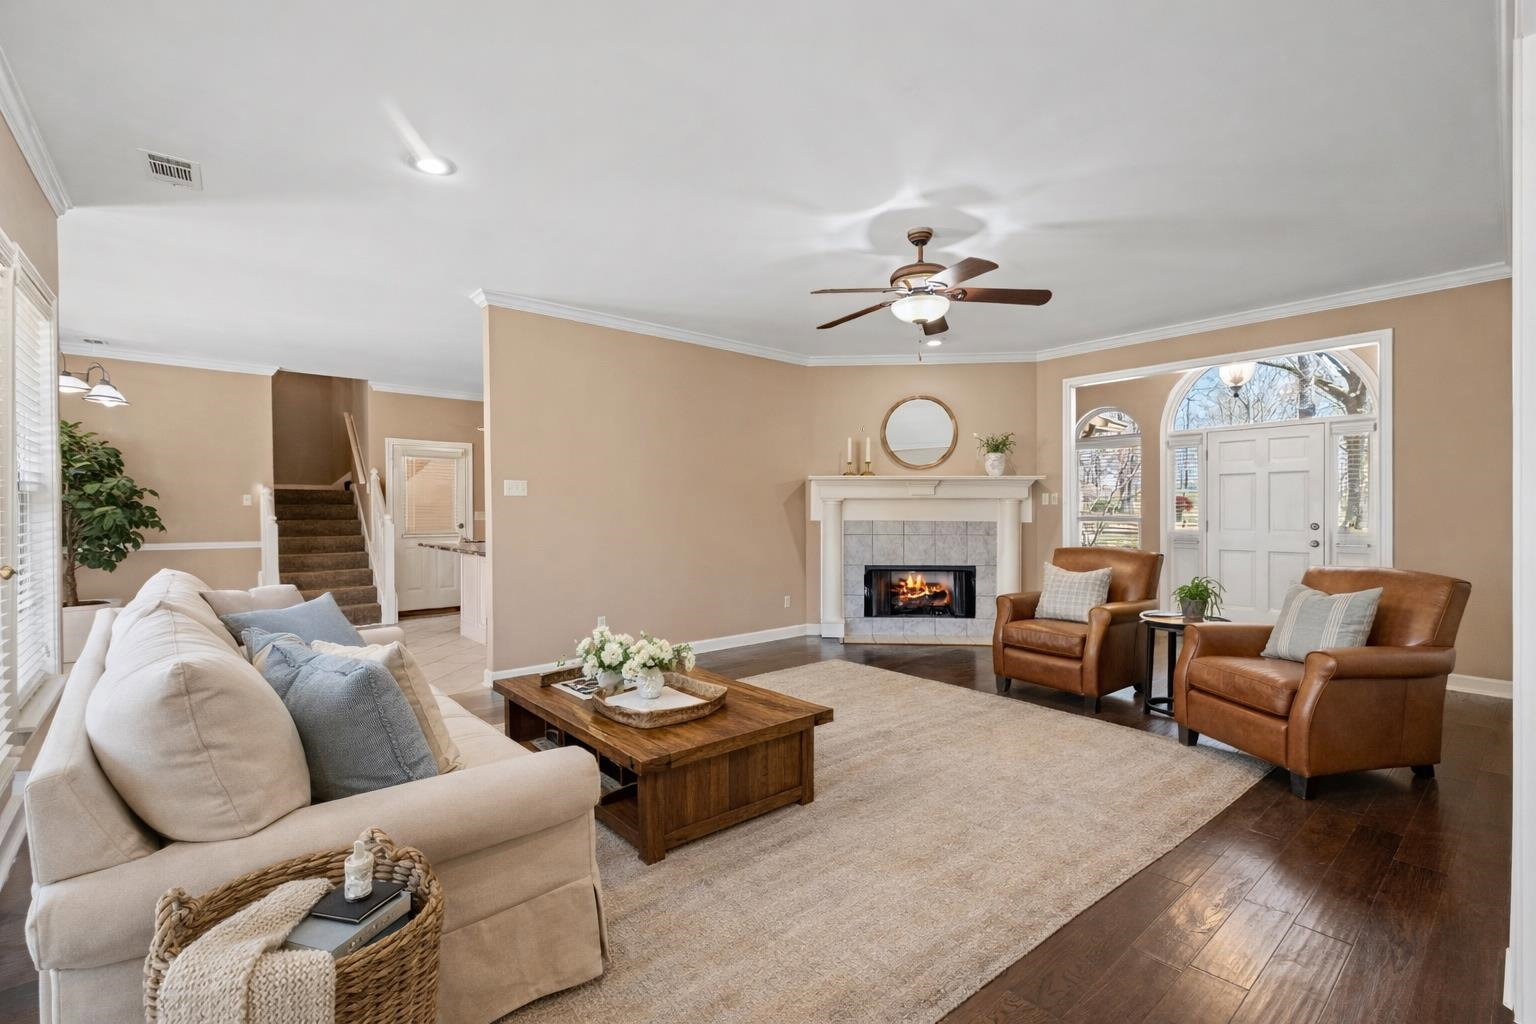
Tucked away on 2.25 beautiful acres in Fayette County, this charming one-level ranch offers peaceful country living with low county taxes. Enjoy morning coffee on the deck while watching deer wander through the property—a daily reminder of the quiet surroundings. Inside, the home features 3 bedrooms, 2.5 baths, plus a private office, with a split bedroom floor plan designed for comfort and privacy. The main living areas showcase hardwood floors, and the kitchen is equipped with a Jenn-Air stove for those who love to cook and entertain. Major updates include a 4-year-old roof and both HVAC units less than 2 years old. Outside, you’ll find incredible storage and workspace with a 4-car garage, workshop, and a 2-car metal carport/pole barn—perfect for hobbies, equipment, or extra vehicles. Located in a quiet, one-way-in neighborhood, this property offers the perfect balance of privacy, space, and convenience.
/u.realgeeks.media/groomeco/80A47C59-046D-46CD-9C72-A24626F920A1.jpeg)
Additional Information
- Acres
- 2.14
- Annual County Tax
- 1101
- Bedrooms Downstairs
- 3
- Bedroom Three Description
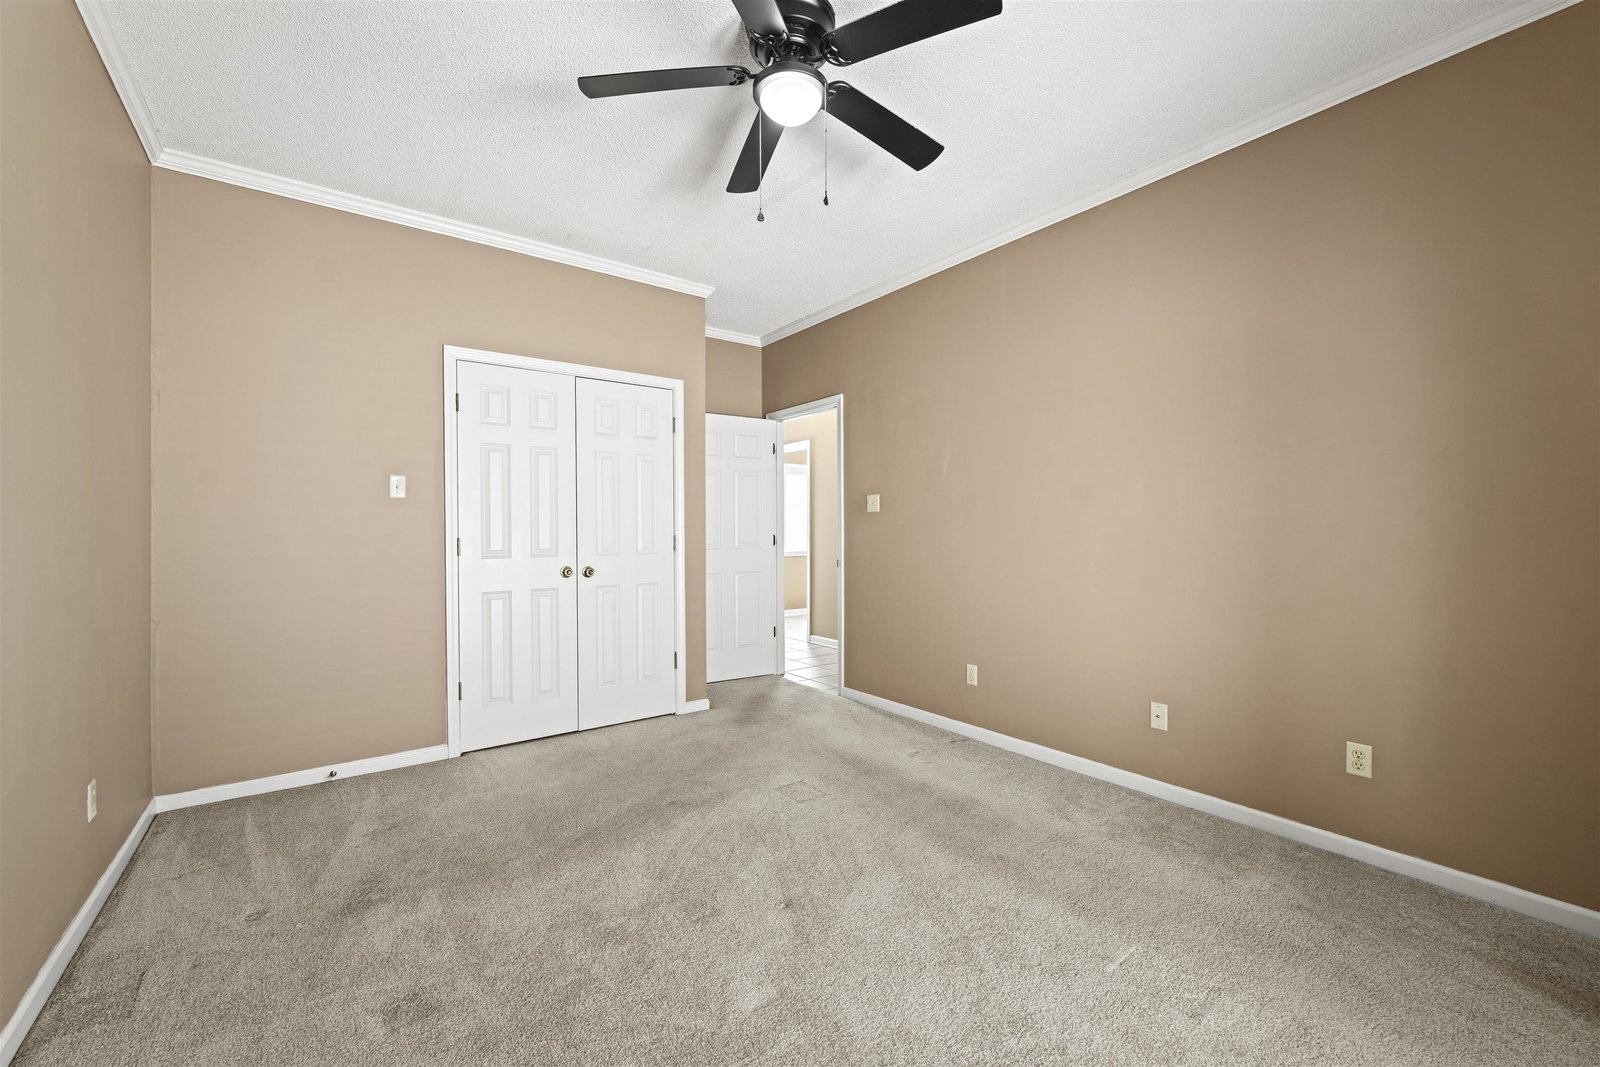
- Level 1, Shared Bath, Carpet
- Bedroom Two Description
- Level 1, Walk-In Closet, Shared Bath, Carpet
- Cooling
- Central, Ceiling Fan(s), Dual System
- Exterior
- Screen Porch, Deck, Well Landscaped Grounds
- Exterior Windows
- Brick Veneer, Aluminum Window(s), Double Pane Window(s)
- Fireplace
- In Den/Great Room, Gas Logs
- Fireplaces
- 1
- Floors Ceilings
- Part Hardwood, Part Carpet, Tile, 9 or more Ft. Ceiling, Vaulted/Coff/Tray Ceiling
- Foundation
- Slab
- Heating
- Central, Gas, Dual System
- Interior Equipment
- Double Oven, Cooktop, Disposal, Dishwasher, Microwave, Refrigerator, Cable Wired
- Legal Subdivision
- Plantation Est Subd
- Living Dining Kitchen
- Separate Dining Room, Great Room, Eat-In Kitchen, Pantry
- Lot
- 68
- Lot Description
- Some Trees, Corner, Landscaped, Professionally Landscaped
- Lot Size
- 2
- Misc Interior
- All Window Treatments, Walk-In Closet(s), Walk-In Attic, Cat/Dog Free House, Smoke Detector(s)
- Neighborhood Amenities
- None
- New Financing
- Conventional, FHA, VA
- Office Description
- Level 1, Shared Bath, Tile Floor
- Office Dimensions
- 10x7
- Other Rooms
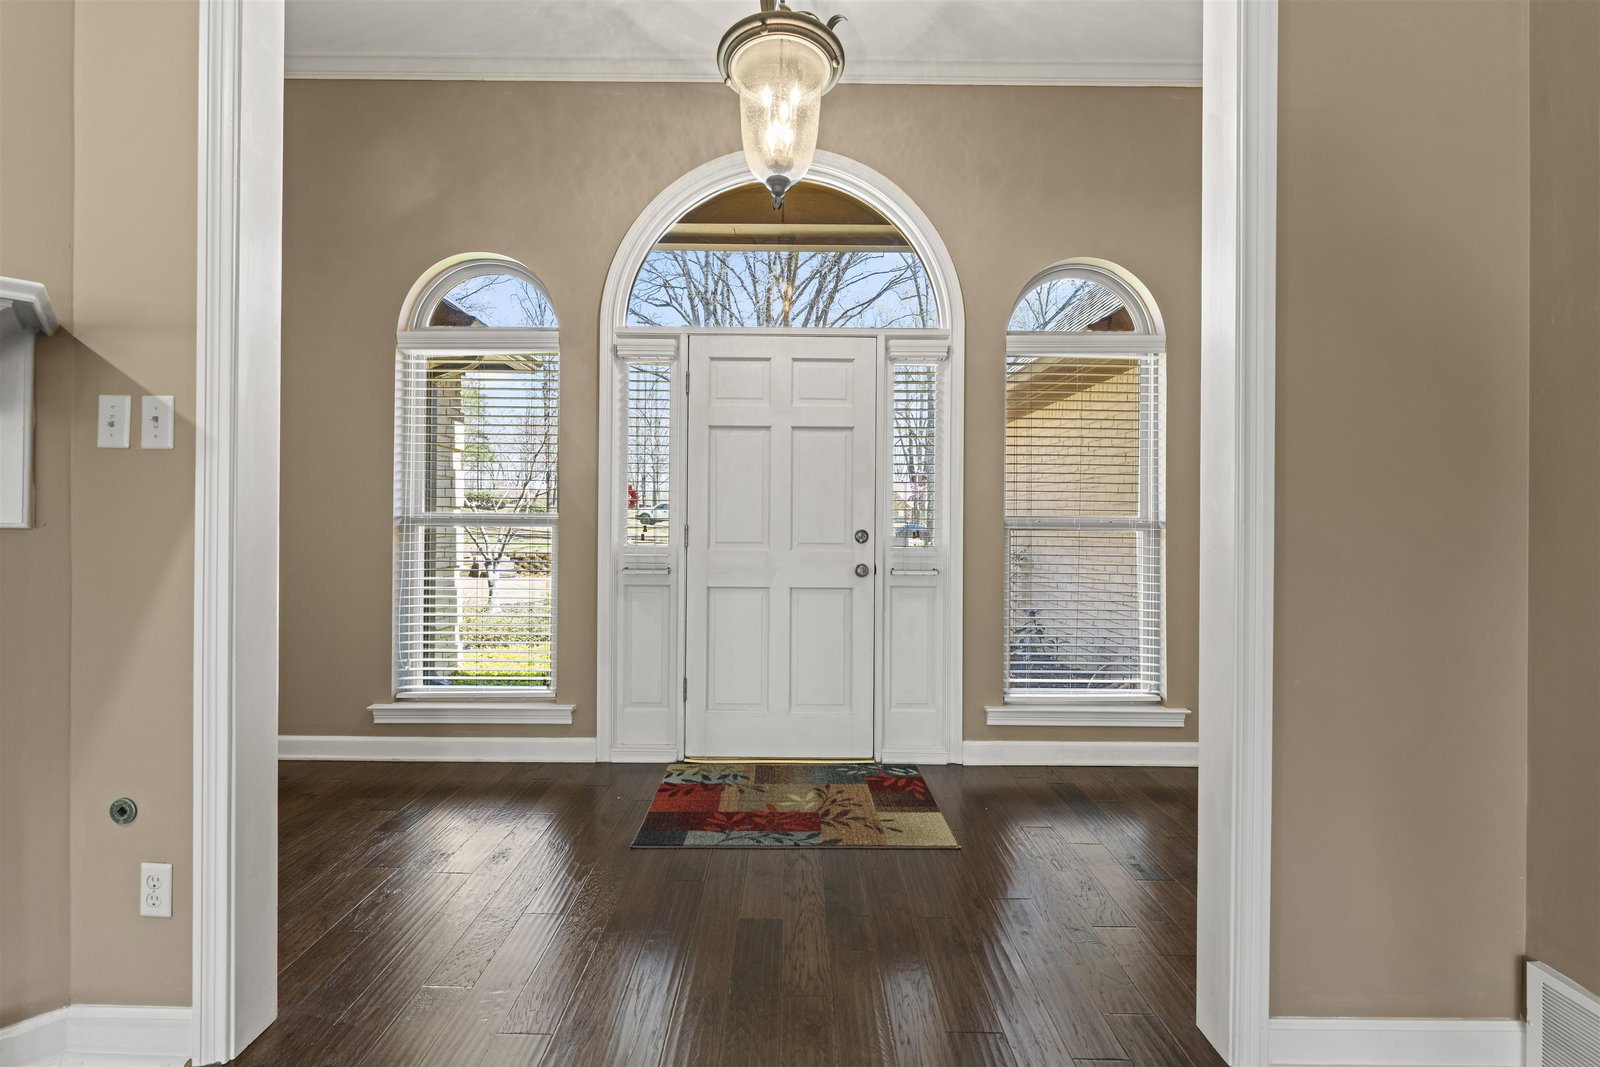
- Laundry Room, Entry Hall, Attic, Storage Room
- Parking Storage
- More than 3 Coverd Spaces, Storage Room(s), Workshop(s), Garage Door Opener(s), Front-Load Garage
- Roof
- Composition Shingles
- Stories
- 1
- Style
- Traditional, Ranch
- Subdivision
- PLANTATION EST SUBD
- Subtype
- Detached Single Family
- Water Sewer
- Gas Water Heater, 2+ Water Heaters, Public Water, Well Water, Septic Tank
- Year Built
- 1998
Mortgage Calculator
Listing courtesy of KAIZEN Realty, LLC. Selling Office: Emmett Baird Realty, LLC.
Some or all of the listings displayed may not belong to the firm whose website is being visited
Copyright© 2026 Memphis Area Association of REALTORS®. The information provided is for the consumer's personal, noncommercial use and may not be used for any purpose other than to identify prospective properties that the consumer may be interested in purchasing. Information deemed reliable, but is not guaranteed accurate. Some or all of the listings displayed may not belong to the firm whose web site is being visited.