11469 Monterey Rd, Eads, TN 38028
- $4,155,000
- 7
- BD
- 7.2
- BA






- List Price
- $4,155,000
- Status
- ACTIVE
- MLS#
- 10221527
- Bedrooms
- 7
- Bathrooms
- 7.2
- Lot Size
- 468X827
Property Description
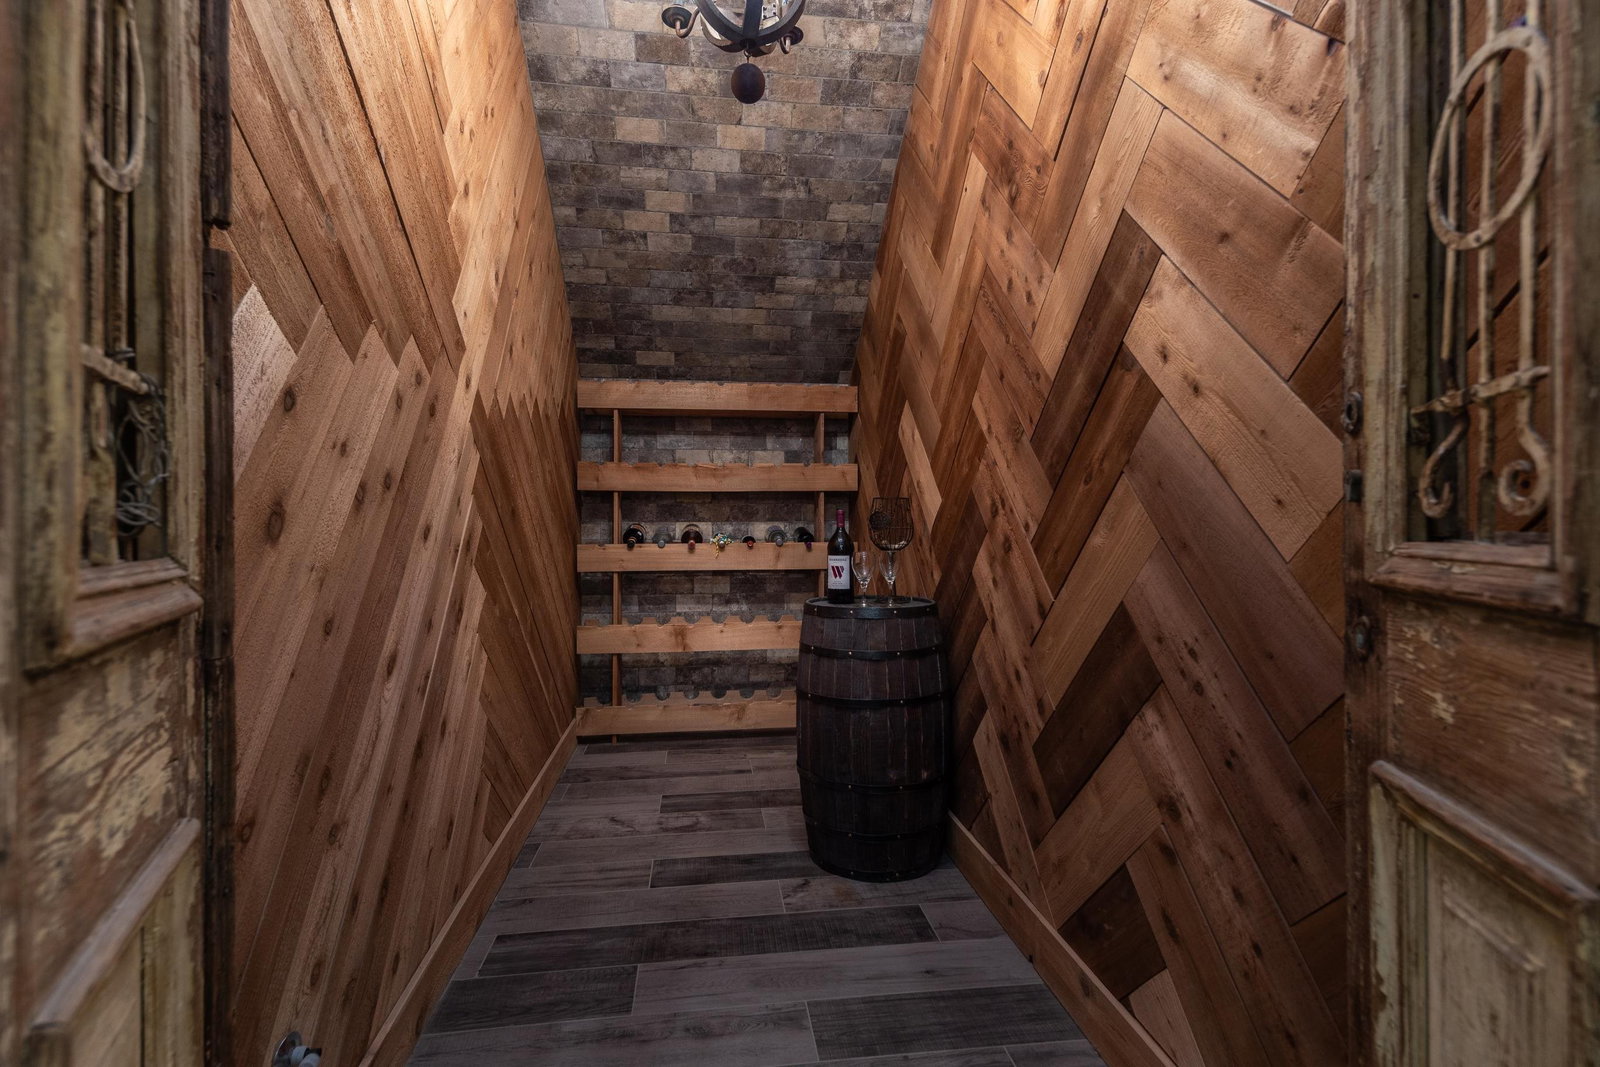
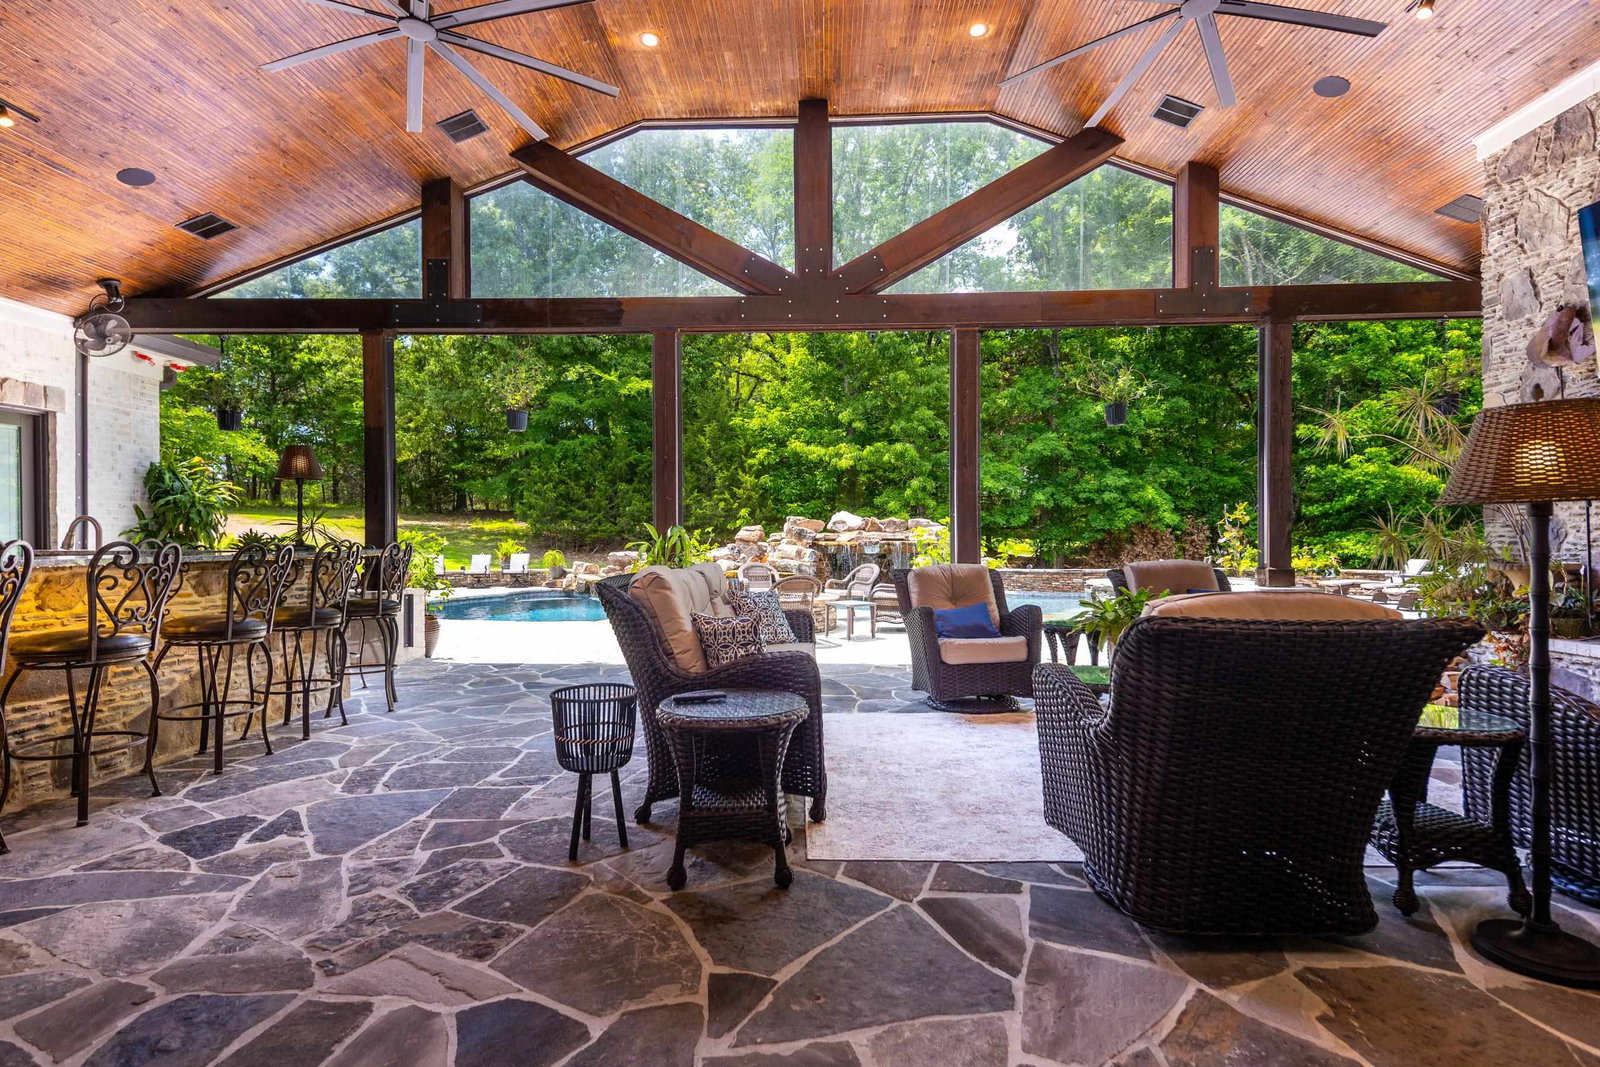
Custom estate property located on 8.67 acres in the heart of Eads, TN. One owner home by Dave Moore. The main house measures over 12,000 square feet with most of the living space on one floor. Huge outdoor living space overlooking fabulous pool, hot tub. This house was built for entertaining inside and out. The details for the main property are endless so please ask your REALTOR for a list of the amenities of this home. A separate second house is close to the main house & has the finest of finishes as the main home. This home is all on one level and includes a three car garage, storm shelter, screened outdoor living area with fireplace and outdoor kitchen. Second home measures approximately 2500 square feet. Close by on the property is a large shop/storage space. This shop is heated and cooled and fit an RV. Shop has a living quarters, full bath, laundry facility and kitchen. Shop measures 60x60 & includes a compressor and tons of storage space. Wrap around porch perfect for sunsets.
/u.realgeeks.media/groomeco/80A47C59-046D-46CD-9C72-A24626F920A1.jpeg)
Additional Information
- Acres
- 8.67
- Annual County Tax
- 23878
- Bedrooms Downstairs
- 6
- Bedroom Three Description
- Level 1, Private Full Bath, Smooth Ceiling, Tile Floor
- Bedroom Two Description
- Level 1, Walk-In Closet, Private Full Bath, Smooth Ceiling, Tile Floor
- Cooling
- Central, 3 or More Systems
- Exterior
- Pool Cleaning Equipment, Gas Grill, Dog Run, Porch, Patio, Covered Patio, On-Site Storage, Well Landscaped Grounds, Storage, Pet Area, Boat Dock, Generator, Outdoor Kitchen, Pet Washing Station
- Exterior Windows
- Double Pane Window(s)
- Fireplace
- Masonry, In Den/Great Room, In Other Room, Gas Starter
- Fireplaces
- 4
- Floors Ceilings
- Tile, Marble/Terrazzo, Smooth Ceiling, 9 or more Ft. Ceiling, Vaulted/Coff/Tray Ceiling, Heated Floor
- Foundation
- Slab
- Handicap Design
- Wide Doors
- Heating
- Central, Gas, 3 or More Systems
- Interior Equipment
- Double Oven, Cooktop, Gas Cooking, Disposal, Dishwasher, Microwave, Refrigerator, Washer, Dryer, Cable Wired, Separate Ice Maker
- Legal Subdivision
- Monterey Rd
- Living Dining Kitchen
- Great Room, Updated/Renovated Kitchen, Breakfast Bar, Pantry, Island In Kitchen, Pot Filler
- Lot
- 2 & 3
- Lot Description
- Some Trees, Lake/Pond on Property, Water View, Water Access, Professionally Landscaped
- Lot Size
- 468X827
- Misc Interior
- All Window Treatments, Wet Bar, Walk-In Closet(s), Attic Access, Mud Room, Security System, Smoke Detector(s), Vent Hood/Exhaust Fan, Pet Washing Station
- Neighborhood Amenities
- None
- Office Description
- Level 1, Walk-In Closet, Built-In Cabinets/Bkcases, Smooth Ceiling, Tile Floor
- Other Rooms
- Laundry Room, Bonus Room, Office/Sewing Room, Separate Guest House, Entry Hall, Media Room, Attic, Storage Room
- Parking Storage
- Driveway/Pad, More than 3 Coverd Spaces, Storage Room(s), Workshop(s), Garage Door Opener(s), Side-Load Garage
- Pool Description
- In Ground
- Roof
- Composition Shingles
- Stories
- 1.5
- Style
- Traditional
- Subdivision
- MONTEREY RD.
- Subtype
- Detached Single Family
- Water Sewer
- 2+ Water Heaters, Septic Tank, Tankless Water Heater
- Year Built
- 2019
Mortgage Calculator
Listing courtesy of Marx-Bensdorf, REALTORS.
Some or all of the listings displayed may not belong to the firm whose website is being visited
Copyright© 2026 Memphis Area Association of REALTORS®. The information provided is for the consumer's personal, noncommercial use and may not be used for any purpose other than to identify prospective properties that the consumer may be interested in purchasing. Information deemed reliable, but is not guaranteed accurate. Some or all of the listings displayed may not belong to the firm whose web site is being visited.