14075 Hwy 196 Hwy, Eads, TN 38028
- $525,000
- 5
- BD
- 3.1
- BA






- Sold Price
- $525,000
- List Price
- $539,900
- Status
- CLOSED
- MLS#
- 10194065
- Closing Date
- May 12, 2025
- Bedrooms
- 5
- Bathrooms
- 3.1
- Lot Size
- 4.3 Acres
Property Description
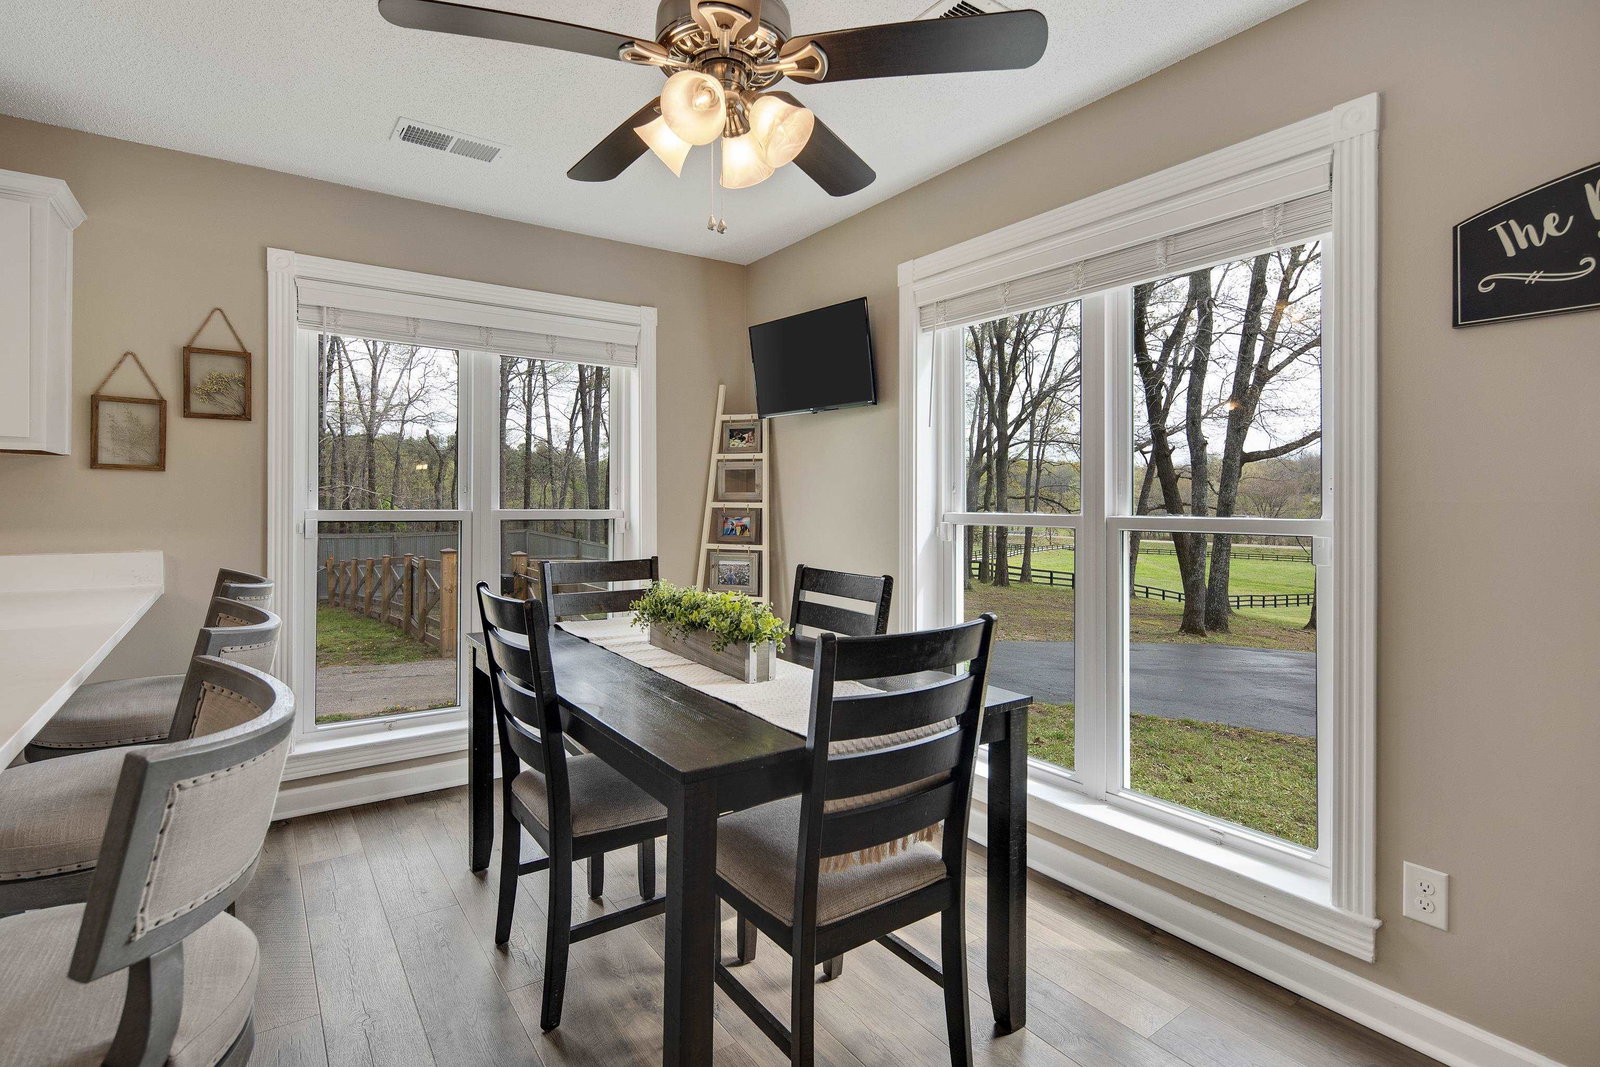
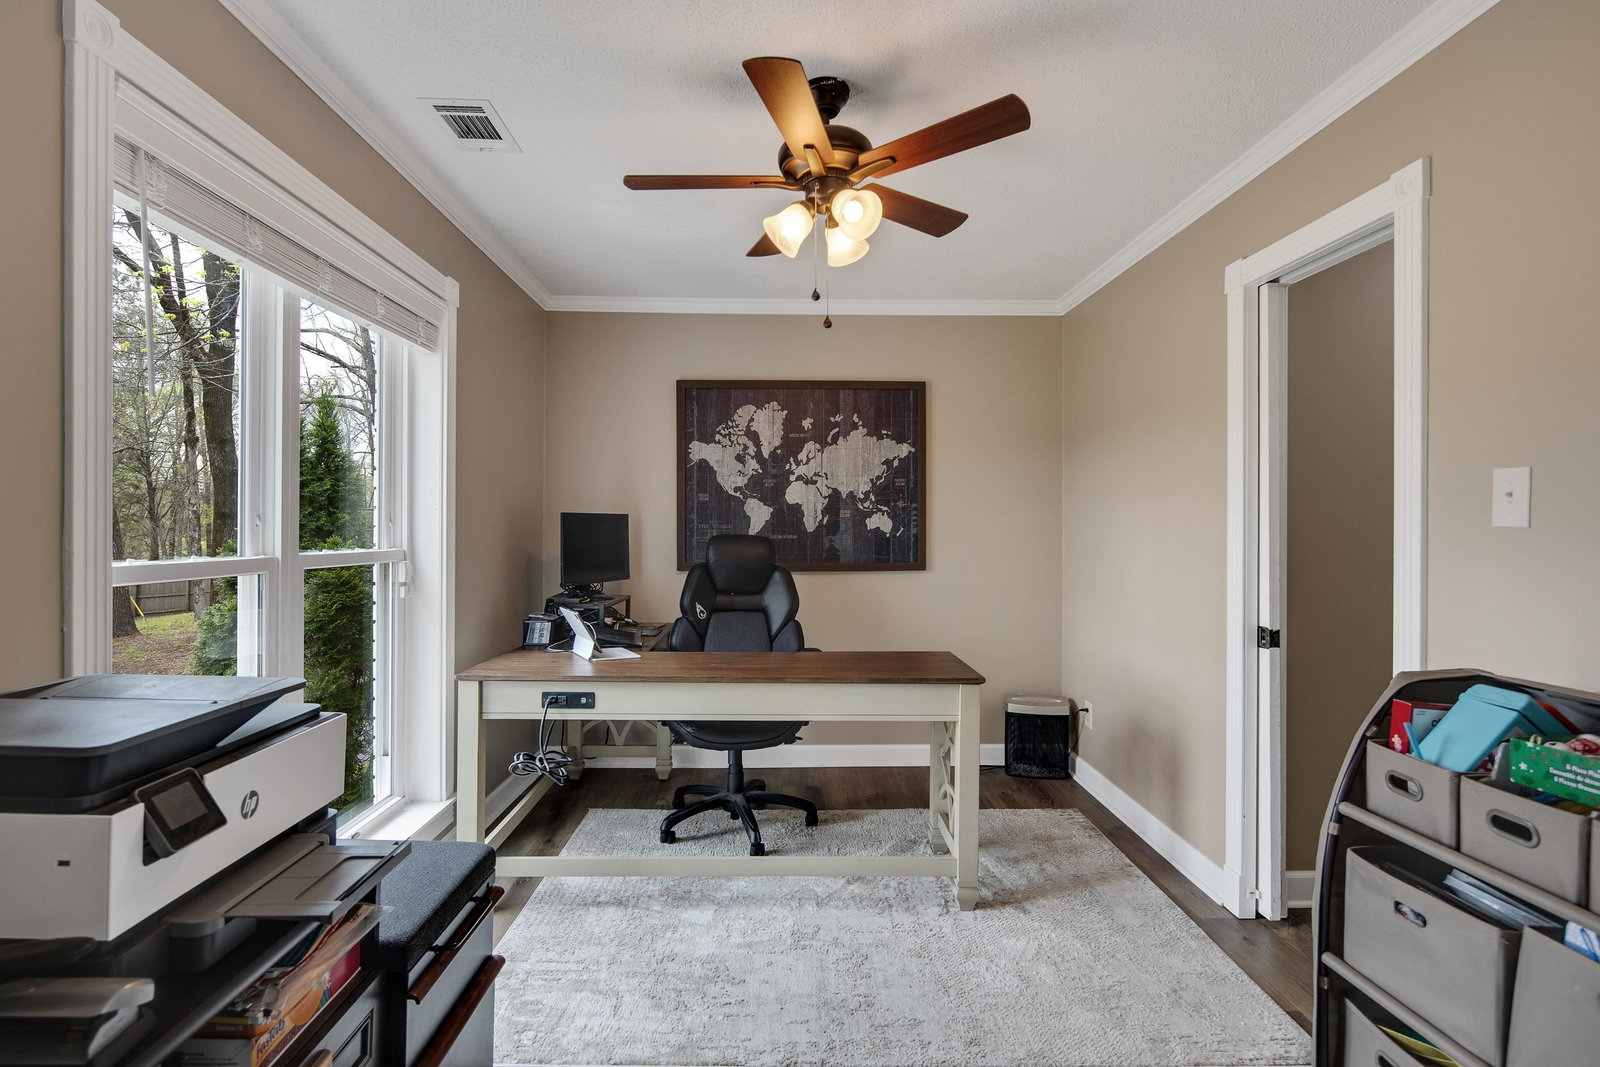
Located in the sought-after Hickory Withe community of Fayette County, this property offers space, function, and updates on 4.3 private acres. With 5 bedrooms and 3.5 baths, the layout includes 2 bedrooms down and the option for dual primary suites. The newly updated kitchen features quartz countertops, freshly painted cabinets with hidden hinges, and new appliances. Enjoy the cozy living room with a wood-burning fireplace insert and blower, plus a breakfast room, walk-in laundry, and optional downstairs office. New LVP flooring, fresh exterior paint, and a low-maintenance metal roof make this home move-in ready. Outside, you'll find a 2-car carport with storage, an additional detached workshop, a circle drive with ample parking, and a fully enclosed backyard with an electric gate—just minutes from everything in Oakland and Arlington.
/u.realgeeks.media/groomeco/80A47C59-046D-46CD-9C72-A24626F920A1.jpeg)
Additional Information
- Acres
- 4.30
- Annual County Tax
- 1005
- Apprx Heated SqFt Range
- 3200-3399
- Bedrooms Downstairs
- 2
- Bedroom Three Description
- Carpet, Level 2, Shared Bath
- Bedroom Two Description
- Hardwood Floor, Level 1, Shared Bath, Walk-In Closet
- Cooling
- Central, Dual System
- Exterior
- Storage Building, Covered Patio, Wood Fence
- Exterior Windows
- Aluminum/Steel Siding, Brick Veneer, Double Pane Window(s), Wood/Composition
- Fireplace
- Blower, In Living Room, Masonry, Wood Stove Insert
- Fireplaces
- 1
- Floors Ceilings
- Part Carpet, Part Hardwood, Textured Ceiling, Tile
- Foundation
- Conventional
- Heating
- Central, Dual System, Fireplace Blower, Gas, Wood Stove
- Interior Equipment
- Cable Wired, Cooktop, Dishwasher, Disposal, Microwave, Range/Oven
- Legal Subdivision
- Wildwood
- Living Dining Kitchen
- Breakfast Bar, Pantry, Separate Breakfast Room, Separate Dining Room, Updated/Renovated Kitchen
- Lot
- 11
- Lot Description
- Professionally Landscaped, Some Trees
- Lot Size
- 4.3 Acres
- Misc Interior
- All Window Treatments, Smoke Detector(s), Walk-In Attic, Walk-In Closet(s)
- Neighborhood Amenities
- None
- New Financing
- Conventional, FHA, VA
- Office Description
- Hardwood Floor, Level 1
- Other Rooms
- Attic, Entry Hall, Laundry Room, Office/Sewing Room, Storage Room
- Parking Storage
- Circular Drive, Driveway/Pad, Storage Room(s)
- Roof
- Other (See REMARKS)
- Stories
- 2
- Style
- Traditional
- Subdivision
- WILDWOOD
- Subtype
- Detached Single Family
- Water Sewer
- Electric Water Heater, Gas Water Heater, Septic Tank, Well Water
- Year Built
- 1975
Mortgage Calculator
Listing courtesy of KAIZEN Realty, LLC. Selling Office: Adaro Realty, Inc..
Some or all of the listings displayed may not belong to the firm whose website is being visited
Copyright© 2026 Memphis Area Association of REALTORS®. The information provided is for the consumer's personal, noncommercial use and may not be used for any purpose other than to identify prospective properties that the consumer may be interested in purchasing. Information deemed reliable, but is not guaranteed accurate. Some or all of the listings displayed may not belong to the firm whose web site is being visited.