450 Stewart Rd, Eads, TN 38028
- $525,000
- 4
- BD
- 2.1
- BA








- Sold Price
- $525,000
- List Price
- $535,000
- Status
- CLOSED
- MLS#
- 10198185
- Closing Date
- Jul 17, 2025
- Bedrooms
- 4
- Bathrooms
- 2.1
- Lot Size
- PHASE IV
Property Description
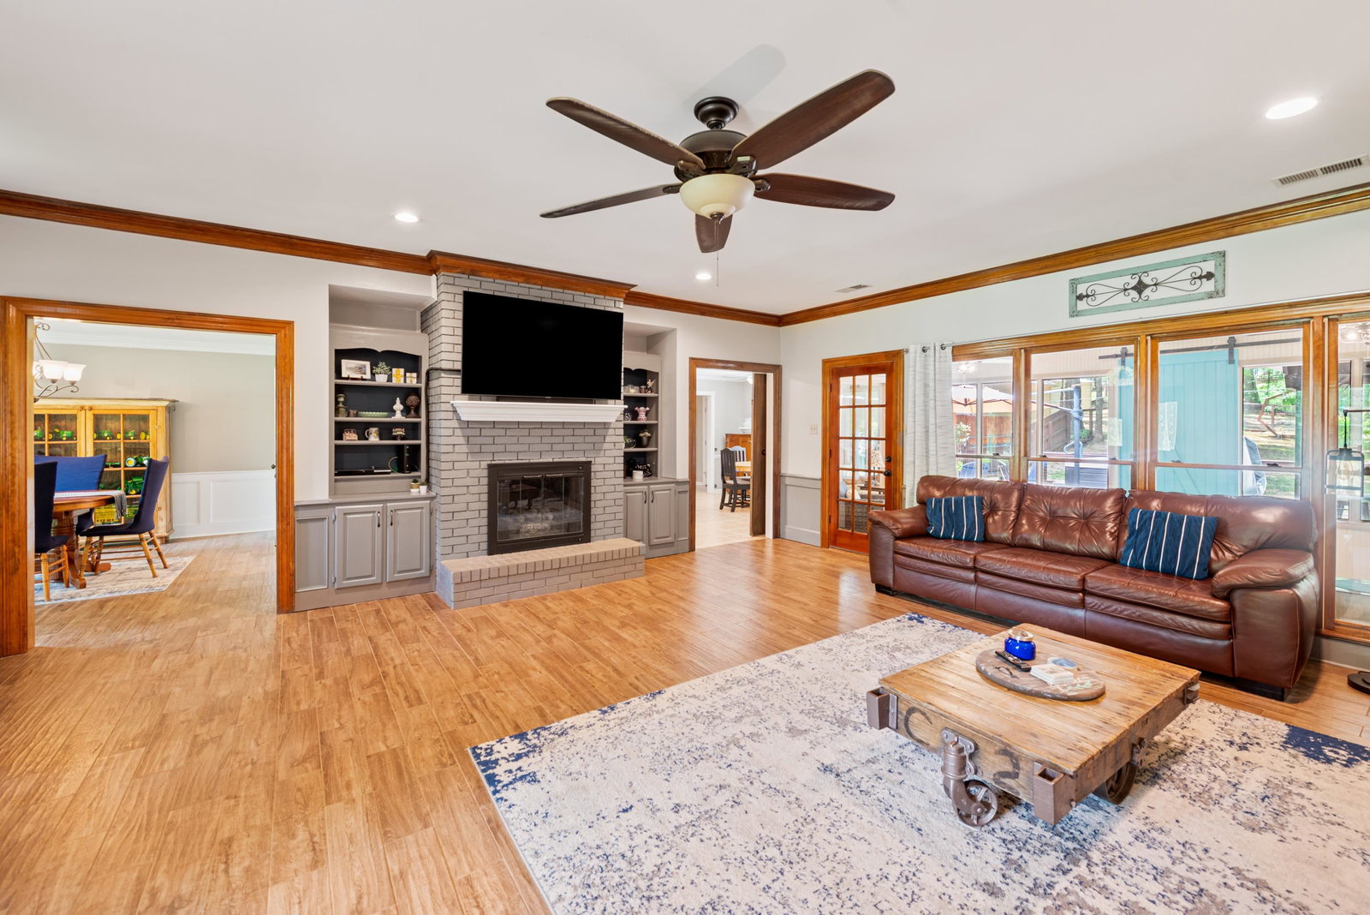
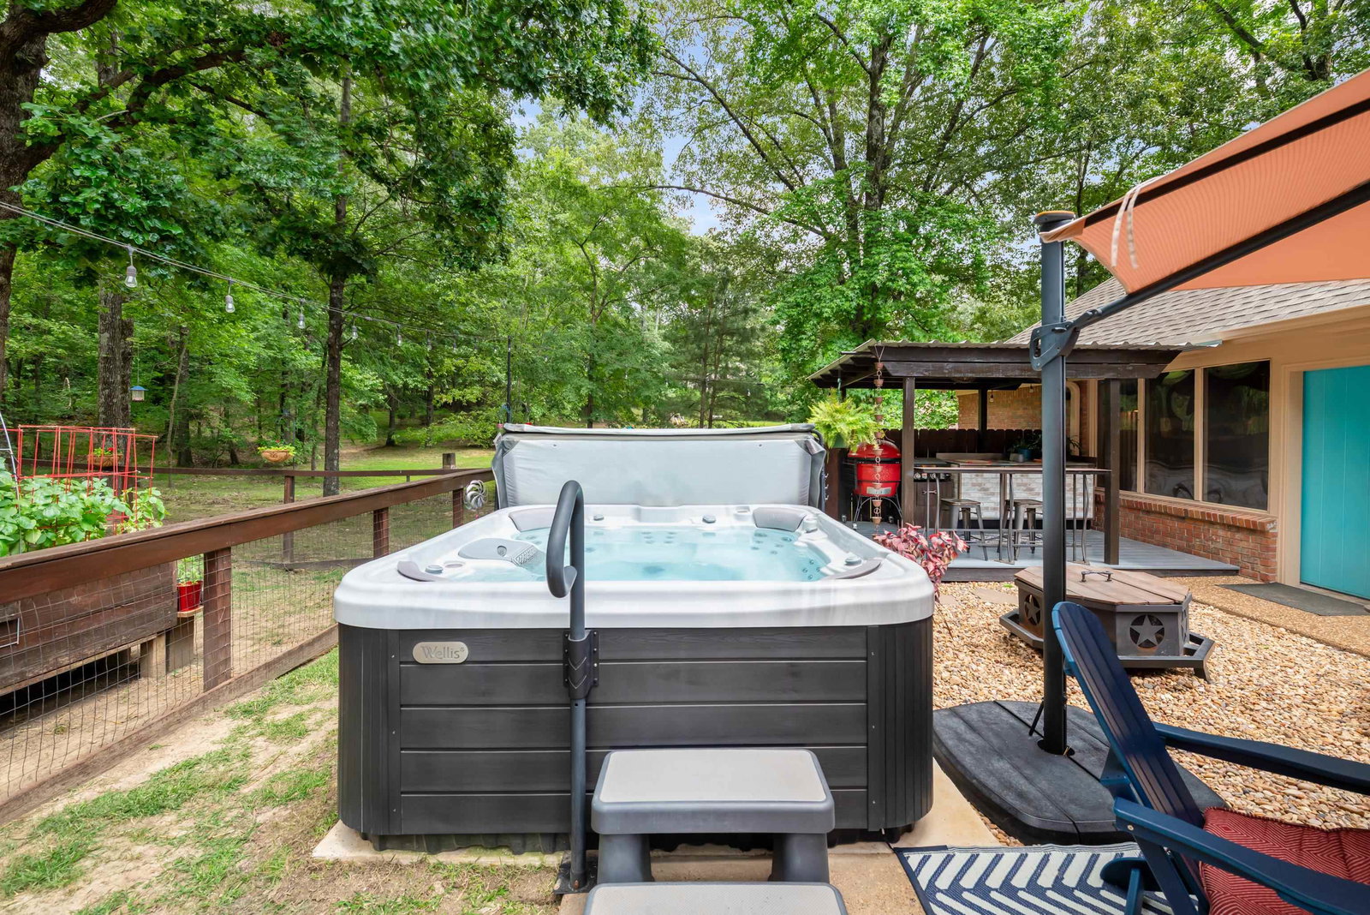
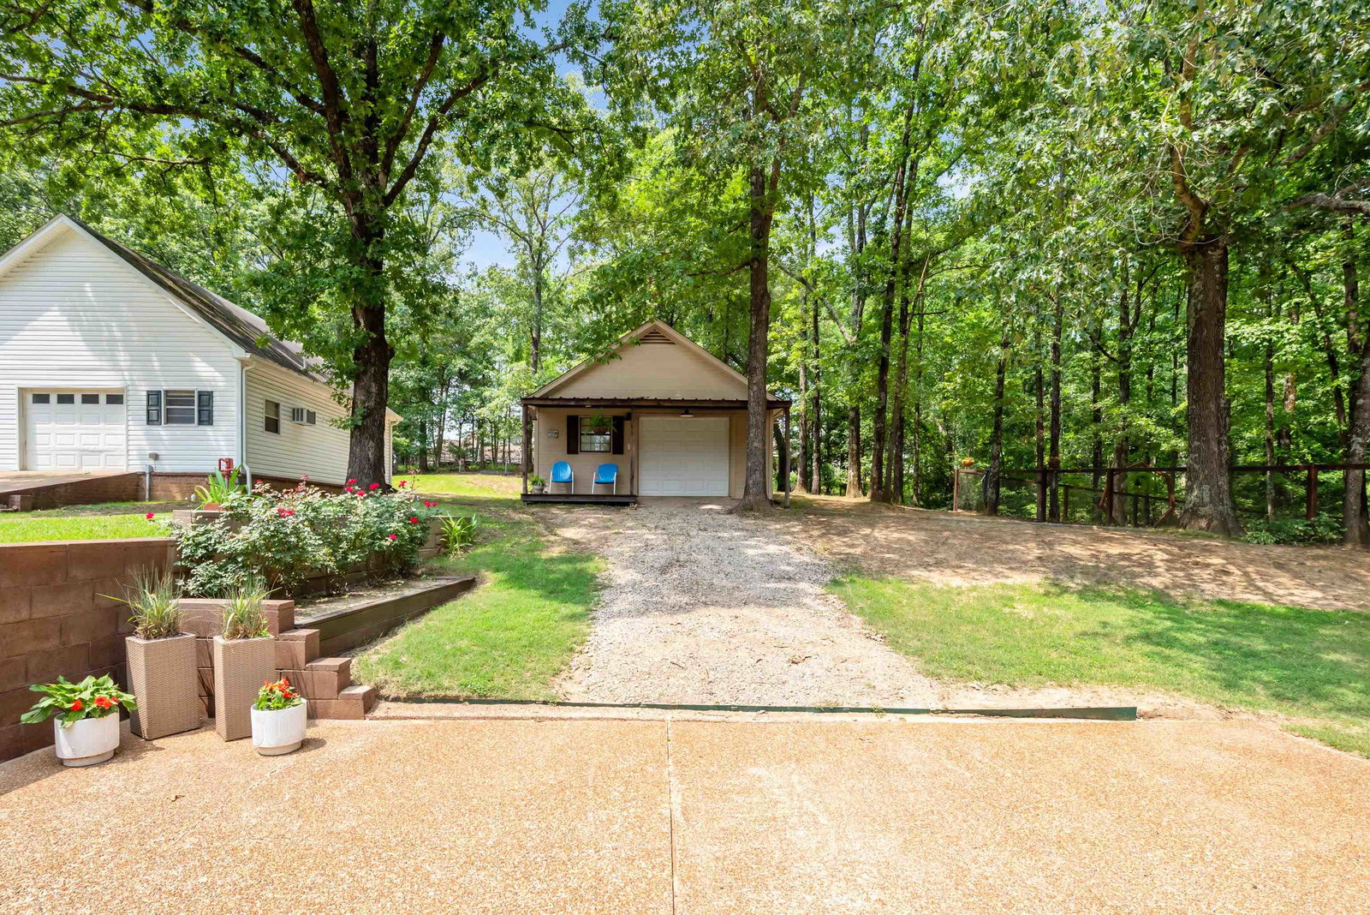
Tucked away in the highly sought-after Hickory Withe/Plantation Estates neighborhood, this stunning custom home sits on a picturesque 1-acre treed lot and offers the perfect blend of comfort, space and functionality. The thoughtfully designed floor plan features three bedrooms on the main level, plus a spacious fourth bedroom or bonus room upstairs—ideal for a variety of lifestyles. Both bathrooms have been beautifully renovated, adding modern luxury and style to this impeccably maintained, move-in-ready home. Enjoy peaceful mornings in the screened-in sunroom or unwind in the private hot tub overlooking the serene backyard. A massive walk-in attic offers expandable space and the impressive workshop is perfect for hobbies or additional storage. With an extra garage/workshop and located on a beautiful wooded large lot, this rare gem truly has it all. Don’t miss your chance to make this exceptional home yours! Open House June 14th 1:00-2:30.
/u.realgeeks.media/groomeco/80A47C59-046D-46CD-9C72-A24626F920A1.jpeg)
Additional Information
- Acres
- 1.08
- Annual County Tax
- 952
- Apprx Heated SqFt Range
- 2800-2999
- Bedrooms Downstairs
- 3
- Bedroom Three Description
- Level 2
- Bedroom Two Description
- Level 1
- Cooling
- Central
- Exterior
- Patio, Hot Tub
- Exterior Windows
- Brick Veneer
- Fireplace
- In Den/Great Room, Masonry
- Fireplaces
- 1
- Floors Ceilings
- Hardwood Throughout
- Foundation
- Slab
- Heating
- Central
- Interior Equipment
- Dishwasher, Disposal, Range/Oven
- Legal Subdivision
- Plantation Est Subd
- Living Dining Kitchen
- Breakfast Bar, Eat-In Kitchen, Great Room, Pantry, Separate Dining Room
- Lot
- 51
- Lot Description
- Wooded
- Lot Size
- PHASE IV
- Misc Interior
- Attic Access, Smoke Detector(s), Walk-In Attic
- Neighborhood Amenities
- None
- New Financing
- Conventional, FHA, VA
- Other Rooms
- Laundry Room, Sun Room
- Parking Storage
- Side-Load Garage, Workshop(s)
- Roof
- Composition Shingles
- Stories
- 1.5
- Style
- Traditional
- Subdivision
- PLANTATION EST SUBD
- Subtype
- Detached Single Family
- Year Built
- 1992
Mortgage Calculator
Listing courtesy of Coldwell Banker Collins-Maury. Selling Office: eXp Realty, LLC.
Some or all of the listings displayed may not belong to the firm whose website is being visited
Copyright© 2026 Memphis Area Association of REALTORS®. The information provided is for the consumer's personal, noncommercial use and may not be used for any purpose other than to identify prospective properties that the consumer may be interested in purchasing. Information deemed reliable, but is not guaranteed accurate. Some or all of the listings displayed may not belong to the firm whose web site is being visited.