170 Snowbell Cv, Oakland, TN 38060
- $395,000
- 4
- BD
- 2
- BA




- Sold Price
- $395,000
- List Price
- $400,000
- Status
- CLOSED
- MLS#
- 10220706
- Closing Date
- Jun 18, 2026
- Bedrooms
- 4
- Bathrooms
- 2
- Lot Size
- 123 X 170
Property Description
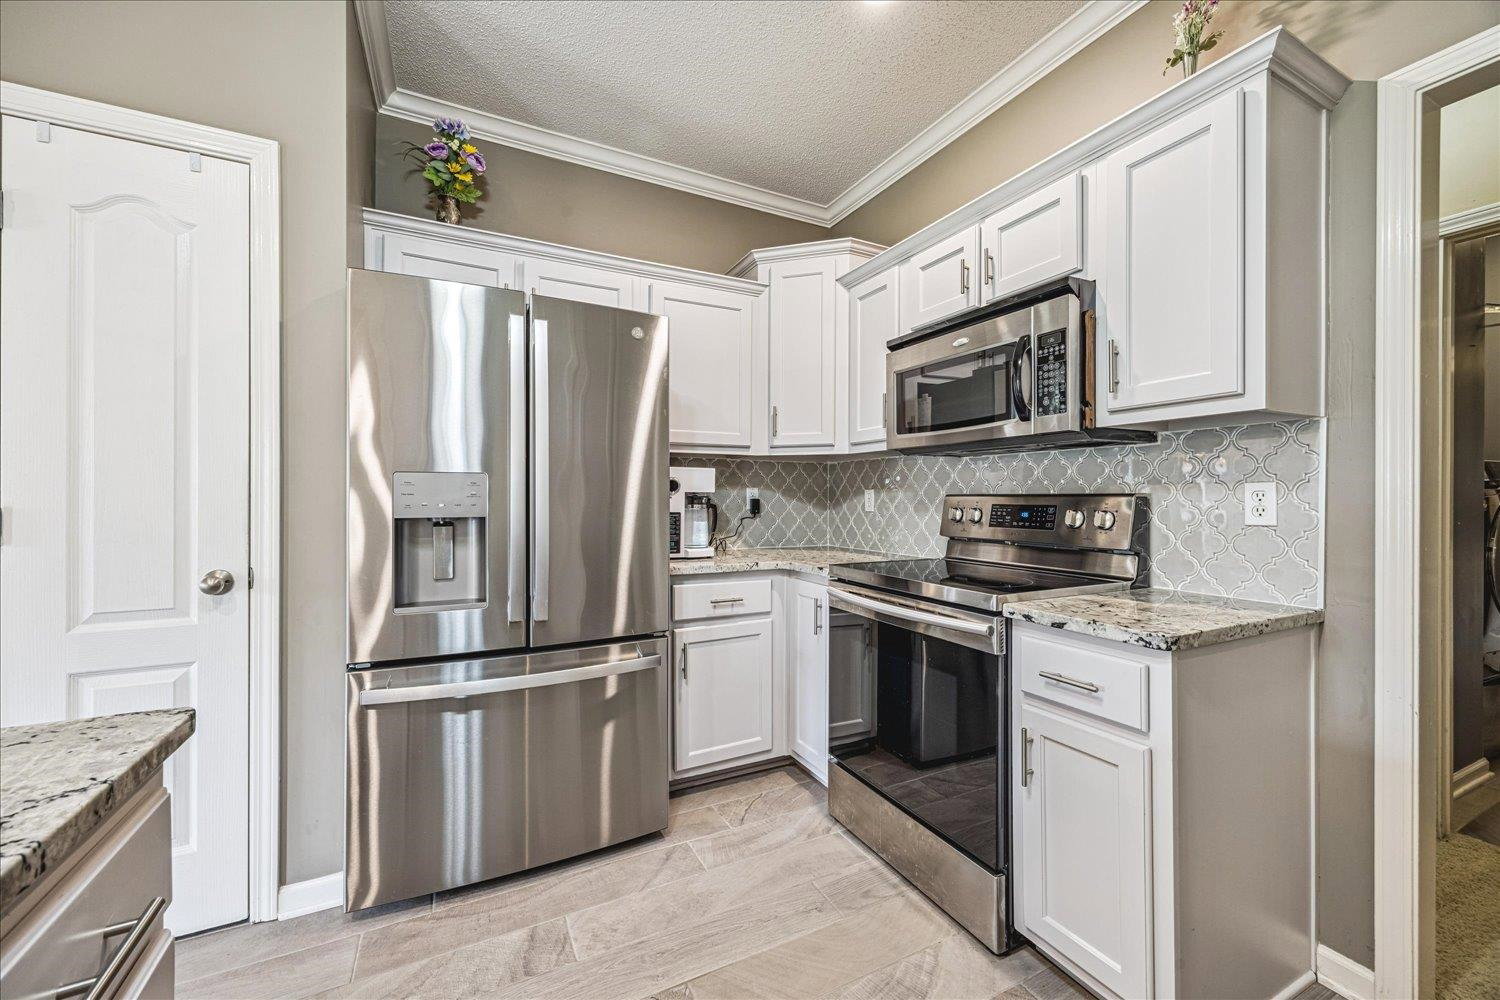
This well-maintained 4-bedroom, 2-bathroom home offers excellent space and functionality on a large private lot in Oakland. The open floor plan includes 4 bedrooms, 2 bathrooms with the flexibility to use the 4th bedroom as a bonus room/play room. Large kitchen with plenty of counter space opens into the living room and features granite countertops and stainless appliances. Outside, you'll find a spacious private yard ideal for outdoor activities and relaxation. Additional features include a 3-car garage with a built in custom 6 person storm shelter and a large detached workshop with numerous outlets and a 220V, perfect for hobbies, projects, or storage. Conveniently located with low property taxes, this home provides great value in a family-friendly community with easy access to Memphis amenities. A solid, versatile property ready for its next owner.
/u.realgeeks.media/groomeco/80A47C59-046D-46CD-9C72-A24626F920A1.jpeg)
Additional Information
- Acres
- 0.48
- Annual City Tax
- 657
- Annual County Tax
- 964
- Bedrooms Downstairs
- 3
- Bedroom Three Description
- Level 1
- Bedroom Two Description
- Level 1
- Cooling
- Central
- Exterior
- Storage Building, Workshop, Iron Fence
- Exterior Windows
- Brick Veneer
- Fireplace
- Ventless Gas Fireplace
- Fireplaces
- 2
- Floors Ceilings
- Wood Laminate Floors, Part Carpet
- Foundation
- Slab
- Heating
- Central
- Interior Equipment
- Range/Oven, Disposal, Dishwasher, Microwave
- Legal Subdivision
- Northwood Estates Subd
- Living Dining Kitchen
- Separate Dining Room, Separate Den, Eat-In Kitchen, Breakfast Bar
- Lot
- 143
- Lot Description
- Level
- Lot Size
- 123 X 170
- Neighborhood Amenities
- None
- Parking Storage
- Storage Room(s), Workshop(s), Side-Load Garage
- Stories
- 1.5
- Style
- Traditional
- Subdivision
- NORTHWOOD ESTATES PH3
- Subtype
- Detached Single Family
- Water Sewer
- Public Water, Public Sewer
- Year Built
- 2006
Mortgage Calculator
Listing courtesy of REMAX Experts. Selling Office: Crye-Leike, Inc., REALTORS.
Some or all of the listings displayed may not belong to the firm whose website is being visited
Copyright© 2026 Memphis Area Association of REALTORS®. The information provided is for the consumer's personal, noncommercial use and may not be used for any purpose other than to identify prospective properties that the consumer may be interested in purchasing. Information deemed reliable, but is not guaranteed accurate. Some or all of the listings displayed may not belong to the firm whose web site is being visited.