590 Cherokee Cv, Oakland, TN 38060
- $330,000
- 4
- BD
- 2.1
- BA










- Sold Price
- $330,000
- List Price
- $337,500
- Status
- CLOSED
- MLS#
- 10191074
- Closing Date
- Aug 07, 2025
- Bedrooms
- 4
- Bathrooms
- 2.1
- Lot Size
- 12;466 SQ FT
Property Description
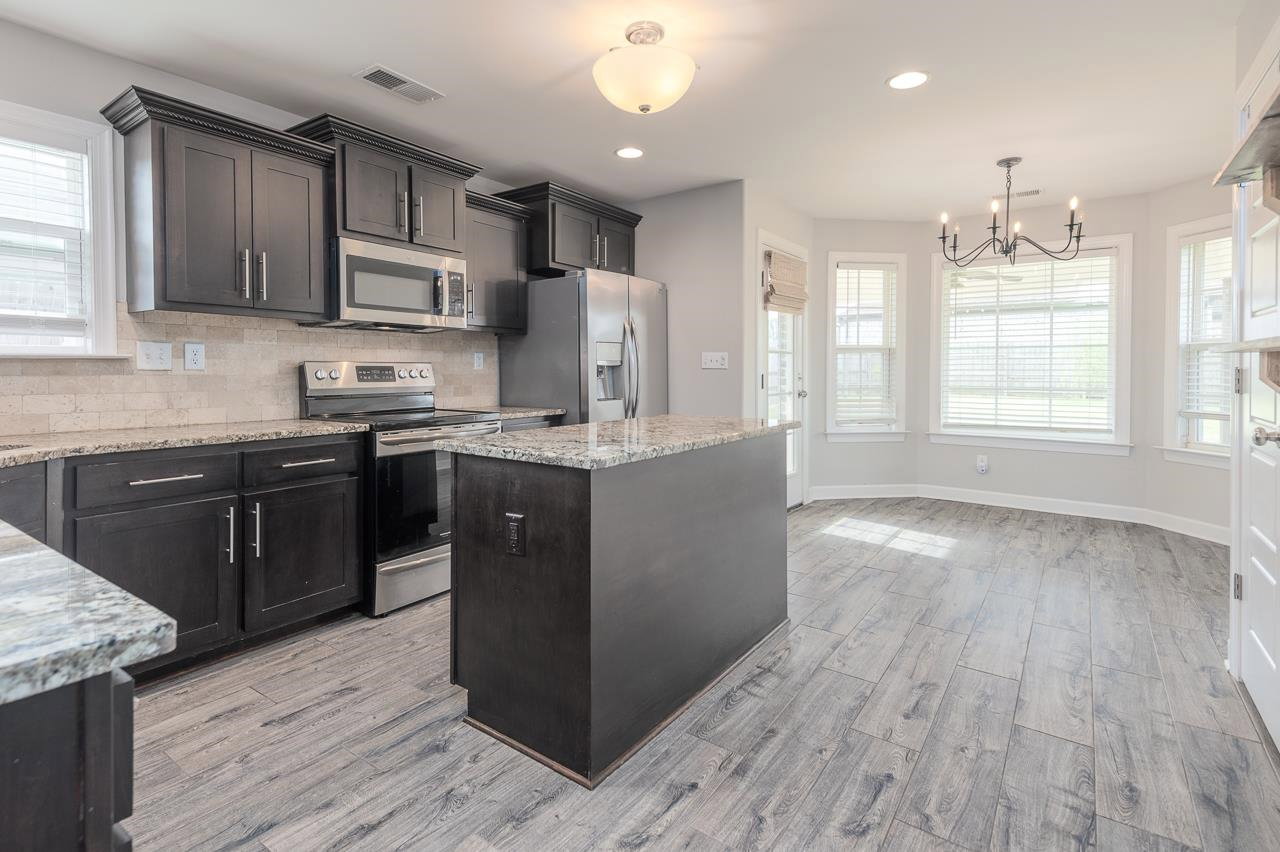
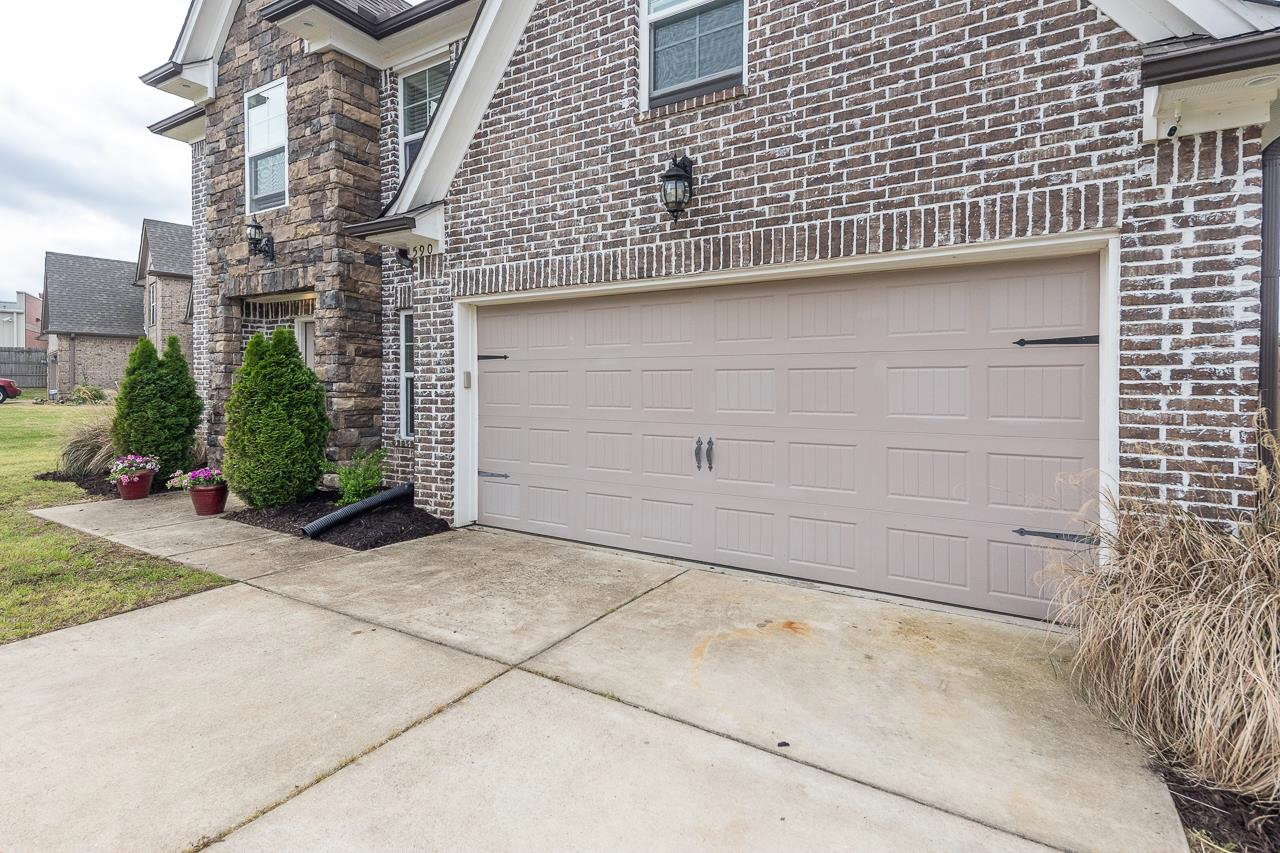
Seller will pay $7,000 towards closing cost. This brick home is just over 6 yrs old with all the perks you will want. Primary BR downstairs w/ luxury bath and walk-in closet. Granite bathrooms, kitchen, part hardwood look-a-like tile for easy maintenance, upgraded lighting package, covered patio, on a fenced corner lot with spacious yard. Barely lived in upstairs has 2 additional bedrooms, nice full bath and large bonus/flex room with a closet. Oakland, TN offers lower taxes, a small town atmosphere and is ranked as one of the safest places to live in all of West Tennessee. In a suburb of Memphis, you will enjoy easy access highways & proximity to the city as well as the Millington Naval Base (30 MIN) & Blue Oval City (25 minutes), Memphis International Airport (just under 45 minutes). Oakland offers so many eateries, bakery shops, TN famous BBQ, hardware, a fabulous big box store, a public 18 hole golf course, fabulous neighborhood offers a pool, clubhouse and super nice gym.
/u.realgeeks.media/groomeco/80A47C59-046D-46CD-9C72-A24626F920A1.jpeg)
Additional Information
- Acres
- 0.29
- Annual Association Fee
- 340
- Annual City Tax
- 434
- Annual County Tax
- 884
- Apprx Heated SqFt Range
- 2000-2199
- Bedrooms Downstairs
- 1
- Bedroom Three Description
- Level 2, Walk-In Closet, Shared Bath, Carpet
- Bedroom Two Description
- Level 2, Walk-In Closet, Shared Bath, Carpet
- Cooling
- Central, Ceiling Fan(s), Dual System, 220 Wiring
- Exterior
- Patio, Covered Patio, Wood Fence, Sidewalks
- Exterior Windows
- Brick Veneer, Double Pane Window(s)
- Fireplace
- In Den/Great Room
- Fireplaces
- 1
- Floors Ceilings
- Part Hardwood, Part Carpet, Tile, Vaulted/Coff/Tray Ceiling
- Foundation
- Slab
- Heating
- Central, Gas, Dual System
- Interior Equipment
- Range/Oven, Cooktop, Disposal, Dishwasher, Microwave, Cable Available
- Legal Subdivision
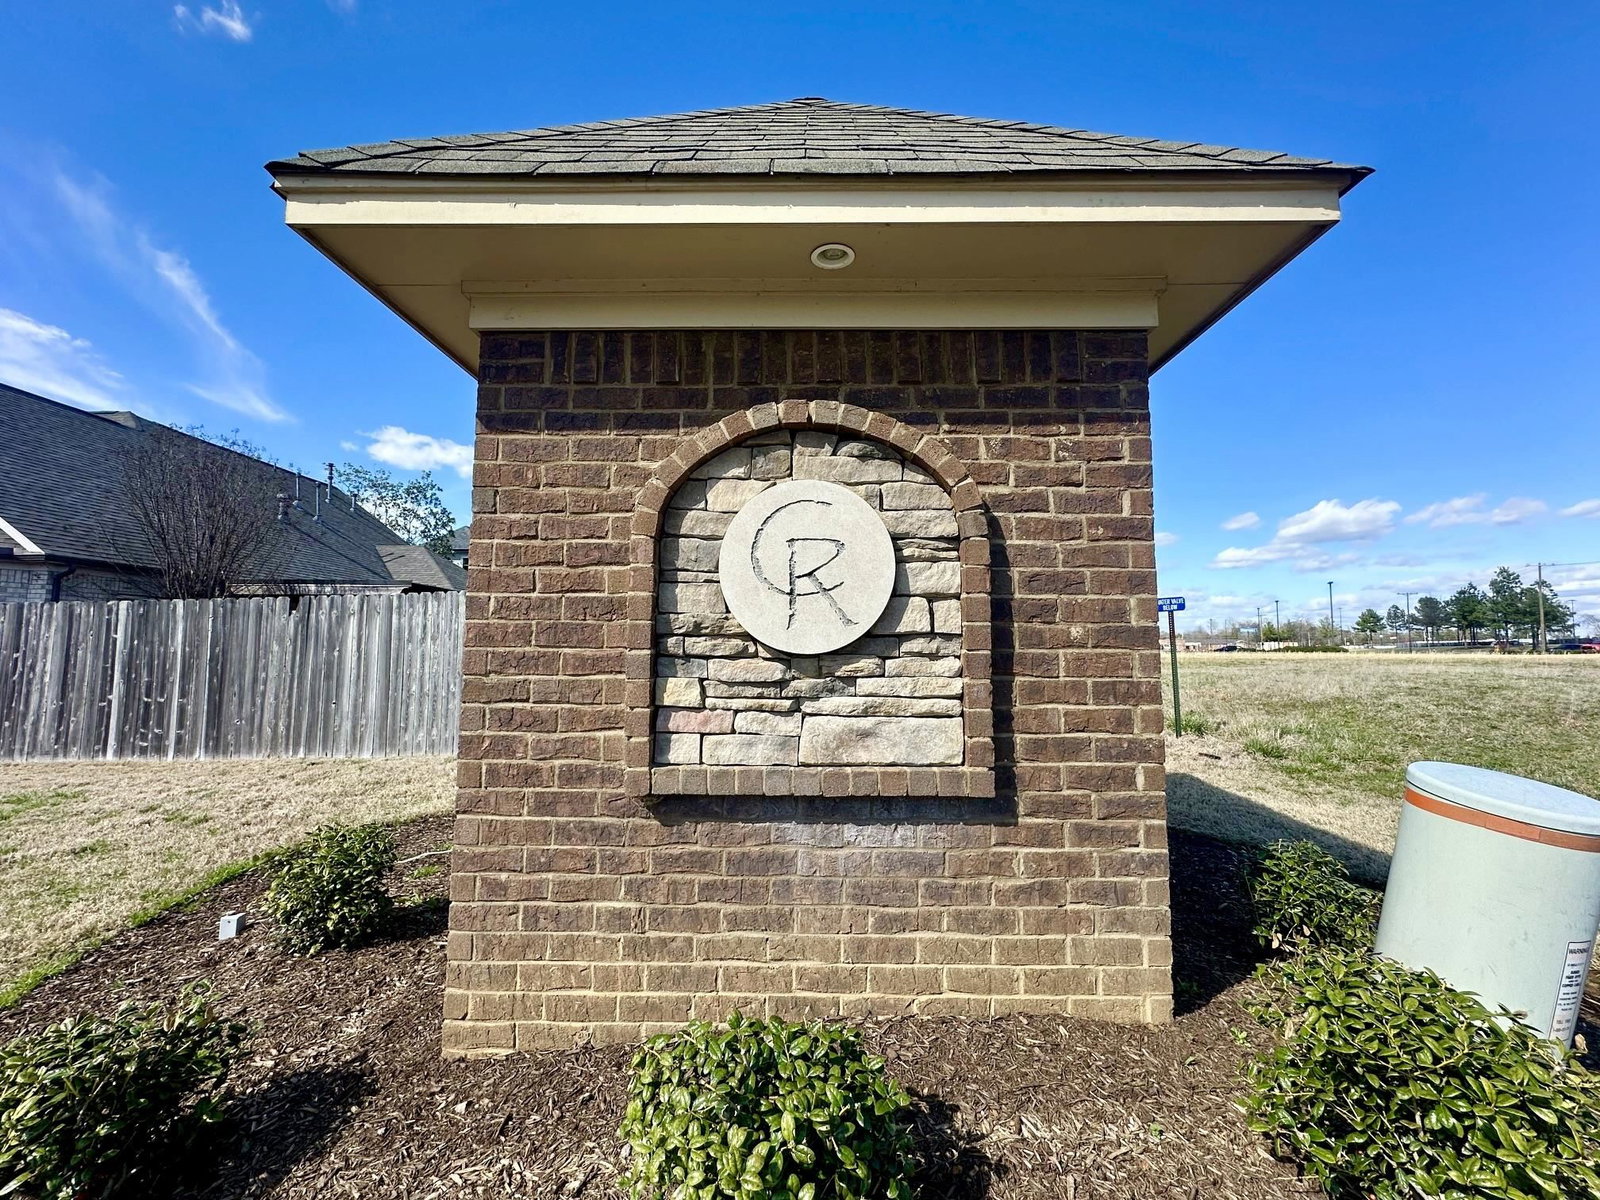
- Chickasaw Ridge Subd
- Living Dining Kitchen
- Separate Living Room, Separate Den, Updated/Renovated Kitchen, Breakfast Bar, Pantry, Island In Kitchen
- Lot
- 6
- Lot Description
- Level, Cove, Corner, Landscaped, Wood Fenced
- Lot Size
- 12;466 SQ FT
- Misc Interior
- All Window Treatments, Walk-In Closet(s), Attic Access
- Neighborhood Amenities
- Club House, Pool, Recreation Facilities
- New Financing
- Conventional, FHA, Other (See REMARKS), VA
- Other Rooms
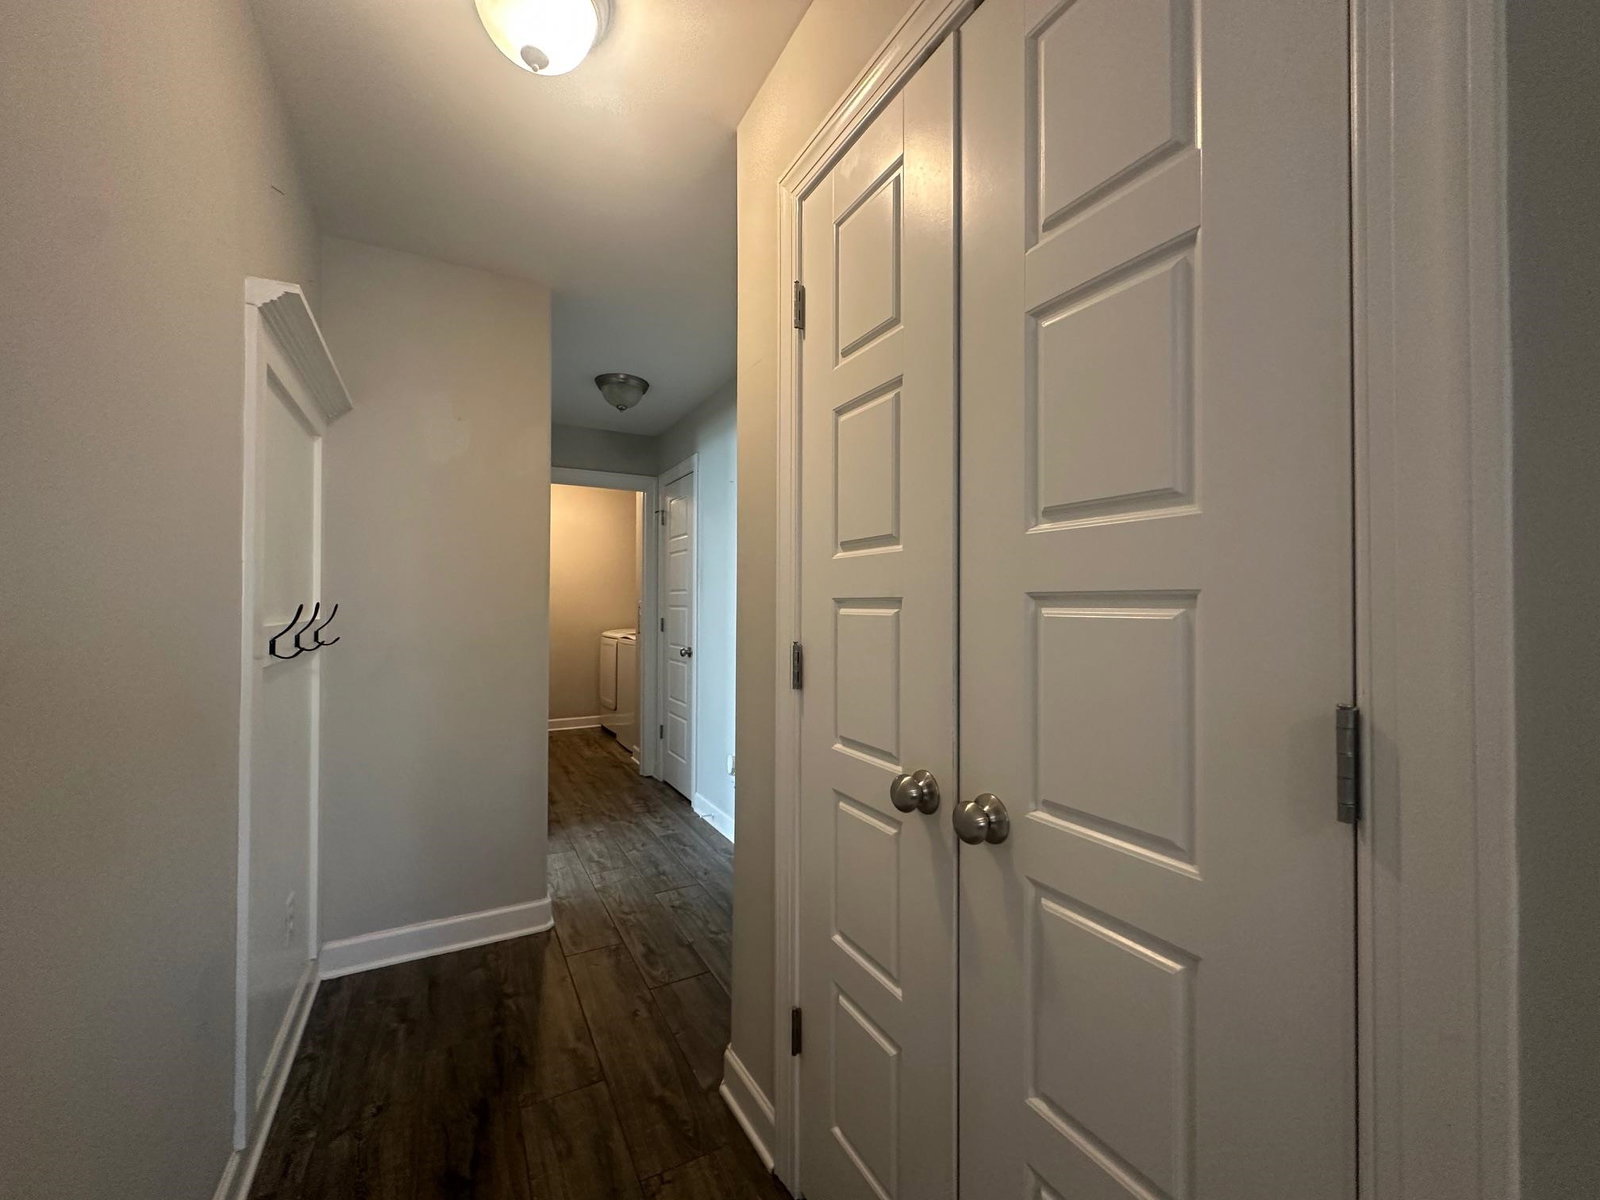
- Laundry Room, Bonus Room, Attic
- Parking Storage
- Garage Door Opener(s), Front-Load Garage
- Roof
- Composition Shingles
- Stories
- 2
- Style
- Traditional
- Subdivision
- CHICKASAW RIDGE
- Subtype
- Detached Single Family
- Water Sewer
- Gas Water Heater, Public Water, Public Sewer
- Year Built
- 2018
Mortgage Calculator
Listing courtesy of Coldwell Banker Collins-Maury. Selling Office: Coldwell Banker Collins-Maury.
Some or all of the listings displayed may not belong to the firm whose website is being visited
Copyright© 2026 Memphis Area Association of REALTORS®. The information provided is for the consumer's personal, noncommercial use and may not be used for any purpose other than to identify prospective properties that the consumer may be interested in purchasing. Information deemed reliable, but is not guaranteed accurate. Some or all of the listings displayed may not belong to the firm whose web site is being visited.