195 Cherokee Cir, Oakland, TN 38060
- $439,000
- 4
- BD
- 3
- BA




- List Price
- $439,000
- Status
- ACTIVE
- MLS#
- 10224625
- Price Change
- ▼ $10,000 1786062324
- Bedrooms
- 4
- Bathrooms
- 3
- Lot Size
- 60X125
Property Description
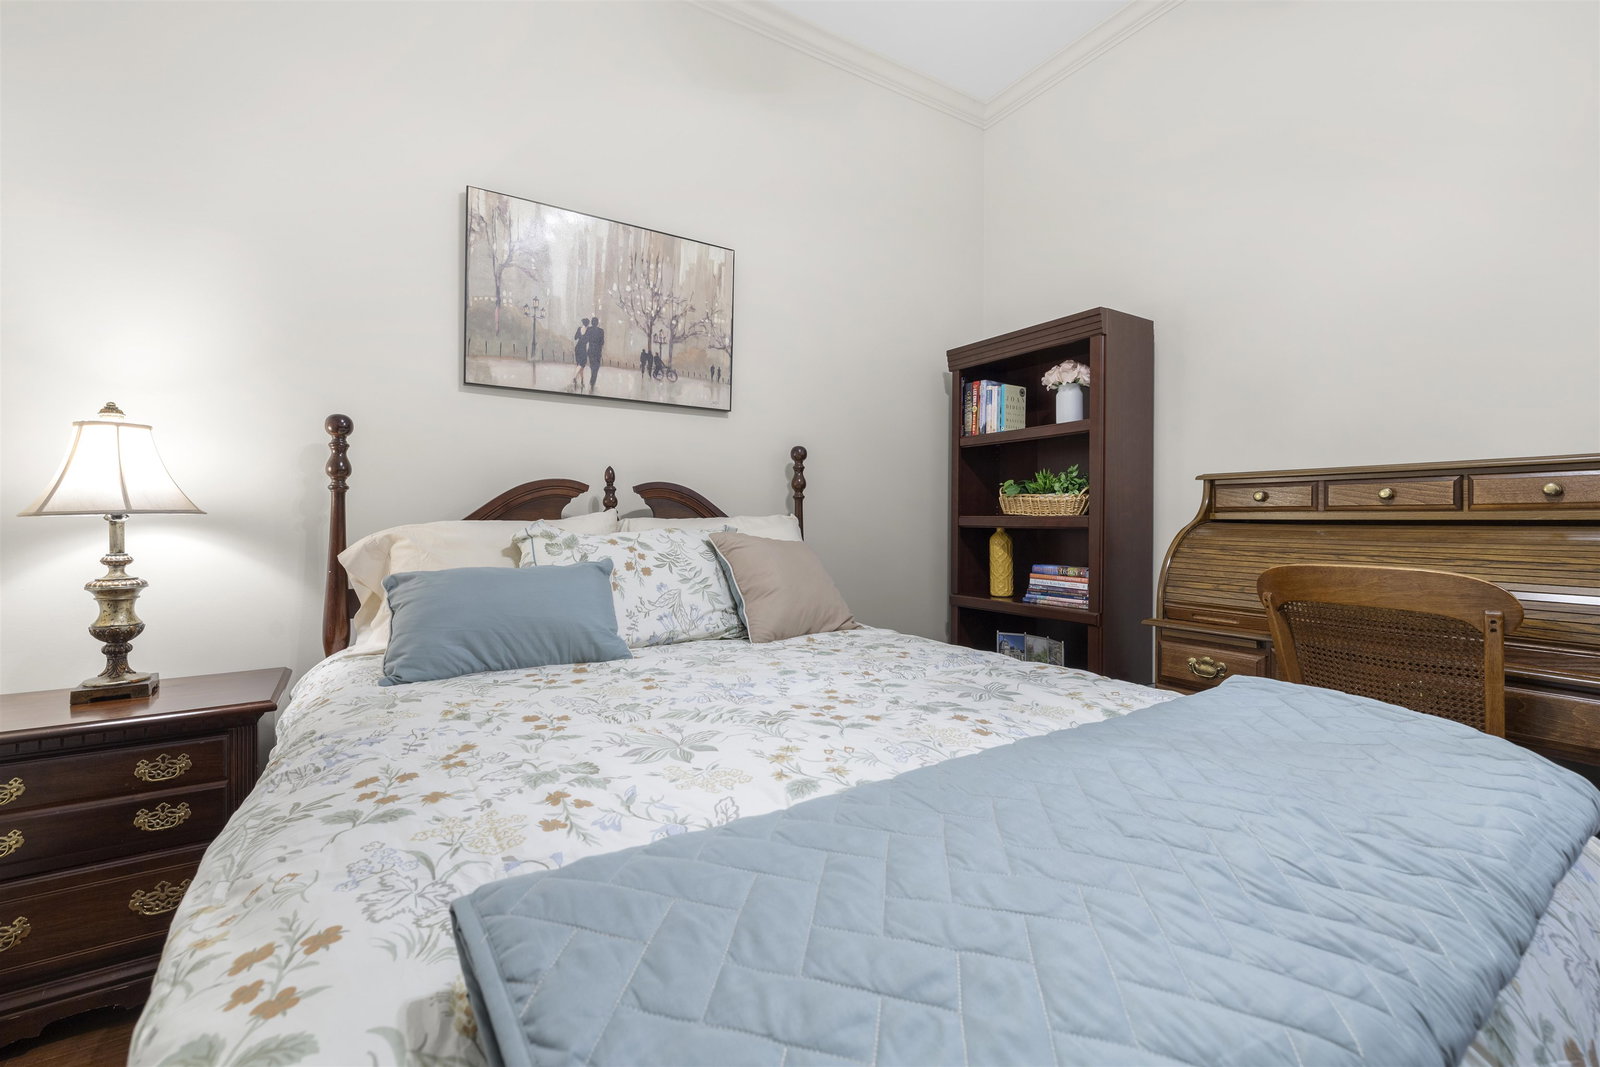
Beautifully maintained 4-bedroom, 3-bath home in the desirable Chickasaw Ridge community! Freshly painted in a light neutral color, this move-in-ready home features hardwood floors throughout the main level, a spacious living room with a cozy gas fireplace, and an eat-in kitchen with custom cabinetry, gas stove, double ovens, large pantry, and plantation shutters. The upstairs includes a private full bath, walk-in closet, separate thermostat, and recessed lighting—perfect for guests, a bonus room, or home office. Enjoy outdoor living year-round on the large screened porch with brick columns, ceiling fans, and custom lighting, plus an additional patio overlooking a private backyard that backs to a wooded green space. Extras include custom hallway cabinetry, a huge primary closet, floored attic storage, and floor outlets in the living room. Residents enjoy a gated community pool, clubhouse, fitness room, guest parking, and sidewalks throughout the neighborhood.
/u.realgeeks.media/groomeco/80A47C59-046D-46CD-9C72-A24626F920A1.jpeg)
Additional Information
- Annual Association Fee
- 325
- Annual City Tax
- 598
- Annual County Tax
- 878
- Bedrooms Downstairs
- 3
- Bedroom Three Description
- Level 1, Shared Bath, Smooth Ceiling, Hardwood Floor
- Bedroom Two Description
- Level 1, Shared Bath, Smooth Ceiling, Hardwood Floor
- Cooling
- Central, Ceiling Fan(s)
- Exterior
- Screen Porch, Wood Fence
- Exterior Windows
- Brick Veneer
- Fireplace
- In Living Room, Gas Logs
- Fireplaces
- 1
- Floors Ceilings
- Part Hardwood, Part Carpet, Smooth Ceiling
- Foundation
- Slab
- Heating
- Central, Gas
- Interior Equipment
- Double Oven, Cooktop, Gas Cooking, Disposal, Dishwasher, Microwave
- Legal Subdivision
- Chickasaw Ridge Subd
- Living Dining Kitchen
- Separate Living Room, Eat-In Kitchen, Island In Kitchen
- Lot
- 40
- Lot Description
- Some Trees, Level, Landscaped, Wood Fenced
- Lot Size
- 60X125
- Misc Interior
- Walk-In Closet(s), Attic Access, Walk-In Attic
- Neighborhood Amenities
- Club House, Pool
- New Financing
- Conventional, FHA, VA
- Other Rooms
- Laundry Room, Attic
- Parking Storage
- Driveway/Pad, Garage Door Opener(s), Front-Load Garage
- Pool Description
- Neighborhood
- Roof
- Composition Shingles
- Stories
- 1.2
- Style
- Traditional
- Subdivision
- CHICKASAW RIDGE
- Subtype
- Detached Single Family
- Water Sewer
- Public Water, Public Sewer, Tankless Water Heater
- Year Built
- 2014
Mortgage Calculator
Listing courtesy of Bryan Realty Group.
Some or all of the listings displayed may not belong to the firm whose website is being visited
Copyright© 2026 Memphis Area Association of REALTORS®. The information provided is for the consumer's personal, noncommercial use and may not be used for any purpose other than to identify prospective properties that the consumer may be interested in purchasing. Information deemed reliable, but is not guaranteed accurate. Some or all of the listings displayed may not belong to the firm whose web site is being visited.