425 Oakridge Dr, Oakland, TN 38060
- $415,000
- 4
- BD
- 3
- BA







- List Price
- $415,000
- Status
- ACTIVE
- MLS#
- 10225533
- Bedrooms
- 4
- Bathrooms
- 3
- Lot Size
- 14,814 SQ FT
Property Description
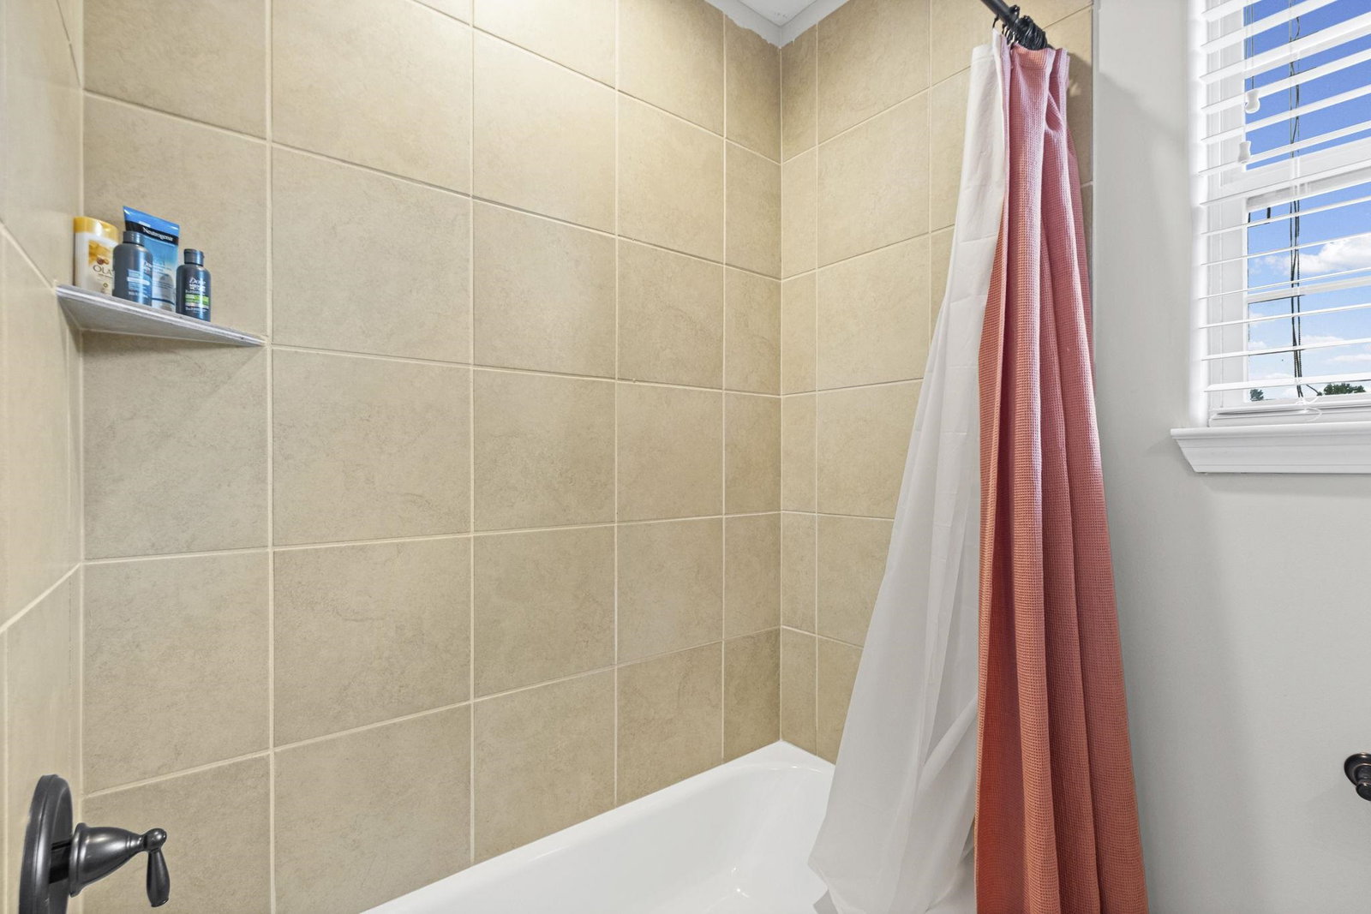
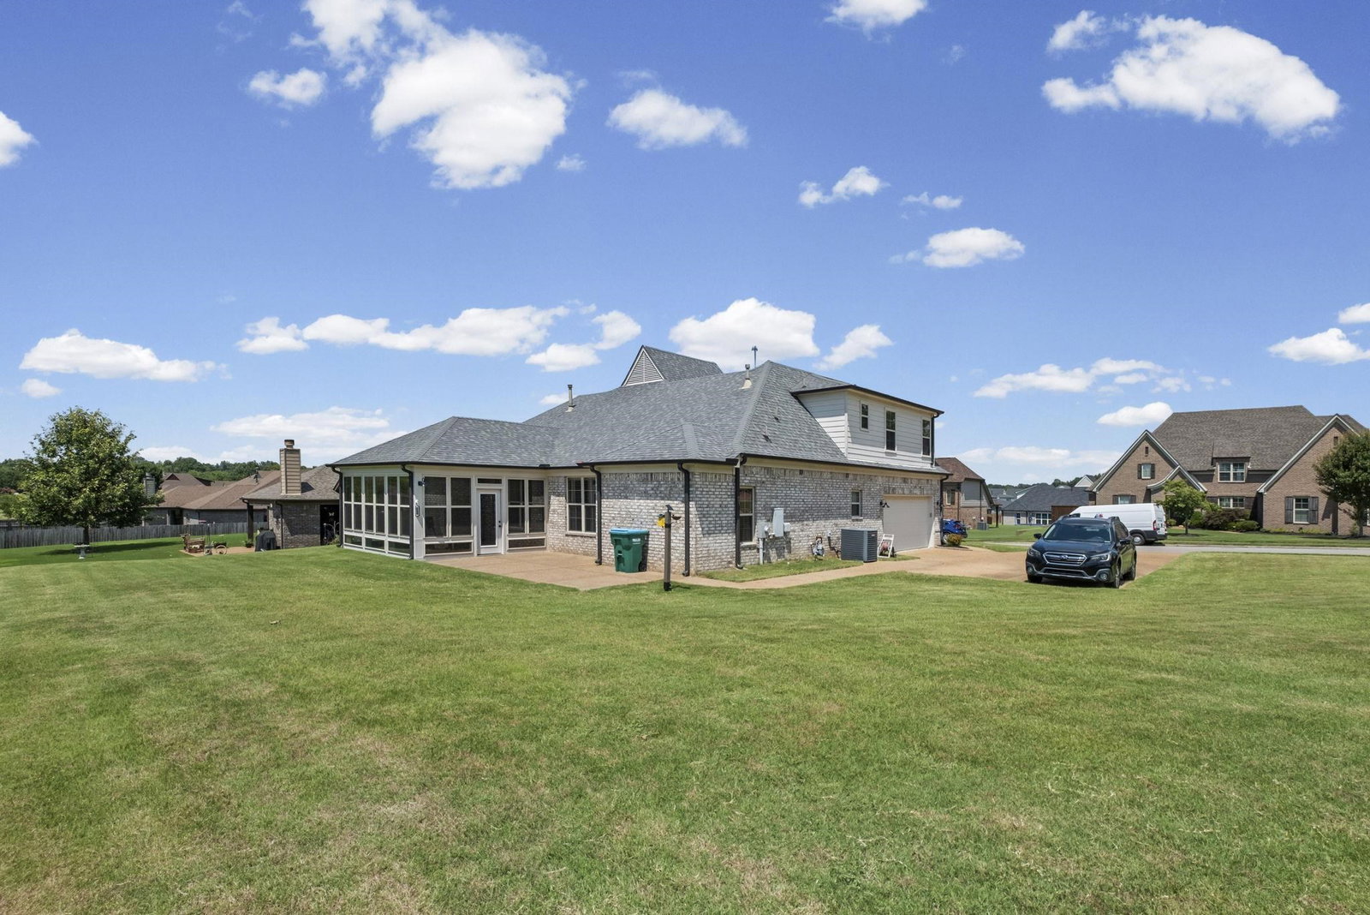
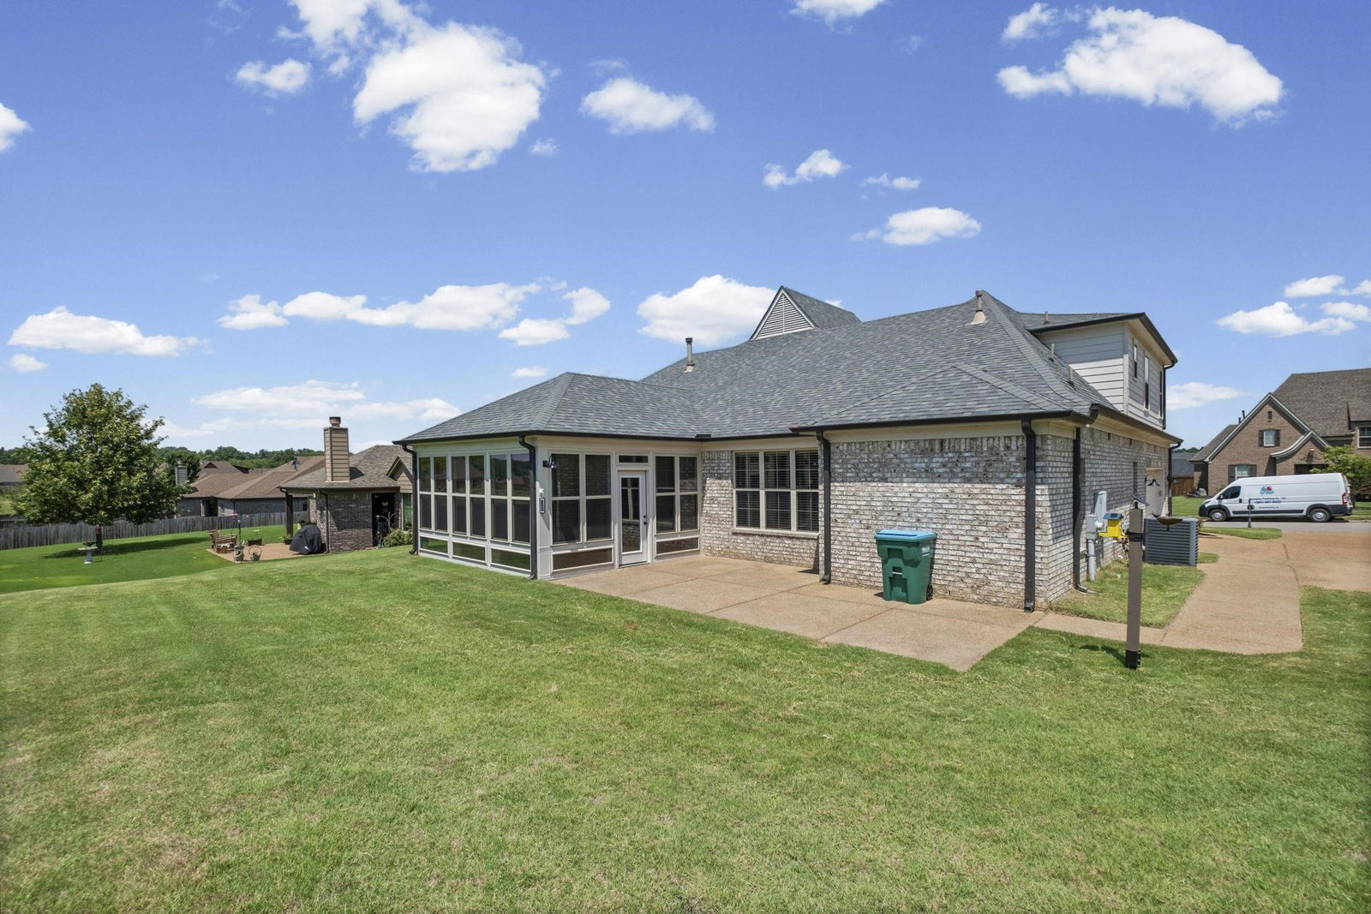
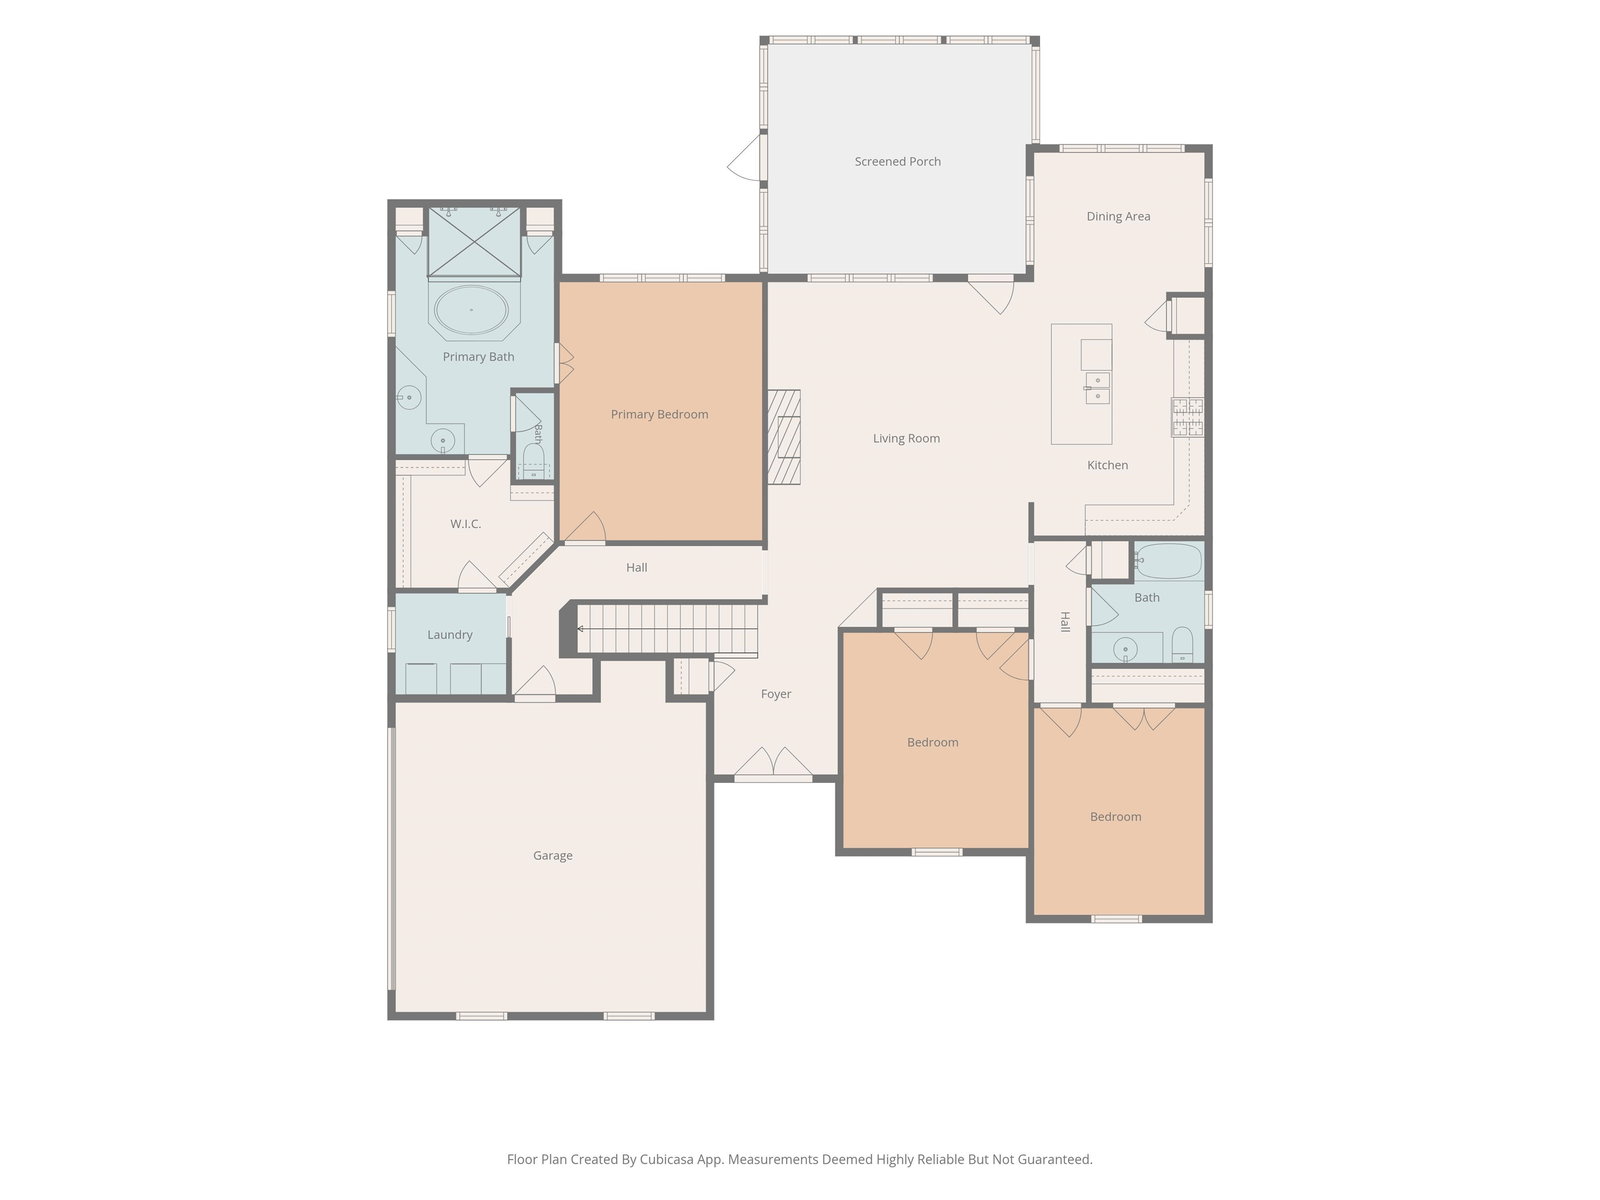
Welcome home to this beautifully maintained 4-bedroom, 3-bath home on a large corner lot. Designed with both comfort and functionality in mind, this home features 3 bedrooms on the main level, with a spacious 4th bedroom upstairs that could easily serve as a bonus room. The heart of the home is the gorgeous kitchen, complete w/granite countertops, tile backsplash, under-cabinet lighting and plenty of space for gathering. The inviting living room offers a cozy fireplace w/TV connections conveniently located above, creating the perfect space to relax and unwind. You'll love the enclosed sunroom overlooking the backyard, as well as the additional uncovered patio and walkway for outdoor enjoyment. Enjoy the tranquility of this wonderful neighborhood while remaining just minutes from shopping, dining, and golfing! Sellers currently have coverage through Choice Home Warranty that may be transferable to the new owner.
/u.realgeeks.media/groomeco/80A47C59-046D-46CD-9C72-A24626F920A1.jpeg)
Additional Information
- Annual City Tax
- 691
- Annual County Tax
- 1014
- Bedrooms Downstairs
- 3
- Bedroom Three Description
- Level 1, Shared Bath, Smooth Ceiling, Carpet
- Bedroom Two Description
- Level 1, Shared Bath, Smooth Ceiling, Carpet
- Cooling
- Central, Ceiling Fan(s)
- Exterior
- Patio
- Exterior Windows
- Brick Veneer, Double Pane Window(s)
- Fireplace
- Ventless Gas Fireplace, In Living Room, Gas Starter, Gas Logs
- Fireplaces
- 1
- Floors Ceilings
- Part Hardwood, Part Carpet, Tile, Smooth Ceiling, 9 or more Ft. Ceiling, Vaulted/Coff/Tray Ceiling
- Foundation
- Slab
- Heating
- Central
- Interior Equipment
- Range/Oven, Double Oven, Gas Cooking, Disposal, Dishwasher, Microwave, Cable Wired
- Legal Subdivision
- Villages Of Riverwood Subd
- Living Dining Kitchen
- Separate Living Room, Separate Breakfast Room, Pantry, Island In Kitchen
- Lot
- 49
- Lot Description
- Some Trees, Corner, Landscaped
- Lot Size
- 14,814 SQ FT
- Misc Interior
- All Window Treatments, Attic Access, Walk-In Attic, Mud Room, Cat/Dog Free House, Smoke Detector(s), Vent Hood/Exhaust Fan
- Neighborhood Amenities
- None
- Other Rooms
- Laundry Room, Sun Room, Entry Hall, Attic
- Parking Storage
- Driveway/Pad, Garage Door Opener(s), Side-Load Garage
- Roof
- Composition Shingles
- Stories
- 1.1
- Style
- Traditional
- Subdivision
- VILLAGES OF RIVERWOOD
- Subtype
- Detached Single Family
- Water Sewer
- Public Water, Public Sewer
- Year Built
- 2019
Mortgage Calculator
Listing courtesy of Groome & Co..
Some or all of the listings displayed may not belong to the firm whose website is being visited
Copyright© 2026 Memphis Area Association of REALTORS®. The information provided is for the consumer's personal, noncommercial use and may not be used for any purpose other than to identify prospective properties that the consumer may be interested in purchasing. Information deemed reliable, but is not guaranteed accurate. Some or all of the listings displayed may not belong to the firm whose web site is being visited.