205 Countryside Dr, Oakland, TN 38060
- $440,000
- 4
- BD
- 3
- BA




- Sold Price
- $440,000
- List Price
- $455,000
- Status
- CLOSED
- MLS#
- 10198720
- Closing Date
- Sep 08, 2025
- Bedrooms
- 4
- Bathrooms
- 3
Property Description
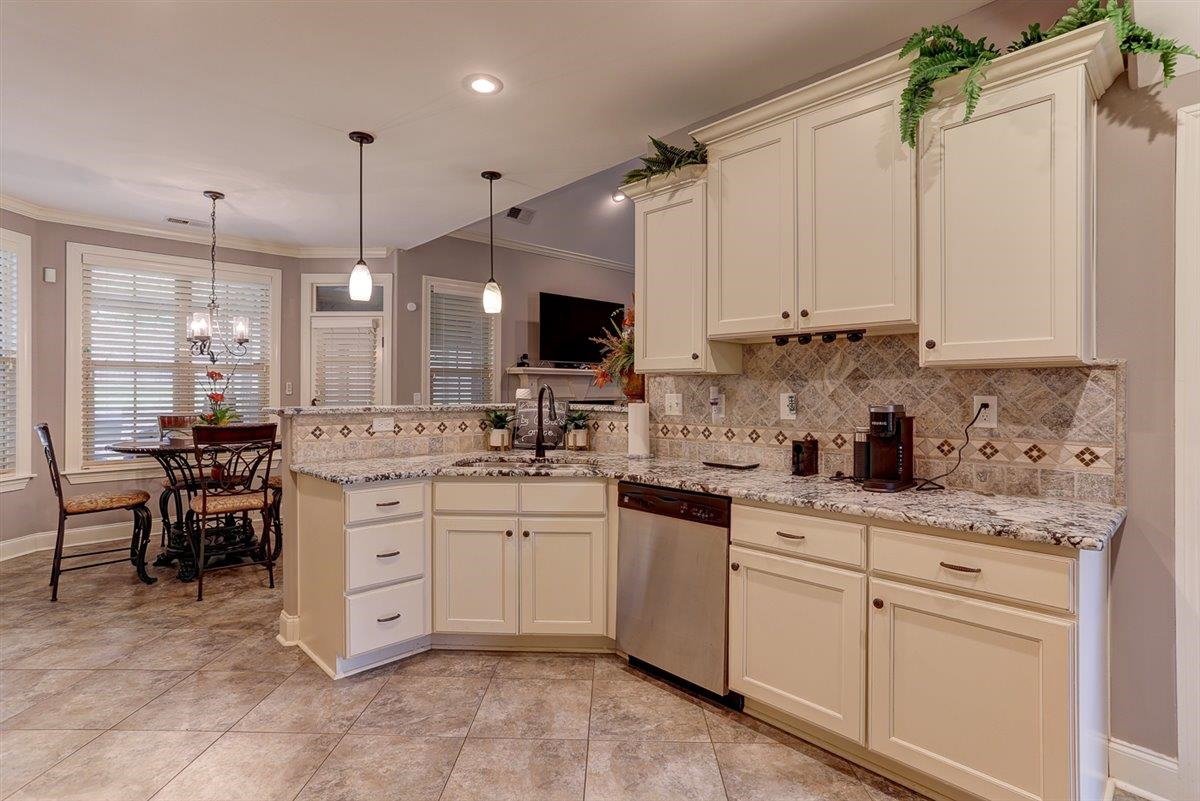
Welcome to this beautiful 4br 3bth 2 car garage home with an extra Bonus Rm that can be a 5th bedrm. From the moment you arrive you will appreciate the extended driveway & the privacy of a remote-controlled iron gate. Step inside to discover an inviting 1.5 story floor plan with a spacious primary bdrm leading to a nice size bthrm with walk through 2 persons shower, jacuzzi tub, & a large walk-in closet both with censored lighting. 2nd bdrm, full bthrm, formal dining rm, great rm with fire place, walkthrough kitchen w bar countertop & laundryrm on primary level. Don't forget to checkout the Sunroom perfect for relaxing or entertaining equiped with central air & heat that leads to the covered patio. A backyard good for entertaining with a wired 20X12 Storage Room. Plenty of space on the 2nd level with 3 bdrms & a full bthrm. Don't miss your chance to own this one-of-a-kind, 1 owner beautiful home with custom upgrades. The sqft listed doesn't reflect the add sunroom
/u.realgeeks.media/groomeco/80A47C59-046D-46CD-9C72-A24626F920A1.jpeg)
Additional Information
- Annual City Tax
- 515
- Annual County Tax
- 1049
- Apprx Heated SqFt Range
- 2600-2799
- Bedrooms Downstairs
- 2
- Bedroom Three Description
- Level 2, Carpet
- Bedroom Two Description
- Carpet
- Cooling
- Central
- Exterior
- Storage Building, Covered Patio
- Exterior Windows
- Brick Veneer, Wood/Composition
- Fireplace
- In Living Room
- Fireplaces
- 1
- Floors Ceilings
- Part Hardwood, Vaulted/Coff/Tray Ceiling
- Foundation
- Slab
- Heating
- Central, Gas, Dual System
- Interior Equipment
- Range/Oven, Double Oven, Gas Cooking, Disposal, Dishwasher, Microwave, Refrigerator
- Legal Subdivision
- Brookside Subd
- Living Dining Kitchen
- Separate Living Room, Separate Dining Room, Eat-In Kitchen, Pantry
- Lot
- 26
- Lot Description
- Other (See Remarks)
- Misc Interior
- All Window Treatments, Walk-In Closet(s), Attic Access, Walk-In Attic, Security System, Smoke Detector(s)
- Neighborhood Amenities
- None
- New Financing
- Conventional, FHA, VA
- Other Rooms
- Laundry Room, Sun Room, Play Room, Bonus Room
- Parking Storage
- Driveway/Pad, More than 3 Coverd Spaces, Storage Room(s), Garage Door Opener(s), Side-Load Garage, Gated Parking, Gate Clickers
- Roof
- Composition Shingles
- Stories
- 1.5
- Style
- Traditional
- Subdivision
- BROOKSIDE
- Subtype
- Detached Single Family
- Water Sewer
- Public Water, Public Sewer
- Year Built
- 2016
Mortgage Calculator
Listing courtesy of BenchMark REALTORS, LLC. Selling Office: NON-MLS OR NON-BOARD OFFICE.
Some or all of the listings displayed may not belong to the firm whose website is being visited
Copyright© 2026 Memphis Area Association of REALTORS®. The information provided is for the consumer's personal, noncommercial use and may not be used for any purpose other than to identify prospective properties that the consumer may be interested in purchasing. Information deemed reliable, but is not guaranteed accurate. Some or all of the listings displayed may not belong to the firm whose web site is being visited.