275 Misty Fields Cv, Oakland, TN 38060
- $460,000
- 5
- BD
- 2.1
- BA






- Sold Price
- $460,000
- List Price
- $456,950
- Status
- CLOSED
- MLS#
- 10204078
- Closing Date
- Apr 22, 2026
- Bedrooms
- 5
- Bathrooms
- 2.1
- Lot Size
- 12,366 SQ FT
Property Description
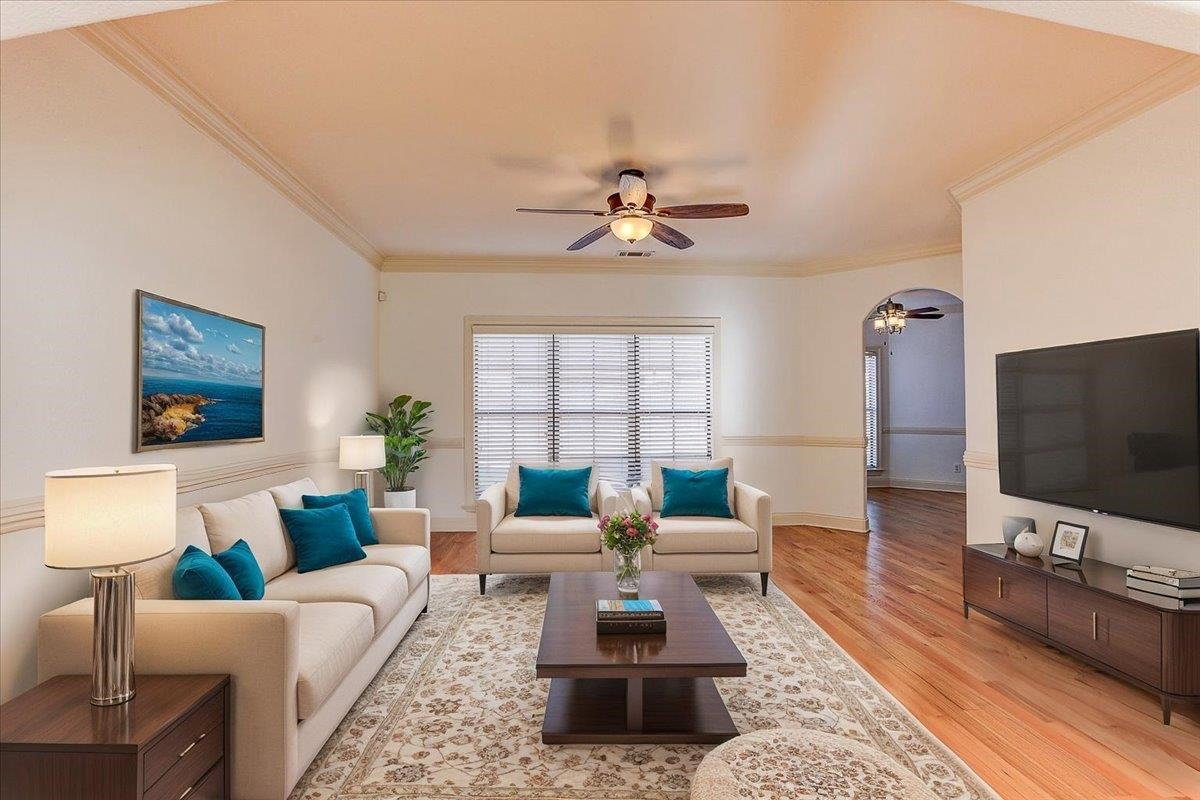
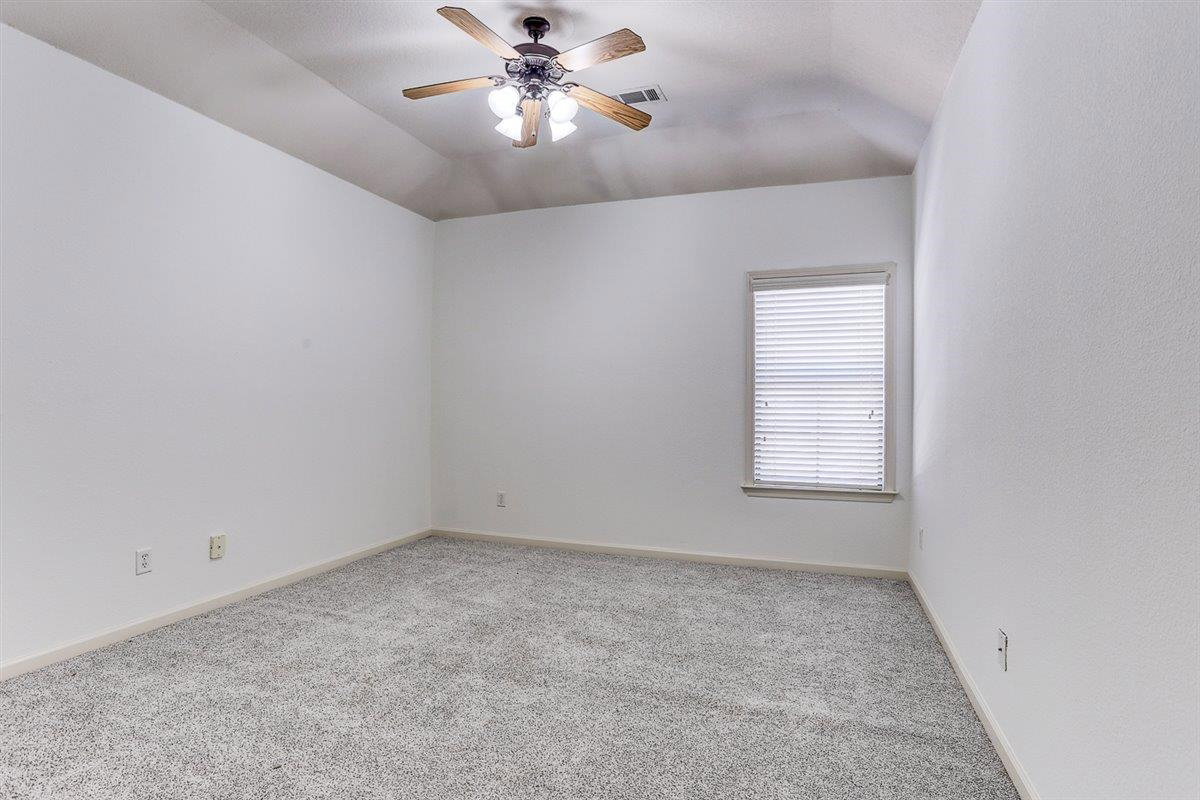
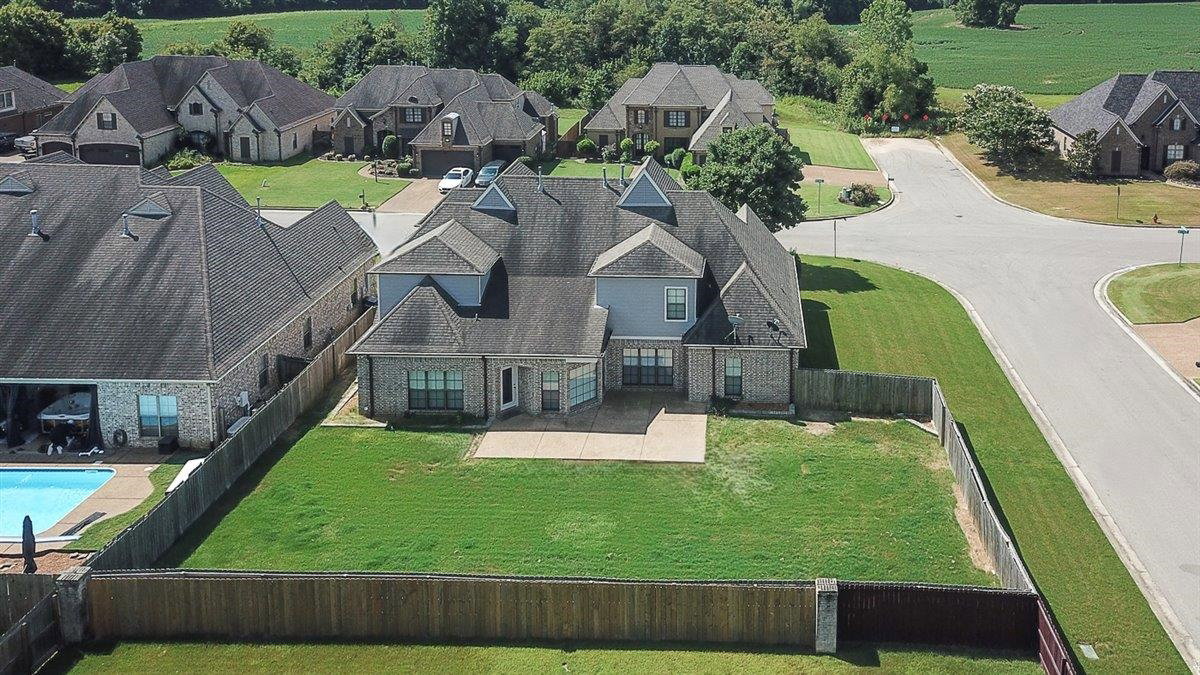
WE MADE UPDATES! SANDED AND STAINED HARDWOOD FLOORS AND FRESH UPDATED PAINT COLORS ON INTERIOR! CHECK OUT THE NEW PHOTOS!! A two-story entry welcomes you into a home built for both elegance and everyday life. Downstairs layout includes a living room, formal dining room, and an extra-large hearth room with a cozy gas fireplace and built-in bookcases, separate formal living room and primary suite and half bath. Start and end your day in your private sanctuary featuring dual closets, split vanities, and a walk-through shower—Chef’s Kitchen: Granite surfaces, stainless steel double ovens, gas cooktop and a wide pantry make everyday meals feel gourmet. 5 total bedrooms or 4 BR + bonus that could be used as a media room/office/playroom/game room. Book your tour of this beautiful spacious home today. MOTIVATED SELLER!! Will assist w/ closing costs.
/u.realgeeks.media/groomeco/80A47C59-046D-46CD-9C72-A24626F920A1.jpeg)
Additional Information
- Annual City Tax
- 353
- Annual County Tax
- 1081
- Apprx Heated SqFt Range
- 3400-3599
- Bedrooms Downstairs
- 1
- Cooling
- Central
- Exterior
- Porch
- Exterior Windows
- Brick Veneer
- Floors Ceilings
- Part Hardwood, Part Carpet
- Heating
- Central
- Legal Subdivision
- Fields-Hidden Springs
- Living Dining Kitchen
- Separate Living Room, Great Room, Separate Breakfast Room, Pantry, Island In Kitchen
- Lot Description
- Cove
- Lot Size
- 12,366 SQ FT
- Neighborhood Amenities
- None
- Parking Storage
- Front-Load Garage
- Stories
- 2
- Style
- French
- Subdivision
- FIELDS OF HIDDEN SPRINGS
- Subtype
- Detached Single Family
- Year Built
- 2007
Mortgage Calculator
Listing courtesy of eXp Realty. Selling Office: 4 Success Realty, LLC.
Some or all of the listings displayed may not belong to the firm whose website is being visited
Copyright© 2026 Memphis Area Association of REALTORS®. The information provided is for the consumer's personal, noncommercial use and may not be used for any purpose other than to identify prospective properties that the consumer may be interested in purchasing. Information deemed reliable, but is not guaranteed accurate. Some or all of the listings displayed may not belong to the firm whose web site is being visited.