110 Meadow Trail Ln, Oakland, TN 38060
- $434,900
- 5
- BD
- 3
- BA






- Sold Price
- $434,900
- List Price
- $434,900
- Status
- CLOSED
- MLS#
- 10180755
- Closing Date
- Mar 18, 2025
- Bedrooms
- 5
- Bathrooms
- 3
- Lot Size
- 70x120
Property Description
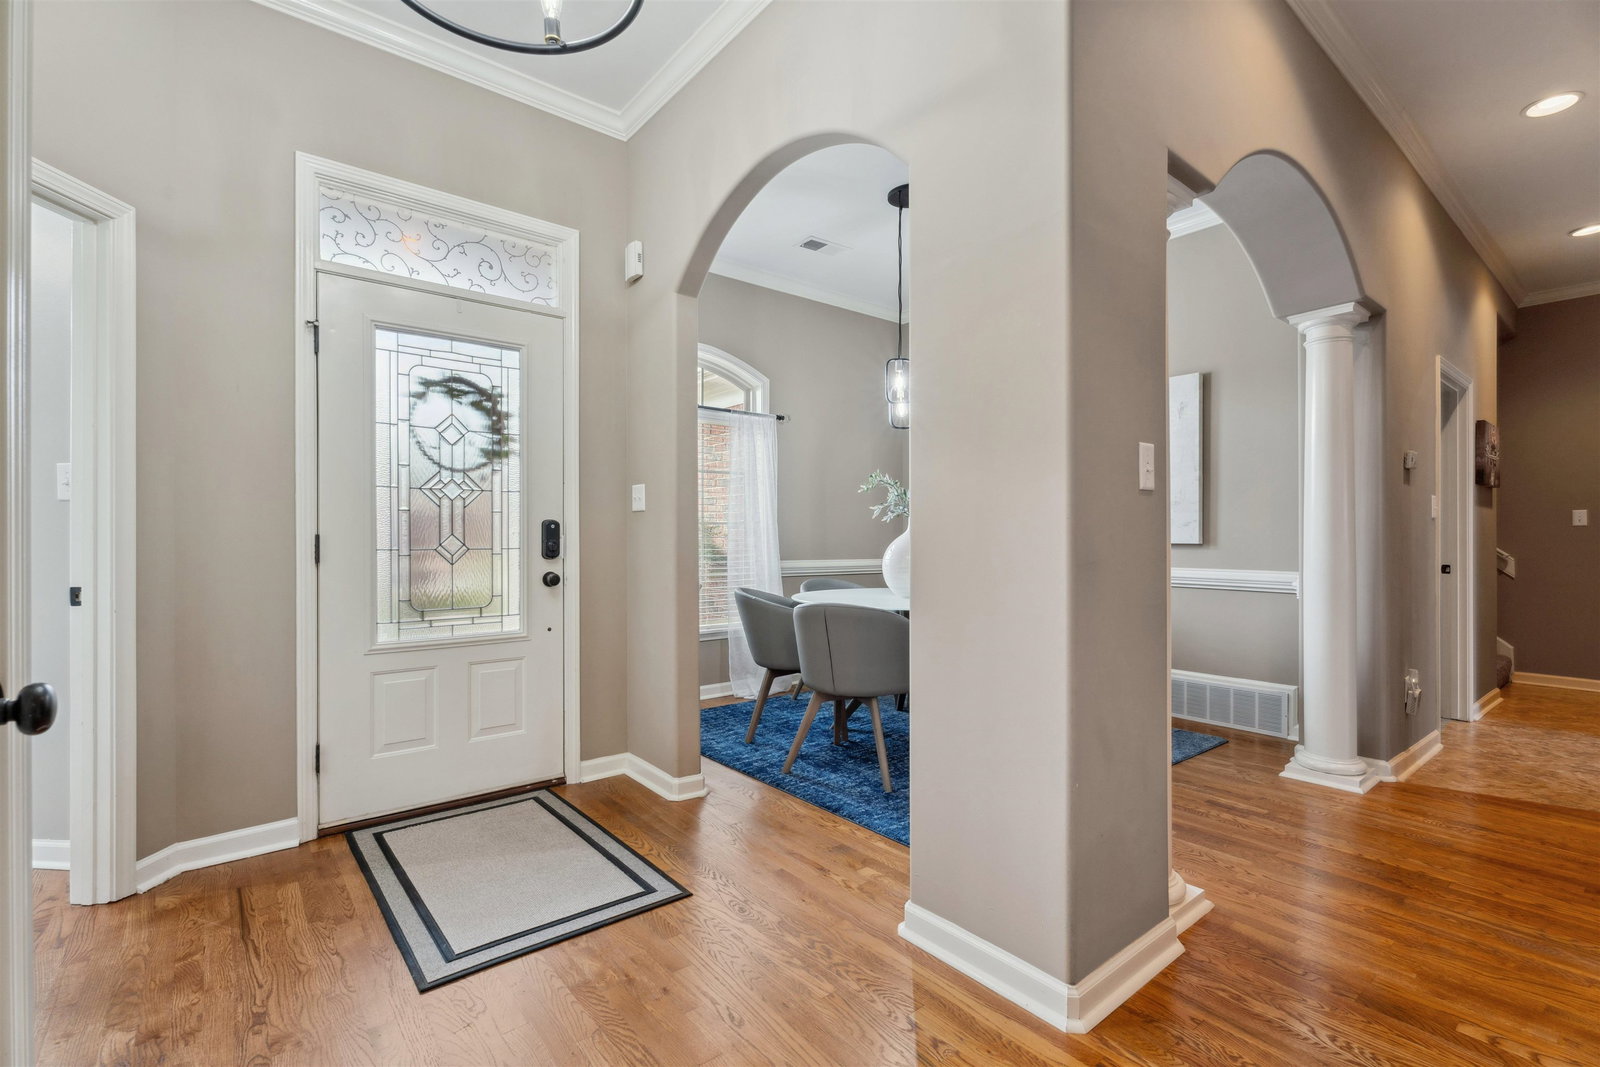
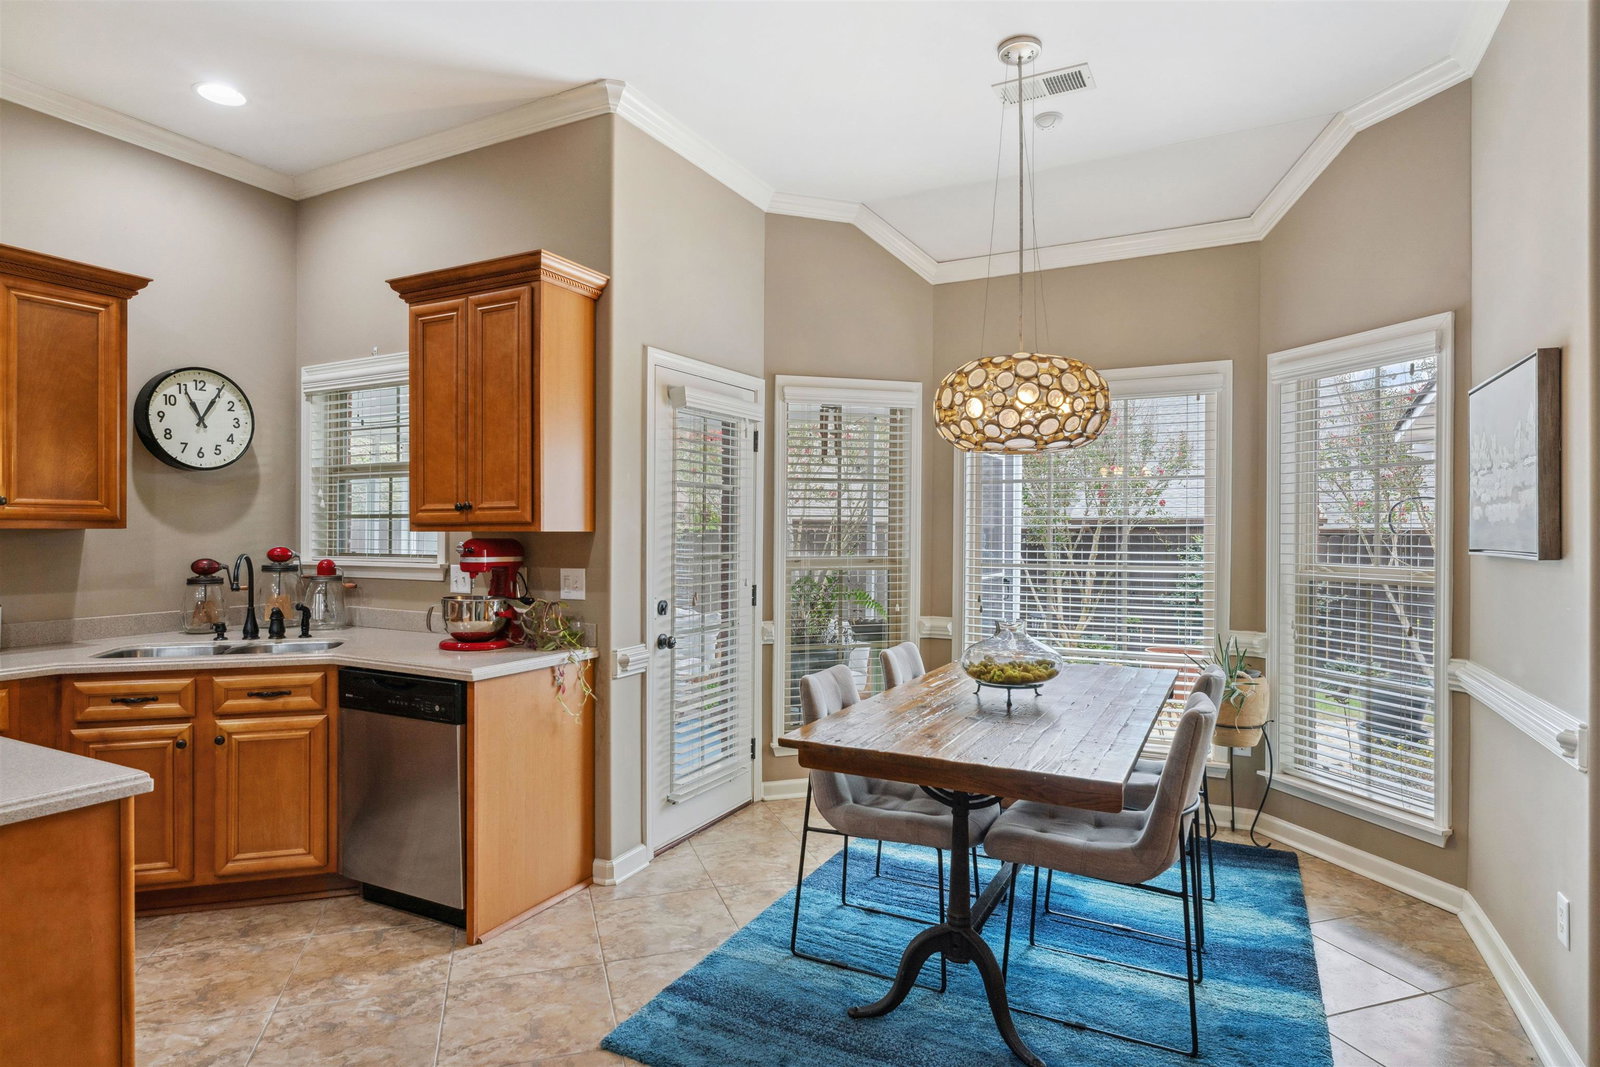
New Price! Beautiful 5 bedroom home with 3 full baths, located on a quiet, well established block in the heart of Oakland. 4 bedrooms on the first floor and one bedroom up with it's own bath! Gleaming hardwood floors & split bedroom plan. Primary has wonderful coffered ceiling and a recently renovated primary bath with separate soaking tub and multi jet glass shower! Enjoy the screened sunroom that allows the outside in! She Shed in your backyard. 3 car garage has room for all of your toys! Huge walk-in attic or expandable area! So many options..and Stylish interior is ready for you to move right in! Builder had sq ft as 2742 (which is $158 per sq ft). This is your deal!!
/u.realgeeks.media/groomeco/80A47C59-046D-46CD-9C72-A24626F920A1.jpeg)
Additional Information
- Annual Association Fee
- 135
- Annual City Tax
- 451
- Annual County Tax
- 919
- Apprx Heated SqFt Range
- 2600-2799
- Bedrooms Downstairs
- 4
- Bedroom Three Description
- Level 1, Smooth Ceiling
- Bedroom Two Description
- Level 1, Smooth Ceiling
- Cooling
- 220 Wiring, Ceiling Fan(s), Central, Dual System
- Exterior
- Storage Building, Screen Porch
- Exterior Windows
- Brick Veneer, Double Pane Window(s)
- Fireplace
- Gas Logs, In Den/Great Room, Prefabricated, Ventless Gas Fireplace
- Fireplaces
- 1
- Floors Ceilings
- 9 or more Ft. Ceiling, Part Carpet, Part Hardwood, Smooth Ceiling, Tile, Vaulted/Coff/Tray Ceiling, Vinyl/Luxury Vinyl Floor
- Foundation
- Slab
- Heating
- Central, Gas
- Interior Equipment
- Cooktop, Dishwasher, Disposal, Microwave, Self Cleaning Oven
- Legal Subdivision
- Fair Meadows Of Oakland
- Living Dining Kitchen
- Eat-In Kitchen, Great Room, Separate Dining Room, Updated/Renovated Kitchen, Washer/Dryer Connections
- Lot
- 133
- Lot Description
- Level
- Lot Size
- 70x120
- Misc Interior
- All Window Treatments, Cat/Dog Free House, Security System, Walk-In Attic, Walk-In Closet(s)
- Neighborhood Amenities
- Mandatory
- New Financing
- Conventional
- Other Rooms
- Attic, Bonus Room, Laundry Room, Sun Room
- Parking Storage
- Driveway/Pad, Front-Load Garage, Garage Door Opener(s), Storage Room(s)
- Roof
- Composition Shingles
- Stories
- 1.5
- Style
- Traditional
- Subdivision
- FAIR MEADOWS OF OAKLAND
- Subtype
- Detached Single Family
- Water Sewer
- Gas Water Heater, Public Sewer, Public Water
- Year Built
- 2007
Mortgage Calculator
Listing courtesy of Sowell, Realtors. Selling Office: eXp Realty, LLC.
Some or all of the listings displayed may not belong to the firm whose website is being visited
Copyright© 2026 Memphis Area Association of REALTORS®. The information provided is for the consumer's personal, noncommercial use and may not be used for any purpose other than to identify prospective properties that the consumer may be interested in purchasing. Information deemed reliable, but is not guaranteed accurate. Some or all of the listings displayed may not belong to the firm whose web site is being visited.