20 Pine Valley Dr, Oakland, TN 38060
- $416,000
- 5
- BD
- 3
- BA









- Sold Price
- $416,000
- List Price
- $425,000
- Status
- CLOSED
- MLS#
- 10196453
- Closing Date
- Aug 14, 2025
- Bedrooms
- 5
- Bathrooms
- 3
- Lot Size
- 10;709 SF
Property Description
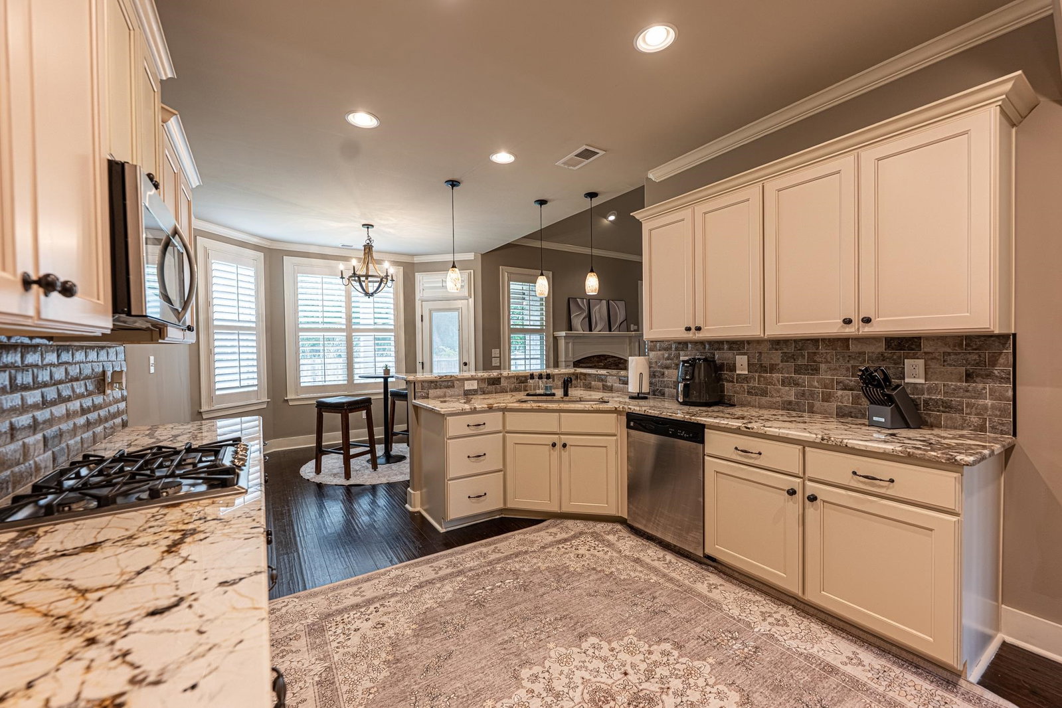
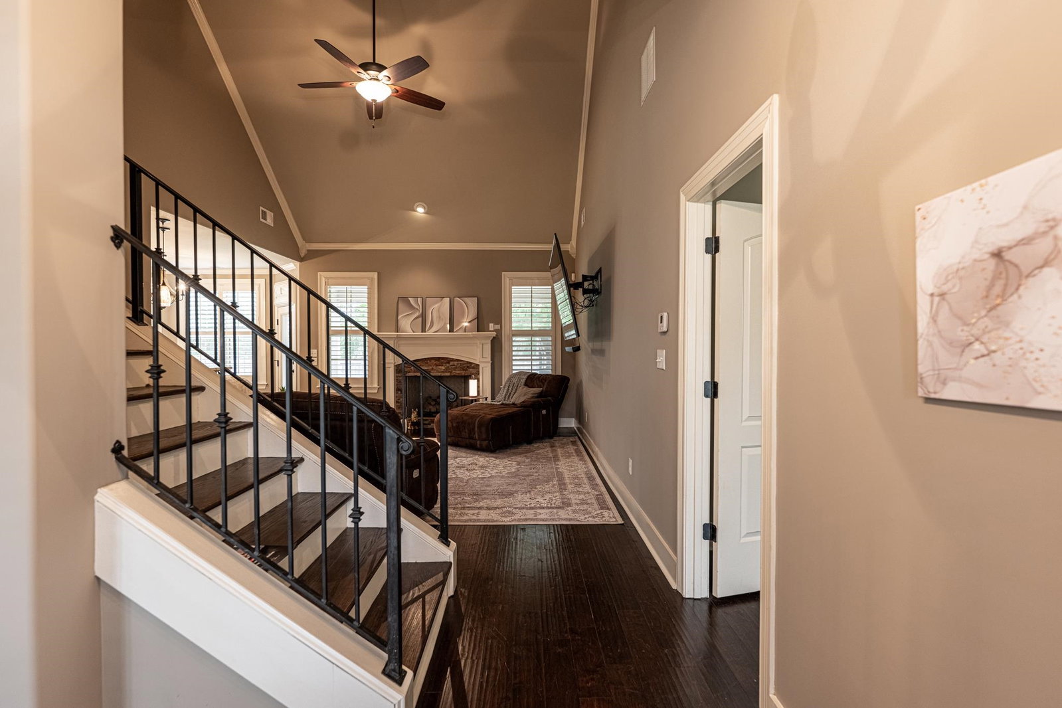
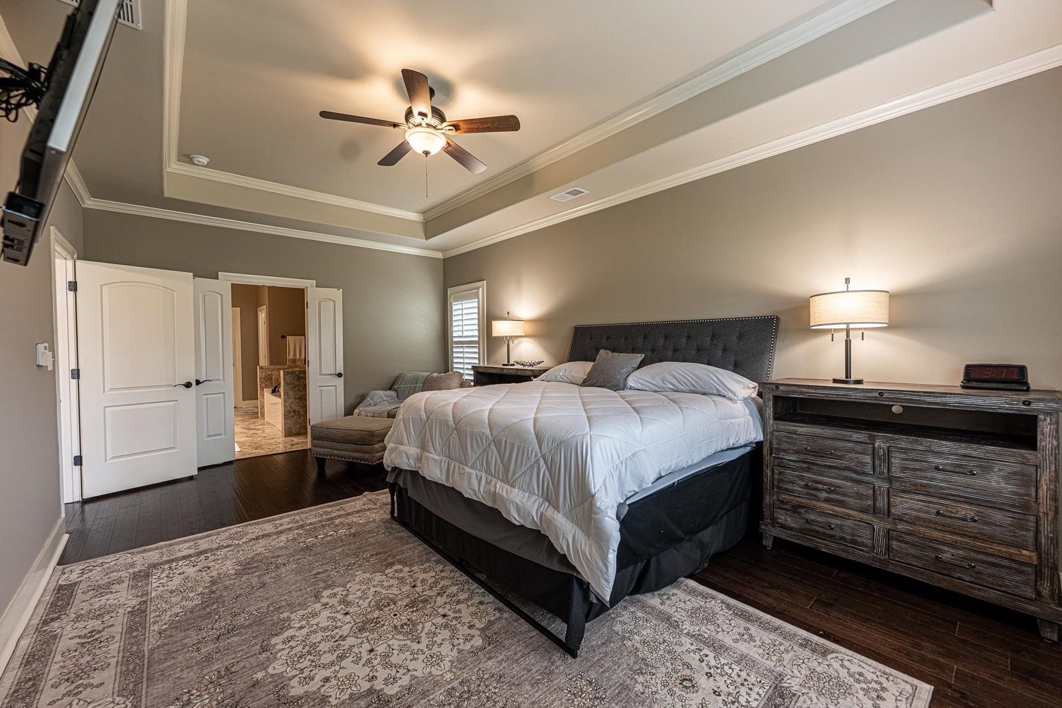
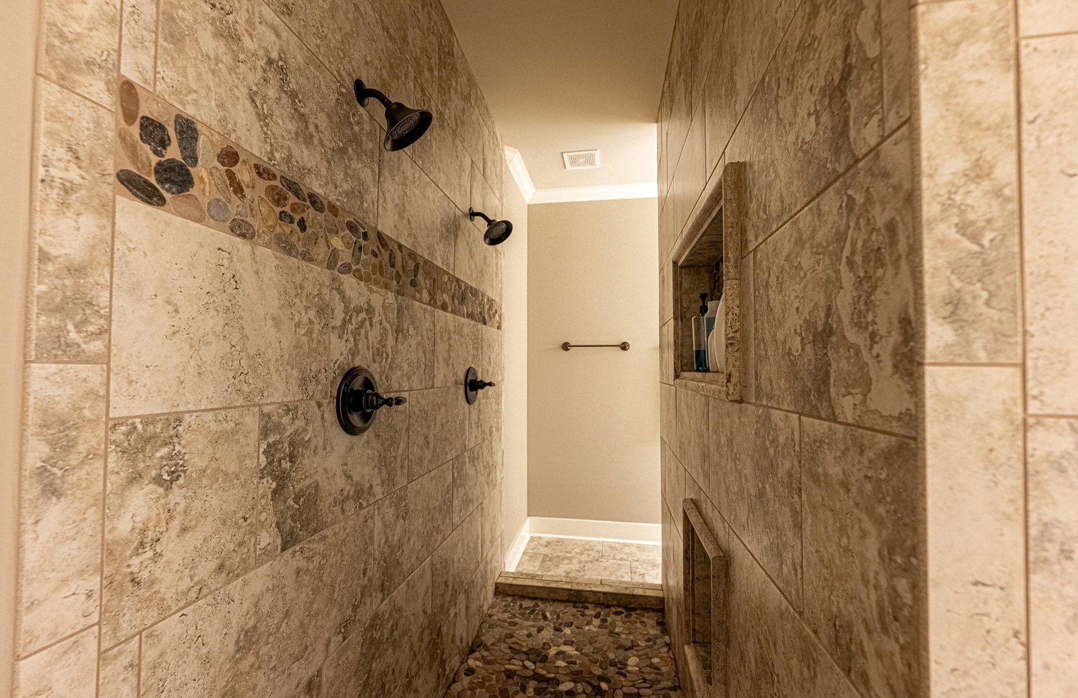
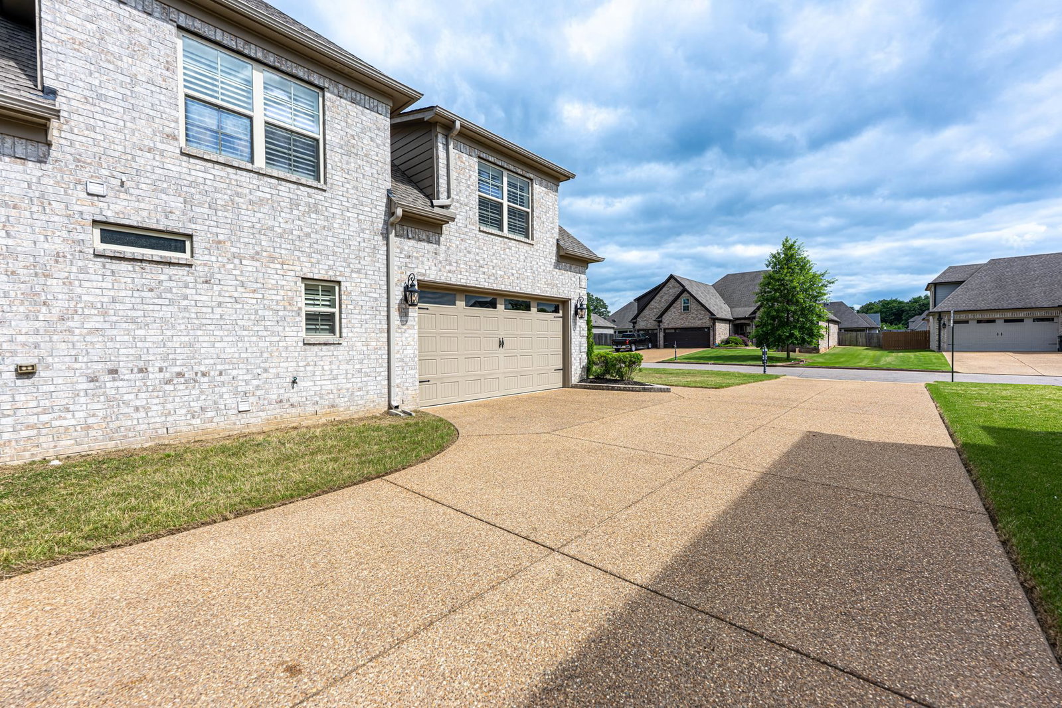
Welcome to 20 Pine Valley in Fairway Hills—where timeless design meets everyday comfort. This spacious 5BR/3BA home offers over 2,800 SF of well-appointed living space, $20k in plantation shutters, including a split-bedroom plan with the primary suite and an additional bedroom on the main level. Enjoy an updated kitchen with gas cooking, double ovens, pantry, and breakfast bar that opens to a large great room with smooth ceilings and hardwood floors. The primary suite features a vaulted ceiling, walk-in closet, and spa-like bath with whirlpool tub, separate shower, and double vanities. Upstairs boasts three additional bedrooms and a full bath—perfect for guests or growing families. Relax outdoors on the covered patio inside a fully fenced backyard. Side-load garage, newer systems, and a beautifully landscaped level lot make this home move-in ready. Tucked in a quiet neighborhood just minutes from conveniences in Oakland, this one checks all the boxes.
/u.realgeeks.media/groomeco/80A47C59-046D-46CD-9C72-A24626F920A1.jpeg)
Additional Information
- Acres
- 0.28
- Annual City Tax
- 534
- Annual County Tax
- 1087
- Apprx Heated SqFt Range
- 2800-2999
- Bedrooms Downstairs
- 2
- Bedroom Three Description
- Level 2, Shared Bath, Smooth Ceiling, Carpet
- Bedroom Two Description
- Level 1, Shared Bath, Smooth Ceiling, Hardwood Floor
- Cooling
- Central, Ceiling Fan(s)
- Exterior
- Covered Patio, Wood Fence
- Exterior Windows
- Brick Veneer, Double Pane Window(s)
- Fireplaces
- 1
- Floors Ceilings
- Part Hardwood, Part Carpet, Tile, Smooth Ceiling
- Foundation
- Slab
- Heating
- Central, Gas, Dual System
- Interior Equipment
- Double Oven, Gas Cooking, Disposal, Dishwasher, Microwave
- Legal Subdivision
- Fairway Hills Subd
- Living Dining Kitchen
- Separate Dining Room, Great Room, Updated/Renovated Kitchen, Breakfast Bar, Pantry, Washer/Dryer Connections
- Lot
- 85
- Lot Description
- Level, Wood Fenced
- Lot Size
- 10;709 SF
- Neighborhood Amenities
- Mandatory
- Other Rooms
- Laundry Room, Entry Hall, Attic
- Parking Storage
- Driveway/Pad, Side-Load Garage
- Stories
- 1.5
- Style
- Traditional
- Subdivision
- FAIRWAY HILLS SEC B
- Subtype
- Detached Single Family
- Water Sewer
- Public Water, Public Sewer
- Year Built
- 2017
Mortgage Calculator
Listing courtesy of Keller Williams Realty. Selling Office: John Green & Co., REALTORS.
Some or all of the listings displayed may not belong to the firm whose website is being visited
Copyright© 2026 Memphis Area Association of REALTORS®. The information provided is for the consumer's personal, noncommercial use and may not be used for any purpose other than to identify prospective properties that the consumer may be interested in purchasing. Information deemed reliable, but is not guaranteed accurate. Some or all of the listings displayed may not belong to the firm whose web site is being visited.