3825 Mebane Rd, Oakland, TN 38060
- $600,000
- 6
- BD
- 3
- BA
- Sold Price
- $600,000
- List Price
- $610,000
- Status
- CLOSED
- MLS#
- 10211561
- Closing Date
- May 22, 2026
- Bedrooms
- 6
- Bathrooms
- 3
- Lot Size
- 202X648
Property Description
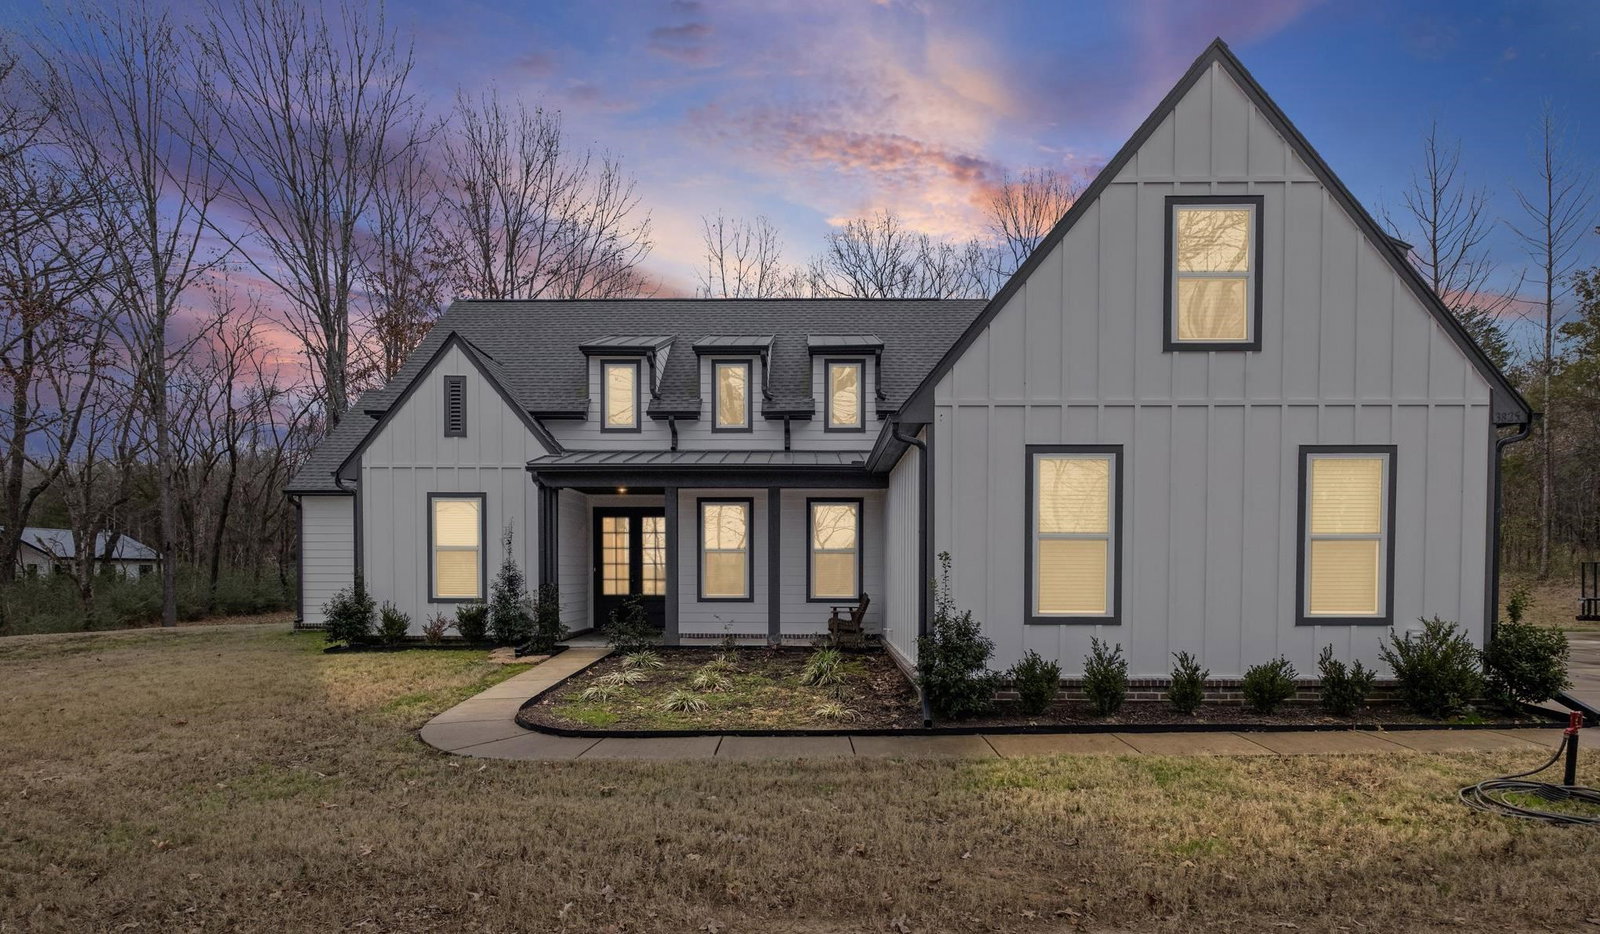
Custom built in 2023 by Creekside Homes, this spacious 6 bedroom 3 bathroom home located on 3 acres in Unincorporated Oakland offers over 2700+ square feet of thoughtfully designed living space. The main level split floor plan features 4 bedrooms and 2 bathrooms, with 2 additional bedrooms and 1 bathroom upstairs, providing flexibility for a family, guests and home office spaces. This home showcases many quality finishes including quartz countertops, stainless steel appliances, a double oven, with one being a convection oven, Luxury Vinyl Plank flooring, along with a 42" wood burning fireplace and much more! Two separate both attached 2 car garages delivers ample space for parking, storage, and workshop use with a mud sink in the side loading garage. The expansive acreage offers privacy and versatility for outdoor enjoyment while being conveniently located less than 5 miles from the heart of Oakland and roughly 15 minutes from Hwy 64 and I269 as well as Hwy 193 and I269.
/u.realgeeks.media/groomeco/80A47C59-046D-46CD-9C72-A24626F920A1.jpeg)
Additional Information
- Acres
- 3
- Annual County Tax
- 1280
- Bedrooms Downstairs
- 4
- Bedroom Three Description
- Level 1, Shared Bath, Smooth Ceiling, Vinyl/Luxury Vinyl Floor
- Bedroom Two Description
- Level 1, Shared Bath, Smooth Ceiling, Vinyl/Luxury Vinyl Floor
- Cooling
- Central, Ceiling Fan(s), Dual System
- Exterior
- Porch
- Exterior Windows
- Double Pane Window(s), Other (See Remarks), Vinyl Windows
- Fireplace
- Prefabricated, In Living Room
- Fireplaces
- 1
- Floors Ceilings
- Part Carpet, Tile, Vinyl/Luxury Vinyl Floor, Smooth Ceiling, 9 or more Ft. Ceiling, Vaulted/Coff/Tray Ceiling
- Foundation
- Slab
- Heating
- Central, Gas, Dual System
- Interior Equipment
- Range/Oven, Self Cleaning Oven, Double Oven, Gas Cooking, Disposal, Dishwasher, Microwave, Cable Wired, Cable Available
- Legal Subdivision
- Polston Mebane Subd
- Living Dining Kitchen
- Great Room, Eat-In Kitchen, Pantry, Island In Kitchen, Vinyl/Luxury Vinyl Floor
- Lot
- 2
- Lot Description
- Wooded, Some Trees, Landscaped
- Lot Size
- 202X648
- Misc Interior
- All Window Treatments, Walk-In Closet(s), Walk-In Attic, Smoke Detector(s), Vent Hood/Exhaust Fan
- Neighborhood Amenities
- None
- New Financing
- Conventional, FHA, VA
- Office Description
- Level 1, Shared Bath, Smooth Ceiling, Vinyl/Luxury Vinyl Floor
- Other Rooms
- Laundry Room, Attic
- Parking Storage
- Driveway/Pad, More than 3 Coverd Spaces, Garage Door Opener(s), Front-Load Garage, Side-Load Garage
- Roof
- Composition Shingles
- Stories
- 1.5
- Style
- Traditional
- Subdivision
- POLSTON MEBANE
- Subtype
- Detached Single Family
- Water Sewer
- Gas Water Heater, Well Water, Septic Tank
- Year Built
- 2023
Mortgage Calculator
Listing courtesy of Keller Williams. Selling Office: Crye-Leike, Inc., REALTORS.
Some or all of the listings displayed may not belong to the firm whose website is being visited
Copyright© 2026 Memphis Area Association of REALTORS®. The information provided is for the consumer's personal, noncommercial use and may not be used for any purpose other than to identify prospective properties that the consumer may be interested in purchasing. Information deemed reliable, but is not guaranteed accurate. Some or all of the listings displayed may not belong to the firm whose web site is being visited.