7909 Country Lake Dr, Bartlett, TN 38133
- $337,000
- 5
- BD
- 3
- BA




- Sold Price
- $337,000
- List Price
- $339,990
- Status
- CLOSED
- MLS#
- 10198290
- Closing Date
- Dec 15, 2025
- Bedrooms
- 5
- Bathrooms
- 3
- Lot Size
- 65 X 120
Property Description
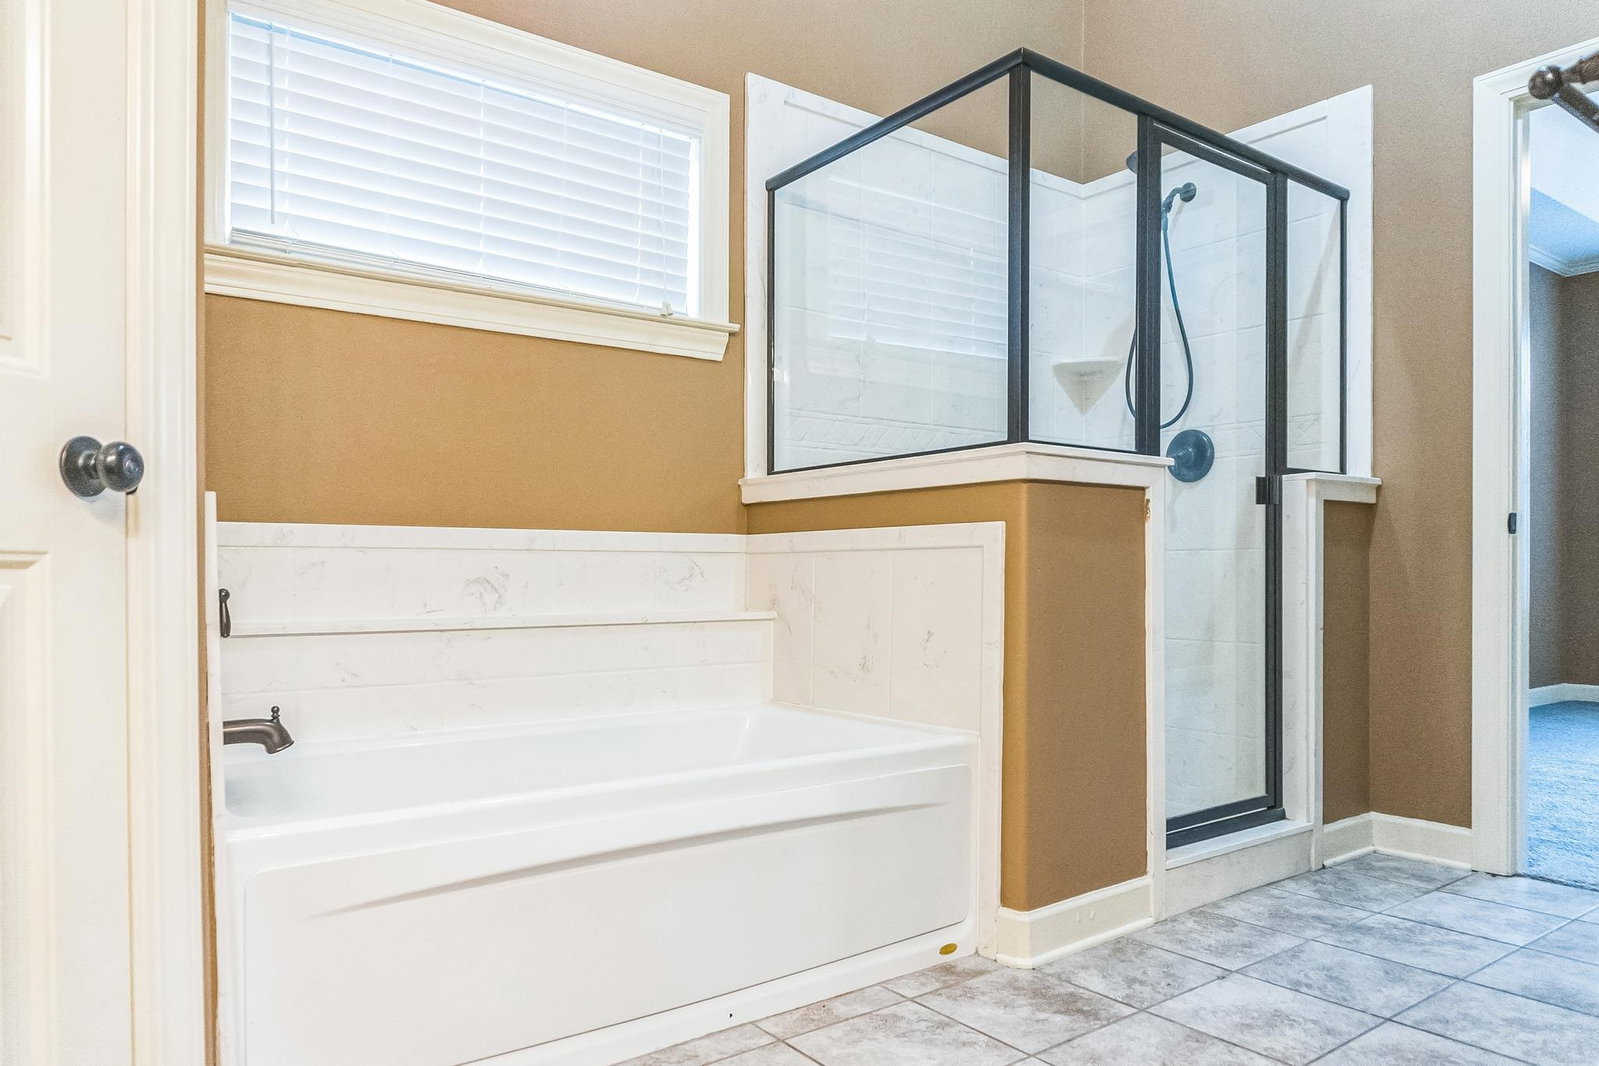
Spacious 4-Bedroom, 3-Bathroom Home in Desirable Country Meadows! Located in one of Bartlett’s most sought-after neighborhoods, this beautiful home features a chef's kitchen with granite countertops and stainless steel appliances, seamlessly flowing into the open-concept living room with a cozy fireplace—perfect for entertaining or relaxing nights in. Off the living room is the formal dining with chandelier lighting. The primary bedroom on the main floor boasts vaulted ceilings, while the en suite bathroom offers a jetted tub and separate shower for a spa-like experience. One secondary bedroom also located on the main level is generously sized and conveniently located next to a full bath. Additional secondary bedrooms and bath located on the second floor. Situated within walking distance to highly-rated Oak Elementary, Appling Middle, and Bartlett High School, this home combines space, comfort, and top-tier convenience. Schedule your showing today—this one won’t last!
/u.realgeeks.media/groomeco/80A47C59-046D-46CD-9C72-A24626F920A1.jpeg)
Additional Information
- Acres
- 0.18
- Annual City Tax
- 1348
- Annual County Tax
- 2642
- Apprx Heated SqFt Range
- 2400-2599
- Bedroom Three Description
- Level 2, Carpet
- Bedroom Two Description
- Level 1, Carpet
- Cooling
- Central
- Exterior
- Covered Patio, Wood Fence
- Exterior Windows
- Brick Veneer
- Fireplace
- In Living Room
- Fireplaces
- 1
- Floors Ceilings
- Part Hardwood, Part Carpet, Tile
- Foundation
- Slab
- Heating
- Central
- Interior Equipment
- Range/Oven, Dishwasher, Microwave, Refrigerator
- Legal Subdivision
- 2nd Add Country Meadows N Pd Area B Ph 2
- Living Dining Kitchen
- Separate Living Room, Separate Dining Room, Eat-In Kitchen, Pantry
- Lot
- 55
- Lot Description
- Wood Fenced
- Lot Size
- 65 X 120
- Neighborhood Amenities
- None
- New Financing
- Conventional, FHA, VA
- Parking Storage
- Driveway/Pad, Front-Load Garage
- Roof
- Composition Shingles
- Stories
- 1.7000000000000002
- Style
- Traditional
- Subdivision
- COUNTRY MEADOWS NORTH 2ND ADD PH2
- Subtype
- Detached Single Family
- Water Sewer
- Public Water, Public Sewer
- Year Built
- 2015
Mortgage Calculator
Listing courtesy of Entera Realty. Selling Office: Harris & Harris Realty Group,.
Some or all of the listings displayed may not belong to the firm whose website is being visited
Copyright© 2026 Memphis Area Association of REALTORS®. The information provided is for the consumer's personal, noncommercial use and may not be used for any purpose other than to identify prospective properties that the consumer may be interested in purchasing. Information deemed reliable, but is not guaranteed accurate. Some or all of the listings displayed may not belong to the firm whose web site is being visited.