3615 Summerdale Dr Dr, Bartlett, TN 38133
- $349,900
- 3
- BD
- 2
- BA




- List Price
- $349,900
- Status
- PENDING
- MLS#
- 10227521
- Bedrooms
- 3
- Bathrooms
- 2
- Lot Size
- 135X135
Property Description
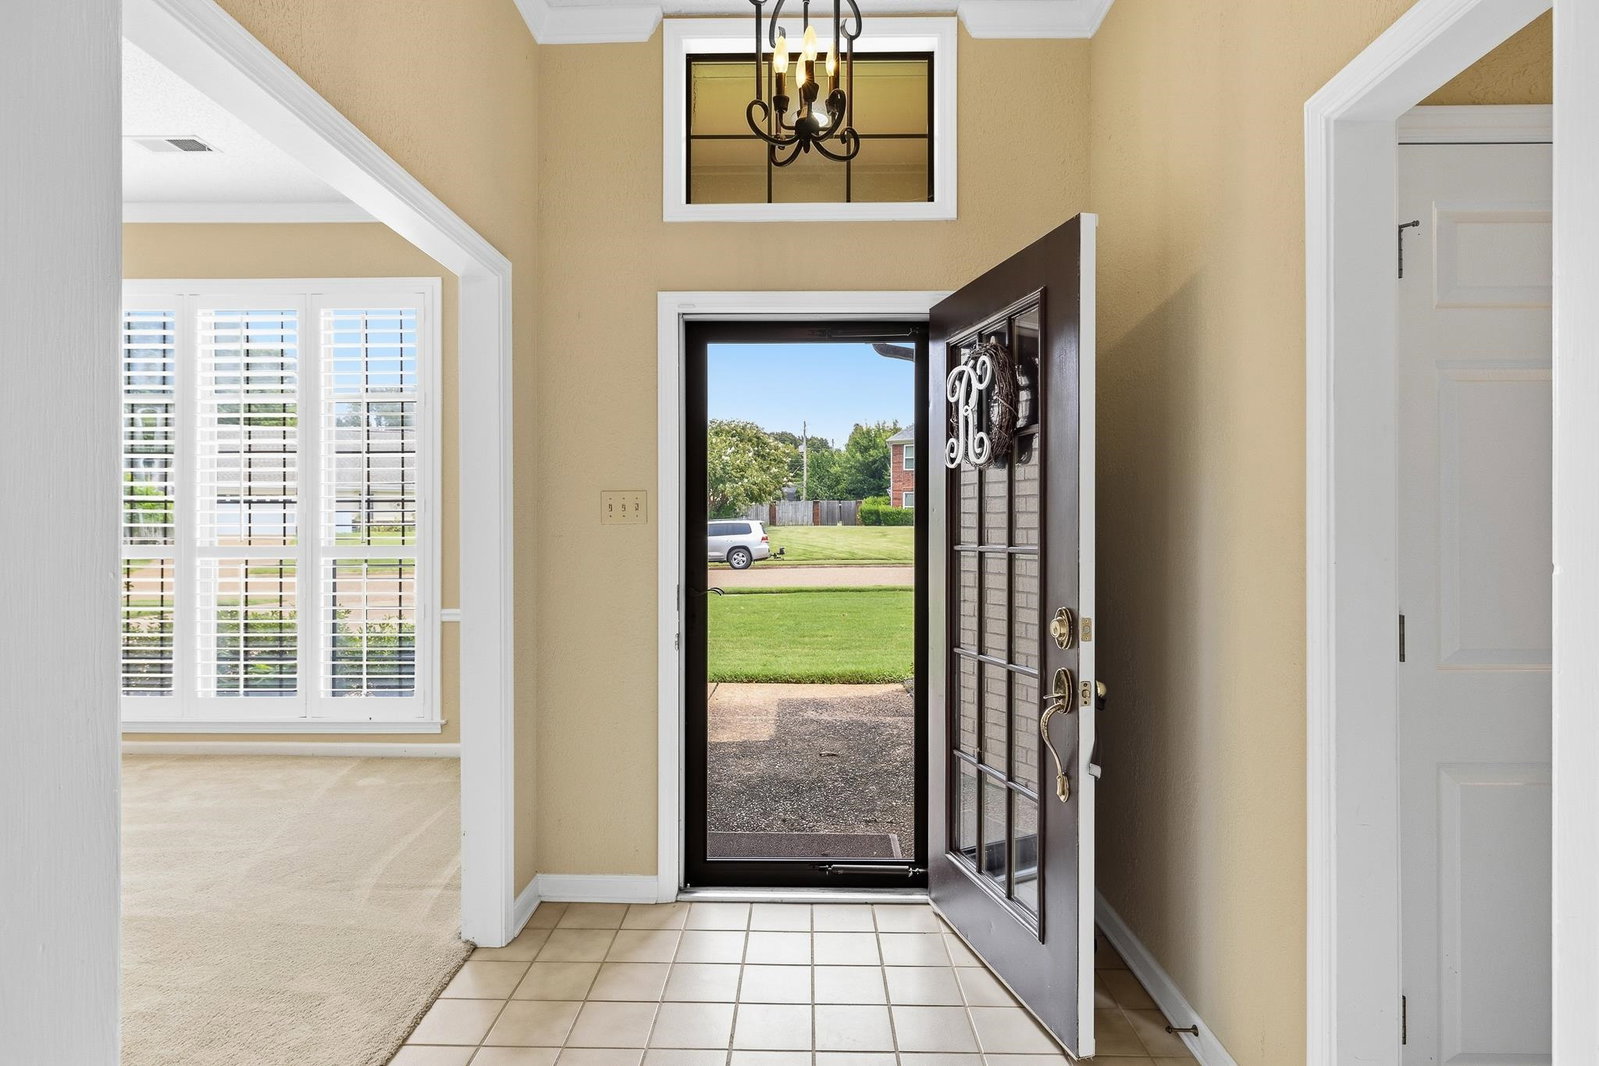
Fantastic one-level, 3BR/2BA traditional home in a quiet, sought-after Bartlett neighborhood. Features a bright and open floor plan with high ceilings, living room fireplace. Attached garage, with extra parking pad and a large, manicured lawn. Unbelievable location: walk down the street, 1 block to The Park, 2 blocks to The Lake, and walking distance to Appling Middle School with baseball fields. The Bartlett Rec Center and Bartlett Performing Arts Center and The YMCA Splash Pad. Perfect for families or anyone wanting convenience and community. Move-in ready and includes washer, dryer and refrigerator.
/u.realgeeks.media/groomeco/80A47C59-046D-46CD-9C72-A24626F920A1.jpeg)
Additional Information
- Acres
- 0.29
- Annual City Tax
- 1349
- Annual County Tax
- 2186
- Bedrooms Downstairs
- 3
- Cooling
- Central
- Exterior
- Storage Building, Patio, Wood Fence, Other (See REMARKS)
- Exterior Windows
- Brick Veneer, Other (See Remarks)
- Fireplace
- Prefabricated, In Den/Great Room, Gas Logs
- Fireplaces
- 1
- Floors Ceilings
- 9 or more Ft. Ceiling, Vaulted/Coff/Tray Ceiling
- Foundation
- Slab
- Heating
- Central
- Interior Equipment
- Dishwasher, Refrigerator, Washer, Dryer
- Legal Subdivision
- Summerdale Estates Sec A
- Living Dining Kitchen
- Separate Living Room, Separate Dining Room, Great Room, Eat-In Kitchen, Breakfast Bar, Pantry, Island In Kitchen, Washer/Dryer Connections, Other (See Remarks)
- Lot
- 55
- Lot Description
- Some Trees, Level, Landscaped, Wood Fenced
- Lot Size
- 135X135
- Misc Interior
- All Window Treatments, Walk-In Closet(s), Pull Down Attic Stairs, Attic Access, Sky Light(s)
- Neighborhood Amenities
- None
- Other Rooms
- Laundry Room, Laundry Closet, Play Room, Entry Hall, Attic, Storage Room
- Parking Storage
- Garage Door Opener(s), Front-Load Garage
- Roof
- Composition Shingles
- Stories
- 1
- Style
- Traditional
- Subdivision
- SUMMERDALE ESTATES SEC A
- Subtype
- Detached Single Family
- Water Sewer
- Public Water, Public Sewer
- Year Built
- 1989
Mortgage Calculator
Listing courtesy of Southern Properties.
Some or all of the listings displayed may not belong to the firm whose website is being visited
Copyright© 2026 Memphis Area Association of REALTORS®. The information provided is for the consumer's personal, noncommercial use and may not be used for any purpose other than to identify prospective properties that the consumer may be interested in purchasing. Information deemed reliable, but is not guaranteed accurate. Some or all of the listings displayed may not belong to the firm whose web site is being visited.