3320 Patricia Ellen Dr, Bartlett, TN 38133
- $425,000
- 4
- BD
- 3
- BA







- Sold Price
- $425,000
- List Price
- $430,000
- Status
- CLOSED
- MLS#
- 10224429
- Closing Date
- Jul 29, 2026
- Bedrooms
- 4
- Bathrooms
- 3
- Lot Size
- 120X150
Property Description
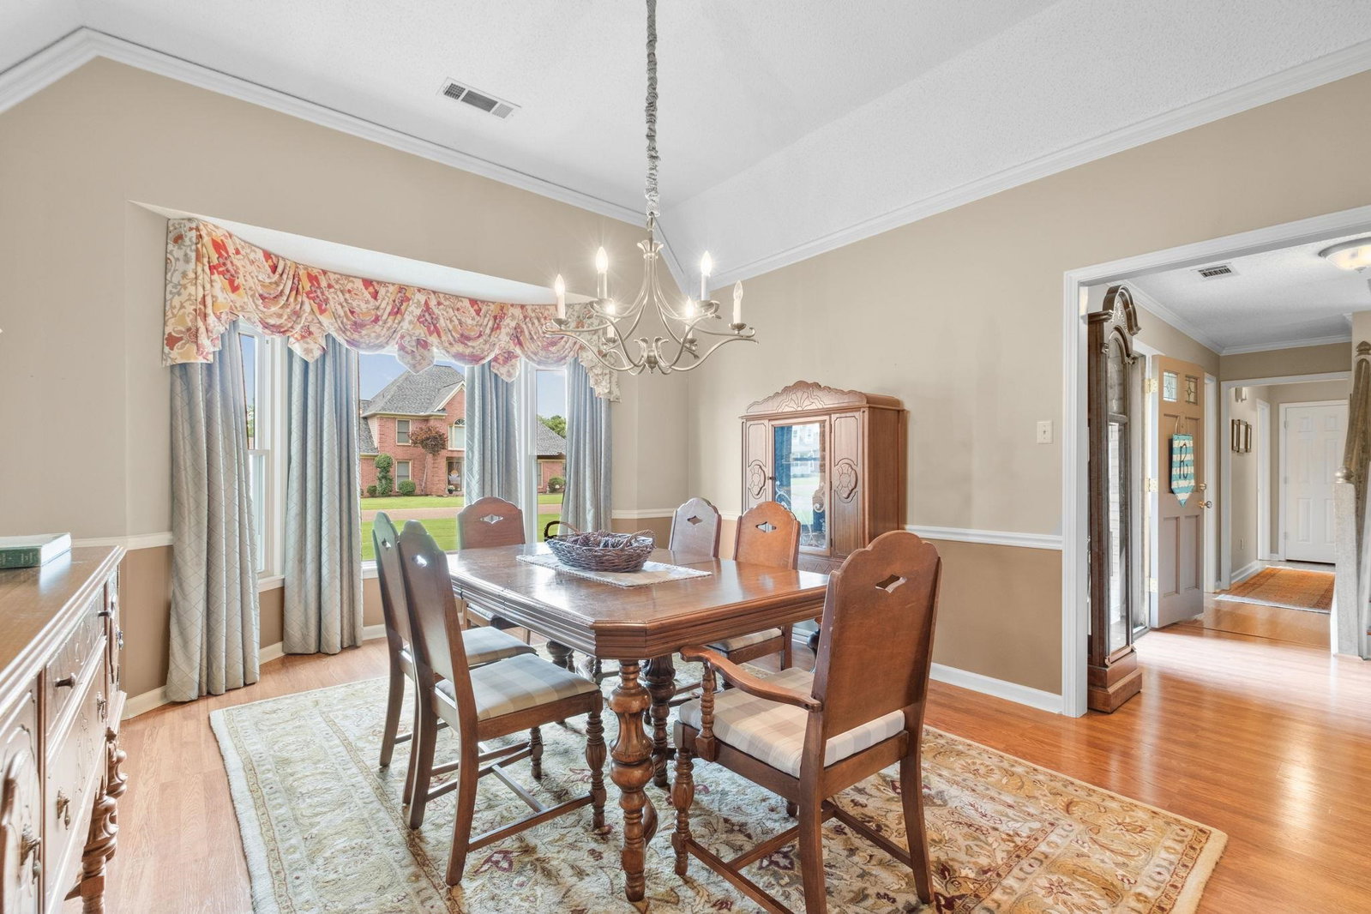
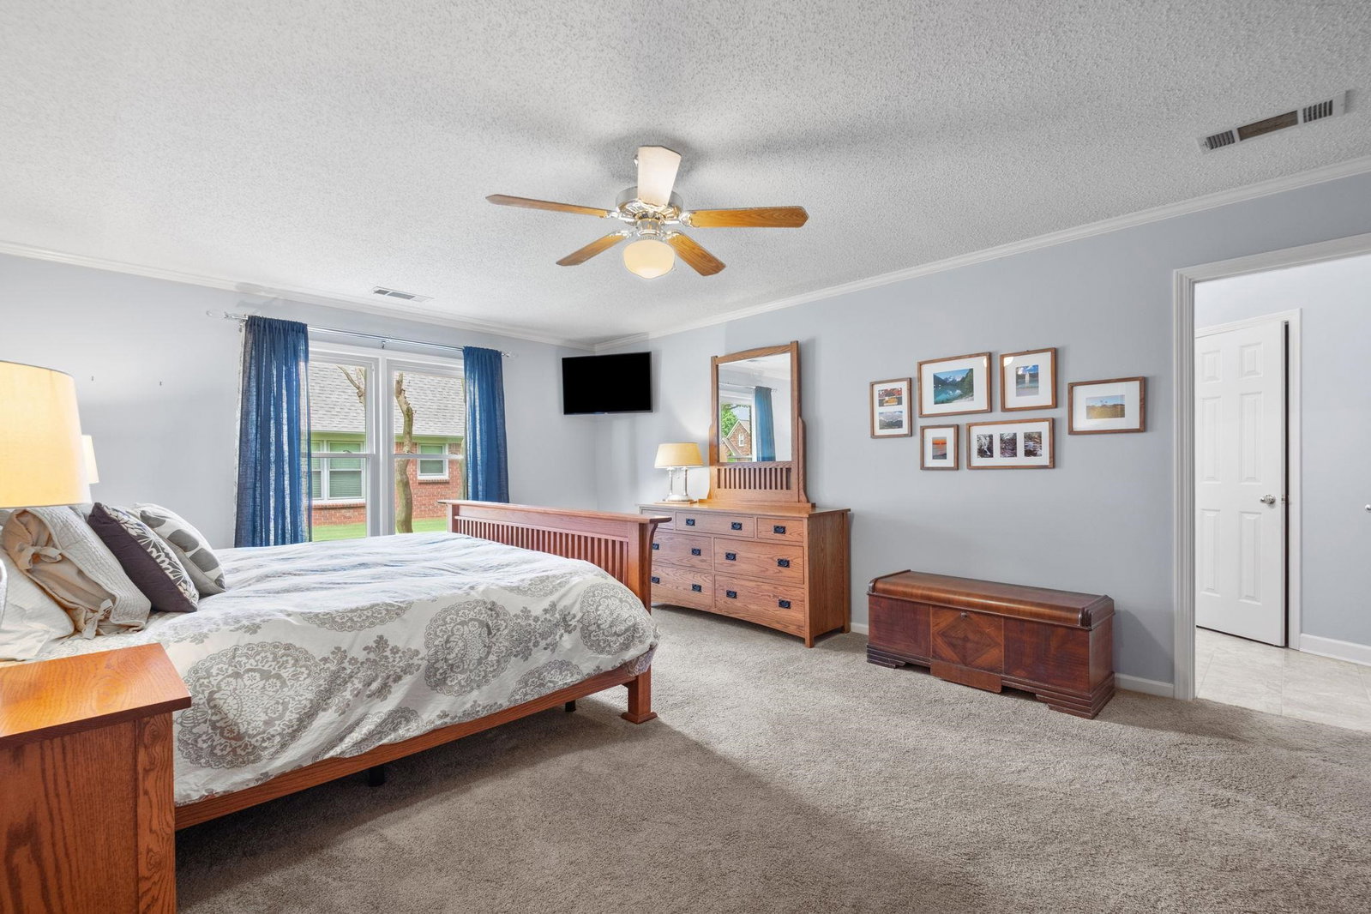
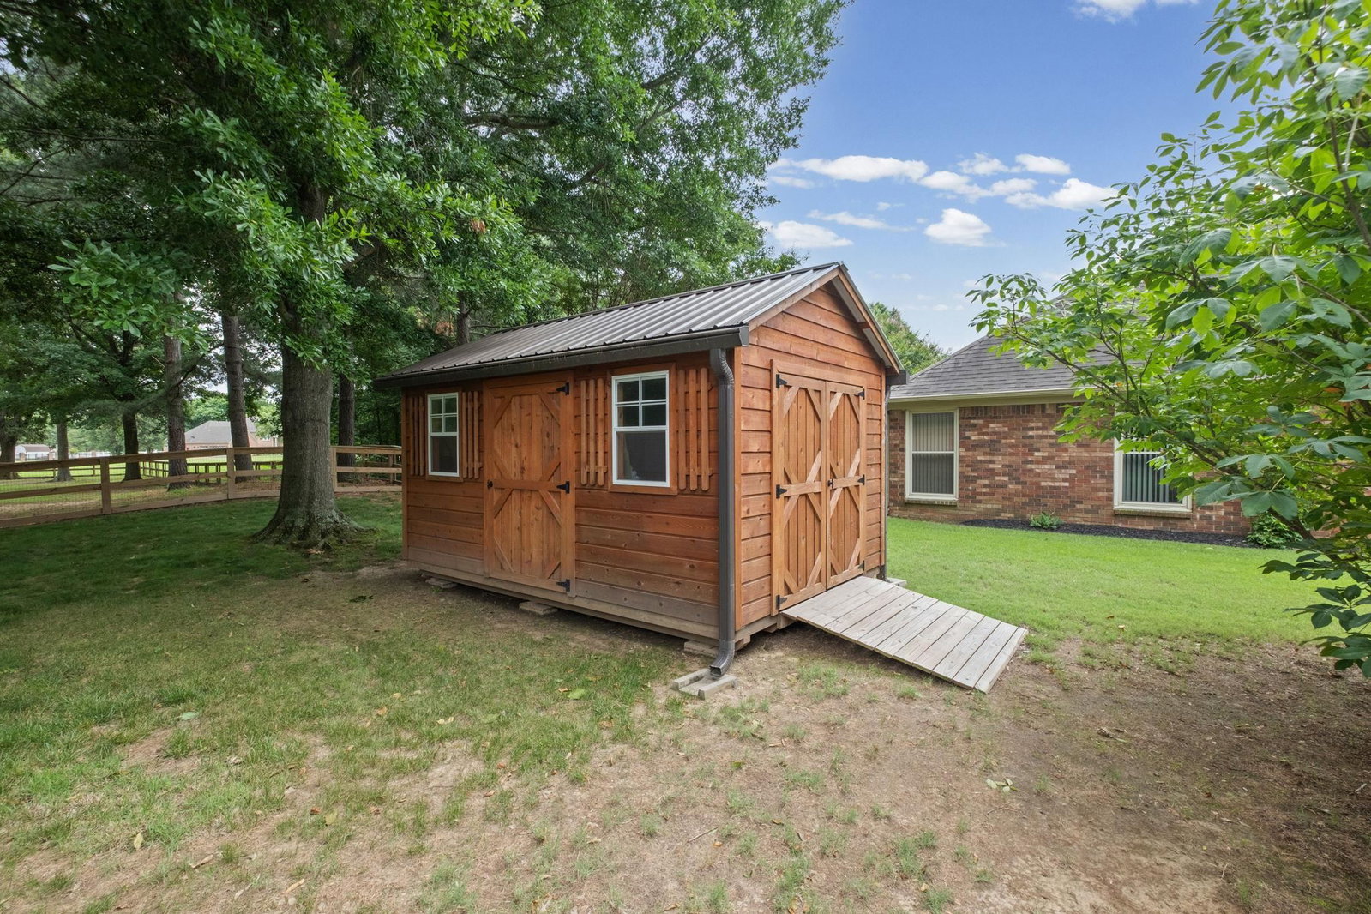
Immaculate and exceptionally well-maintained 4 BR/3 BA home in sought-after Davies Plantation! The flexible floor plan offers a spacious Great Room, beautifully renovated Kitchen with Breakfast Room, separate Dining Room, dedicated Office, and 2 bedrooms and 2 full baths downstairs. Upstairs features 2 additional bedrooms and another full bath, providing plenty of space for family, guests, hobbies, or a second living area. Updated bathrooms add to the home's move-in ready appeal. Step outside to a large park-like backyard shaded by mature trees and featuring a high-quality custom-built storage building/workshop. Enjoy convenient access to neighborhood parks and the perfect combination of space, updates, and location in one of Bartlett's most desirable neighborhoods. Currently zoned for Bon Lin Elementary and Bon Lin Middle, part of Bartlett's award-winning school system.
/u.realgeeks.media/groomeco/80A47C59-046D-46CD-9C72-A24626F920A1.jpeg)
Additional Information
- Acres
- 0.38
- Annual City Tax
- 1595
- Annual County Tax
- 2585
- Bedrooms Downstairs
- 2
- Bedroom Three Description
- Level 2, Carpet
- Bedroom Two Description
- Level 1, Walk-In Closet, Carpet
- Cooling
- Central, Ceiling Fan(s), Dual System
- Exterior
- Patio, Wooded Grounds, Well Landscaped Grounds
- Exterior Windows
- Brick Veneer, Double Pane Window(s), Storm Door(s)
- Fireplace
- Masonry, Vented Gas Fireplace, In Living Room, Gas Logs
- Fireplaces
- 1
- Floors Ceilings
- Part Hardwood, Part Carpet, Tile, 9 or more Ft. Ceiling, Vaulted/Coff/Tray Ceiling
- Foundation
- Slab
- Heating
- Central, Gas, Dual System
- Interior Equipment
- Range/Oven, Disposal, Dishwasher, Microwave
- Legal Subdivision
- Plantation Estates-Davieshire Pd Ph Vi
- Living Dining Kitchen
- Separate Living Room, Separate Dining Room, Separate Breakfast Room, Pantry
- Lot
- 213 & PT*
- Lot Description
- Some Trees, Level, Landscaped
- Lot Size
- 120X150
- Misc Interior
- Walk-In Closet(s), Attic Access
- Neighborhood Amenities
- None
- New Financing
- Conventional, FHA, VA
- Office Description
- Level 1, Hardwood Floor
- Office Dimensions
- 11x13
- Other Rooms
- Laundry Room, Office/Sewing Room, Attic
- Parking Storage
- Driveway/Pad, Side-Load Garage
- Roof
- Composition Shingles
- Stories
- 1.1
- Style
- Traditional
- Subdivision
- PLANTATION ESTATES DAVIESHIRE PH6 SEC B
- Subtype
- Detached Single Family
- Water Sewer
- Gas Water Heater, Public Water, Public Sewer
- Year Built
- 1992
Mortgage Calculator
Listing courtesy of Groome & Co.. Selling Office: Groome & Co..
Some or all of the listings displayed may not belong to the firm whose website is being visited
Copyright© 2026 Memphis Area Association of REALTORS®. The information provided is for the consumer's personal, noncommercial use and may not be used for any purpose other than to identify prospective properties that the consumer may be interested in purchasing. Information deemed reliable, but is not guaranteed accurate. Some or all of the listings displayed may not belong to the firm whose web site is being visited.