6048 Willoughby Oak Ln, Bartlett, TN 38135
- $780,000
- 5
- BD
- 4.2
- BA






- Sold Price
- $780,000
- List Price
- $825,000
- Status
- CLOSED
- MLS#
- 10219098
- Closing Date
- Jul 15, 2026
- Bedrooms
- 5
- Bathrooms
- 4.2
- Lot Size
- 171X361
Property Description
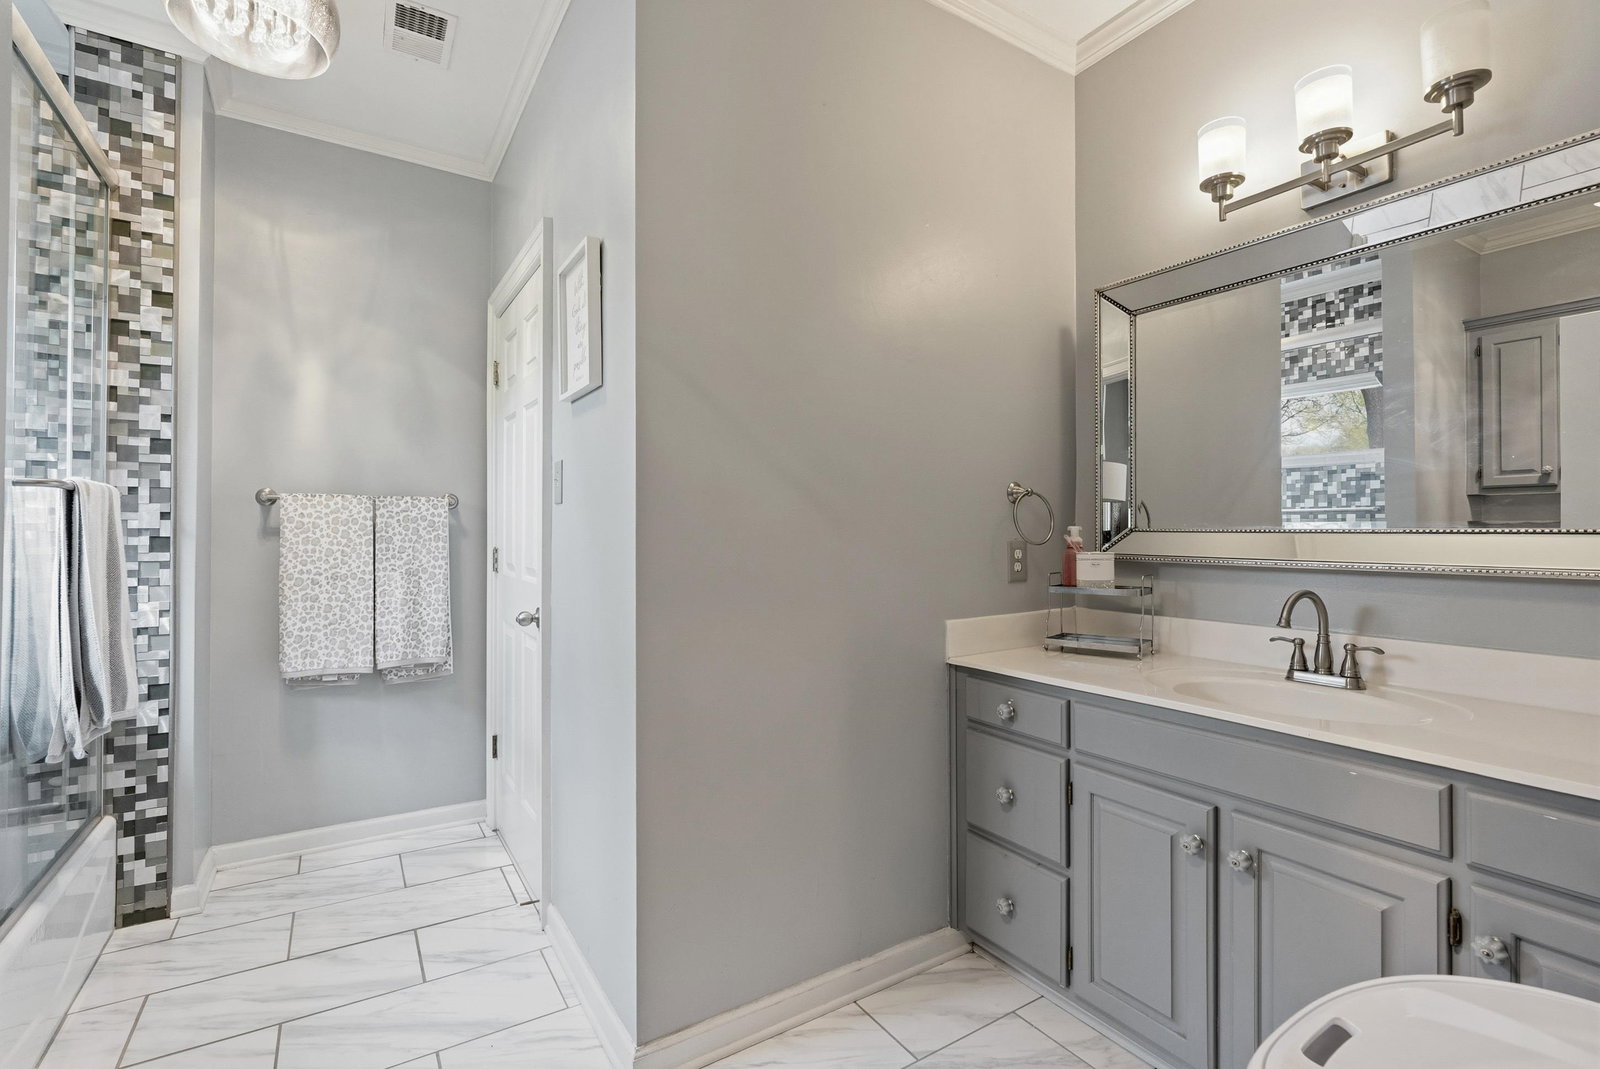
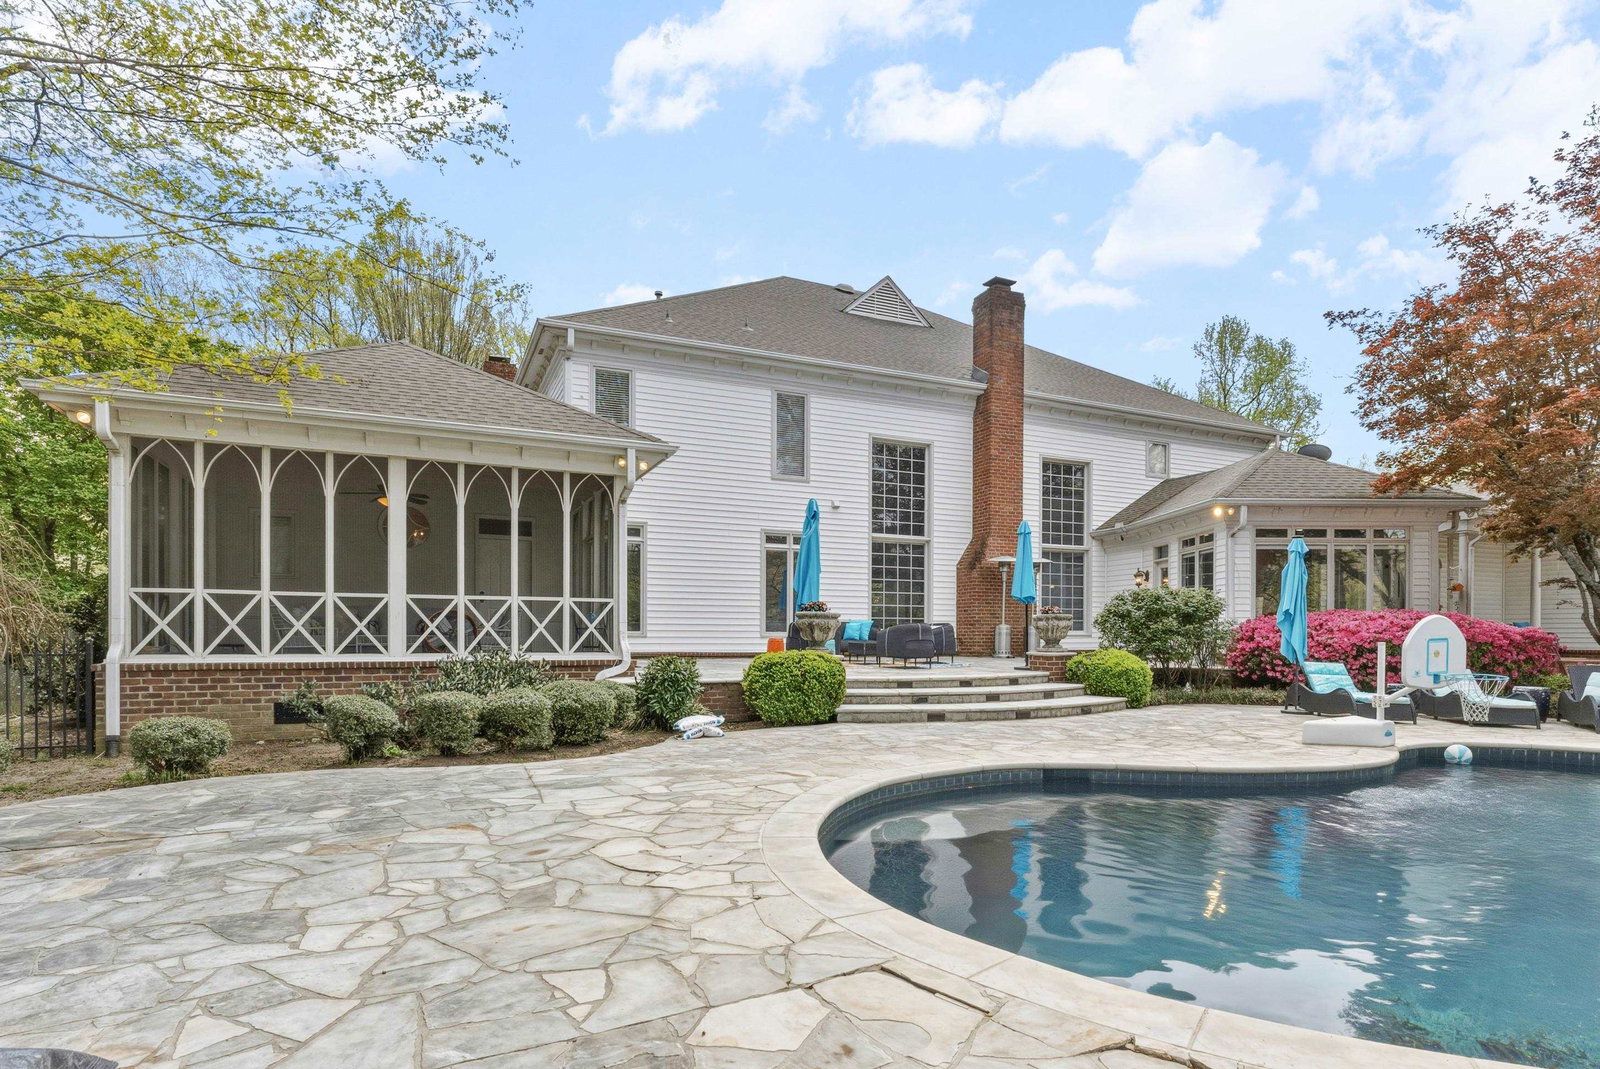
Southern charm and timeless luxury come together in this breathtaking lakefront estate set on a stunning 12-acre lake. A grand foyer makes a striking first impression, with a dramatic balcony overlooking both the foyer and expansive family room. The gourmet kitchen is designed for both everyday living and entertaining, featuring a large island with gas cooktop, double ovens, granite countertops, pantry, and a sunlit glass sitting area. Elegant dining room with fireplace, spacious family room with fireplace and built-in bookshelves, and richly appointed living spaces throughout. All four bedrooms offer private en suites. The luxurious primary suite includes a sitting room, spa-like bath, and oversized walk-in closet. Also featuring an office, upstairs study, and third-floor game room with bar. Outdoors, enjoy a resort-style gunite pool with waterfall, screened porch, and sweeping lake views.
/u.realgeeks.media/groomeco/80A47C59-046D-46CD-9C72-A24626F920A1.jpeg)
Additional Information
- Acres
- 2
- Annual Association Fee
- 1200
- Annual City Tax
- 3738
- Annual County Tax
- 6058
- Bedrooms Downstairs
- 1
- Bedroom Three Description
- Level 2, Private Full Bath
- Bedroom Two Description
- Level 2, Private Full Bath
- Cooling
- Central
- Exterior
- Porch, Screen Porch, Patio, Covered Patio
- Exterior Windows
- Other (See Remarks)
- Fireplace
- In Living Room, In Den/Great Room
- Fireplaces
- 3
- Floors Ceilings
- Part Hardwood, 9 or more Ft. Ceiling
- Heating
- Central, Gas, 3 or More Systems
- Interior Equipment
- Double Oven, Cooktop, Dishwasher
- Legal Subdivision
- Willoughby Woods Pd
- Living Dining Kitchen
- Separate Living Room, Separate Dining Room, Separate Den, Great Room, Updated/Renovated Kitchen, Eat-In Kitchen, Separate Breakfast Room, Pantry, Island In Kitchen
- Lot
- 4
- Lot Description
- Lake/Pond on Property
- Lot Size
- 171X361
- Misc Interior
- Walk-In Closet(s), Attic Access, Rear Stairs to Playroom, Mud Room, Powder/Dressing Room
- Neighborhood Amenities
- Mandatory
- Office Description
- Level 1
- Other Rooms
- Laundry Room, Library/Study, Sun Room, Play Room, Bonus Room, Office/Sewing Room, Media Room
- Parking Storage
- Driveway/Pad, Side-Load Garage
- Pool Description
- In Ground
- Stories
- 2
- Style
- Colonial
- Subdivision
- WILLOUGHBY WOODS
- Subtype
- Detached Single Family
- Year Built
- 1992
Mortgage Calculator
Listing courtesy of Home and Farms. Selling Office: BEST Real Estate Company.
Some or all of the listings displayed may not belong to the firm whose website is being visited
Copyright© 2026 Memphis Area Association of REALTORS®. The information provided is for the consumer's personal, noncommercial use and may not be used for any purpose other than to identify prospective properties that the consumer may be interested in purchasing. Information deemed reliable, but is not guaranteed accurate. Some or all of the listings displayed may not belong to the firm whose web site is being visited.