7052 Dawnhill Rd, Bartlett, TN 38135
- $245,000
- 3
- BD
- 2
- BA




- List Price
- $245,000
- Status
- PENDING
- MLS#
- 10228289
- Bedrooms
- 3
- Bathrooms
- 2
- Lot Size
- 80X125
Property Description
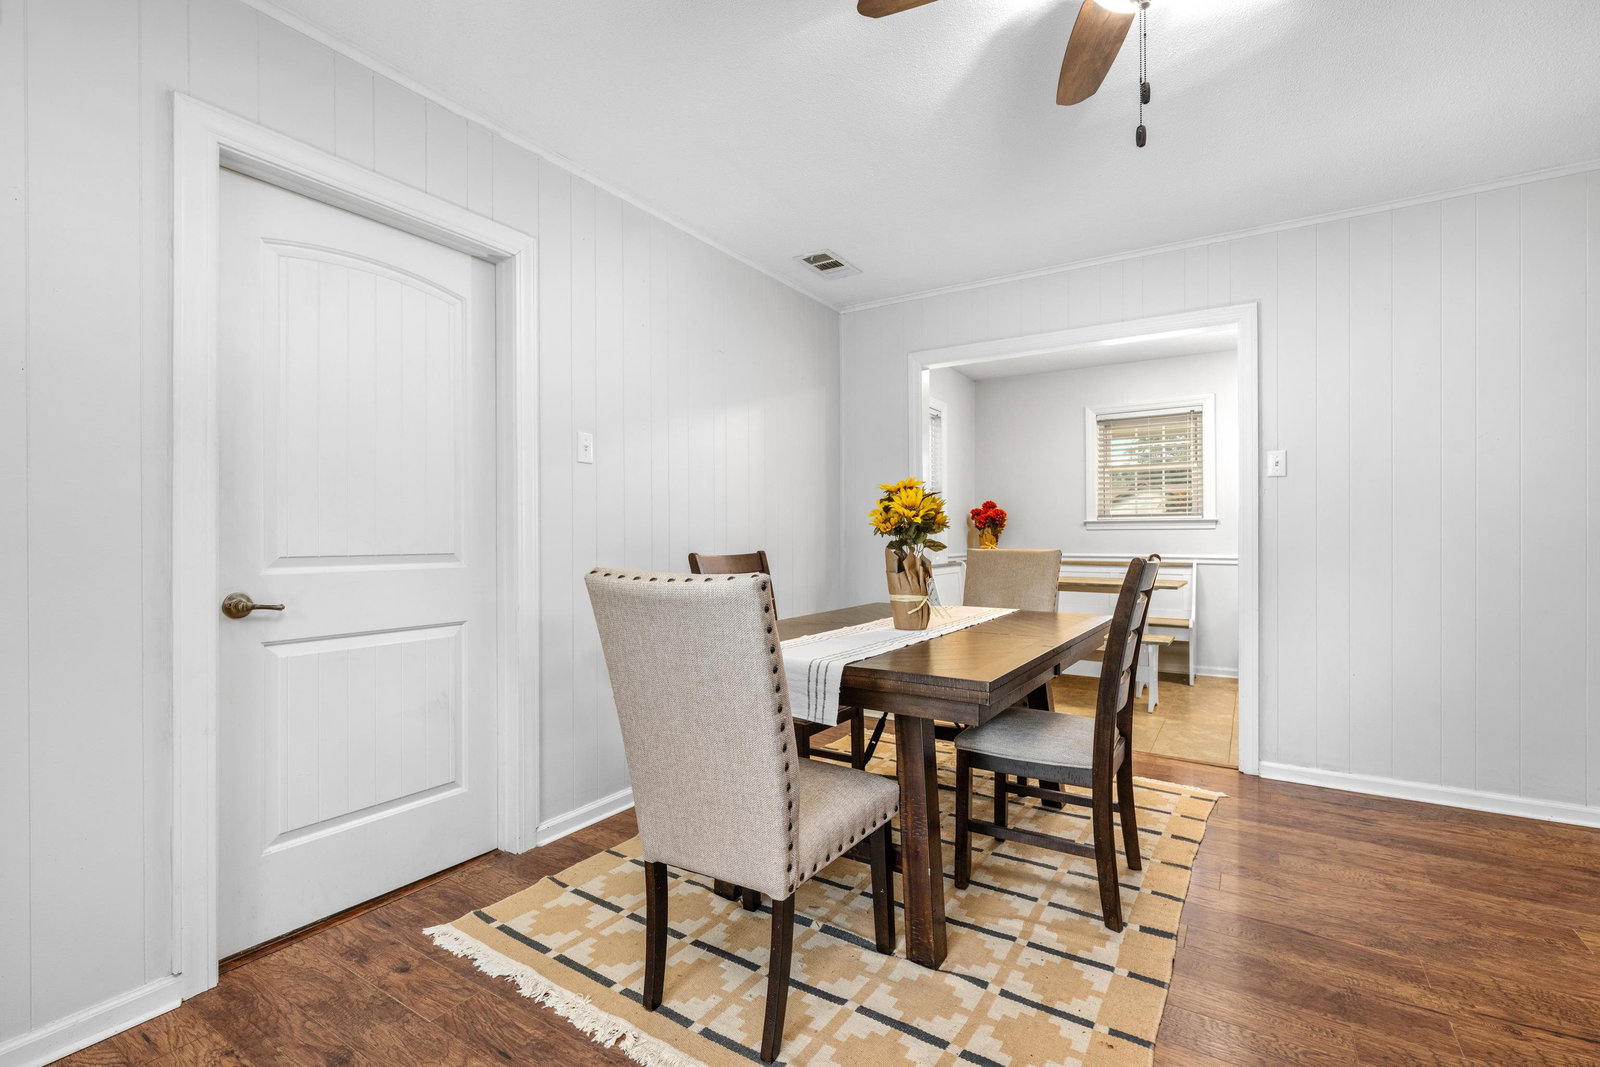
Move-in ready with the big-ticket updates already done! This beautifully updated Bartlett home blends fresh style with improvements that offer peace of mind for years to come. The kitchen shines with beautiful quartz countertops and appliances replaced in 2024. Major updates include a new roof in 2023 plus a new furnace and water heater in 2026. You’ll also appreciate some newer windows, brand-new pull-down attic stairs, and a brand-new fence. Step outside to a backyard made for entertaining! A large patio, attractive landscaping, string lights, and a fenced yard create an inviting setting for cookouts, gatherings, or relaxing evenings at home. With thoughtful updates inside and out, this home is ready for you to move in, settle down, and start enjoying the Bartlett lifestyle!
/u.realgeeks.media/groomeco/80A47C59-046D-46CD-9C72-A24626F920A1.jpeg)
Additional Information
- Acres
- 0.22
- Annual City Tax
- 1047
- Annual County Tax
- 1697
- Bedrooms Downstairs
- 3
- Bedroom Three Description
- Carpet, Level 1
- Bedroom Two Description
- Carpet, Level 1
- Cooling
- 220 Wiring, Central
- Exterior
- Storage Building, Porch, Patio, Wood Fence, Storage, Sidewalks
- Exterior Windows
- Brick Veneer, Vinyl Siding
- Fireplaces
- 1
- Floors Ceilings
- Part Carpet, Tile, Wood Laminate Floors
- Foundation
- Slab
- Heating
- Central
- Interior Equipment
- Dishwasher, Microwave, Range/Oven
- Legal Subdivision
- Easthill Sec A
- Living Dining Kitchen
- Eat-In Kitchen, LR/DR Combination, Updated/Renovated Kitchen
- Lot
- 57
- Lot Description
- Landscaped, Some Trees, Wood Fenced
- Lot Size
- 80X125
- Misc Interior
- All Window Treatments, Attic Access, Pull Down Attic Stairs
- Neighborhood Amenities
- None
- New Financing
- Conventional, FHA, VA
- Other Rooms
- Entry Hall, Laundry Room
- Parking Storage
- Driveway/Pad
- Roof
- Composition Shingles
- Stories
- 1
- Style
- Ranch
- Subdivision
- EASTHILL SEC A
- Subtype
- Detached Single Family
- Water Sewer
- Public Sewer, Public Water
- Year Built
- 1973
Mortgage Calculator
Listing courtesy of Keller Williams.
Some or all of the listings displayed may not belong to the firm whose website is being visited
Copyright© 2026 Memphis Area Association of REALTORS®. The information provided is for the consumer's personal, noncommercial use and may not be used for any purpose other than to identify prospective properties that the consumer may be interested in purchasing. Information deemed reliable, but is not guaranteed accurate. Some or all of the listings displayed may not belong to the firm whose web site is being visited.