2605 Surrey Wood Dr, Bartlett, TN 38134
- $345,000
- 4
- BD
- 2
- BA











- List Price
- $345,000
- Status
- PENDING
- MLS#
- 10226811
- Bedrooms
- 4
- Bathrooms
- 2
- Lot Size
- 93X119
Property Description
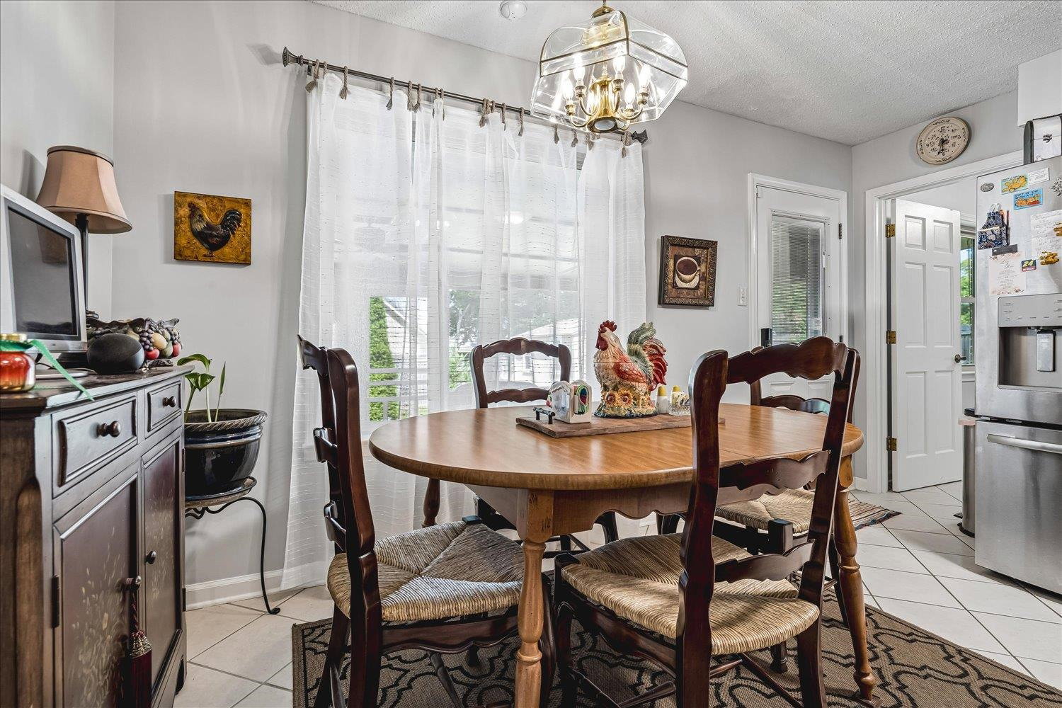
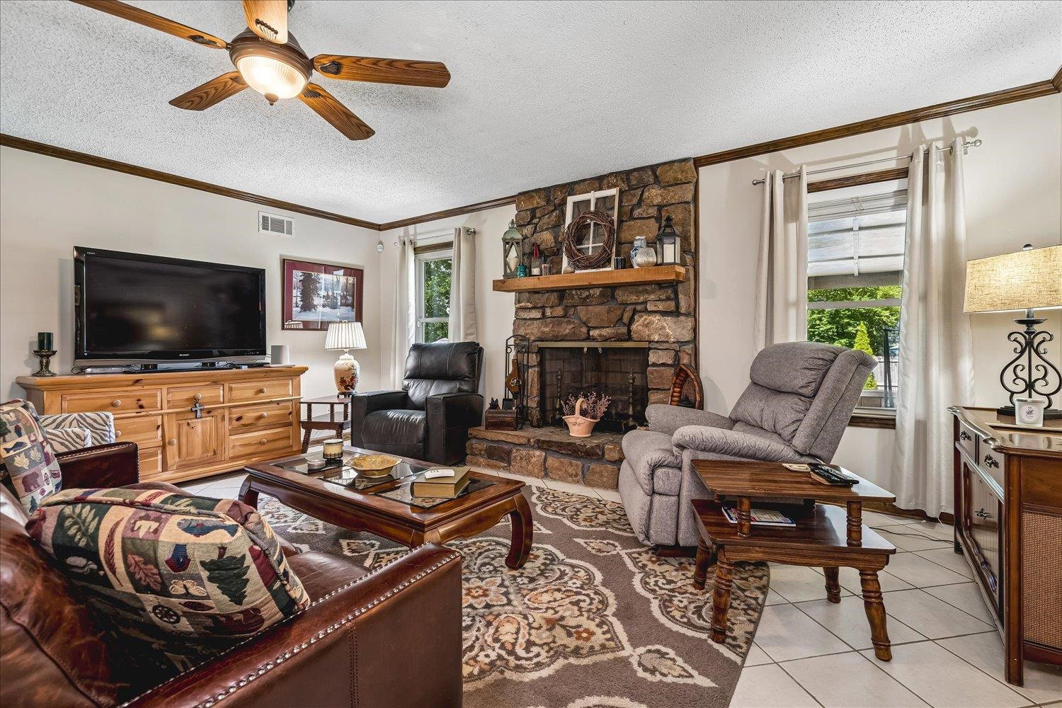
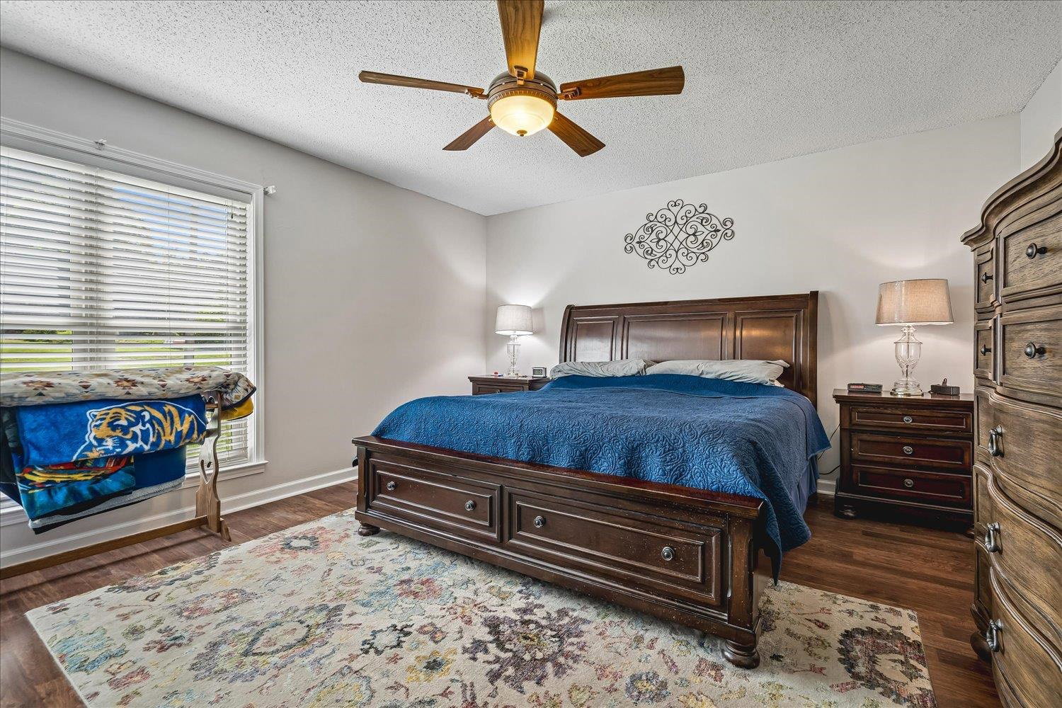
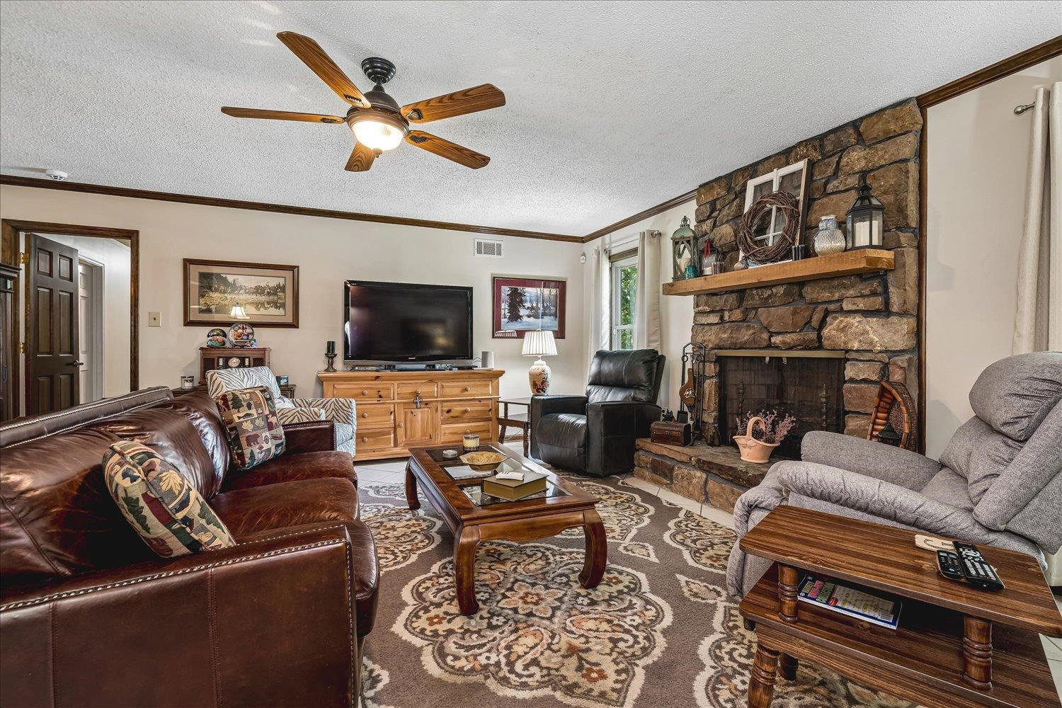
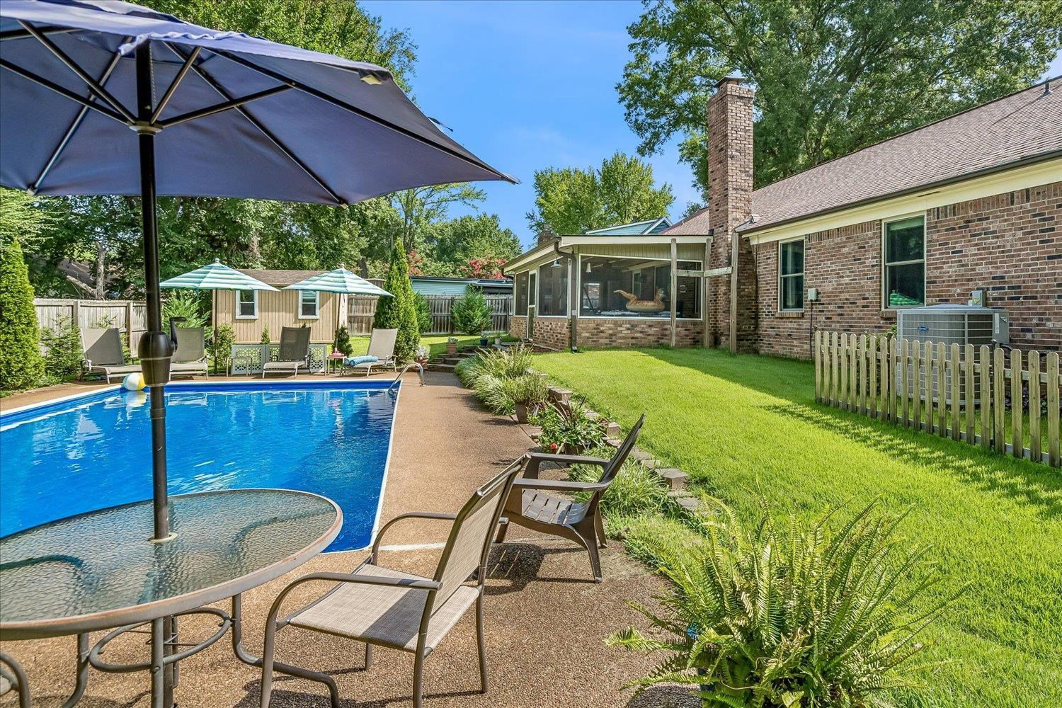
This 4 bedroom 2 bath well maintained home has an updated eat in kitchen and baths. Spacious bedrooms and a large den. Separate dining room. This home has a walk up storage area that could be additional living area. A screen porch over looking a beautiful inground pool and landscaped back yard. And a outside storage building. Located in a desired neighborhood close to parks, shopping and dining. Bartlett school system and everything Bartlett has to offer.
/u.realgeeks.media/groomeco/80A47C59-046D-46CD-9C72-A24626F920A1.jpeg)
Additional Information
- Acres
- 0.25
- Annual City Tax
- 1243
- Annual County Tax
- 2015
- Bedrooms Downstairs
- 4
- Cooling
- Central, 220 Wiring
- Exterior
- Pool Cleaning Equipment, Storage Building, Screen Porch, Wood Fence, Sidewalks
- Exterior Windows
- Wood/Composition, Stone, Vinyl Windows
- Fireplaces
- 1
- Floors Ceilings
- Tile, Vinyl/Luxury Vinyl Floor
- Heating
- Central, Gas
- Legal Subdivision
- Surrey Woods
- Living Dining Kitchen
- Separate Dining Room, Great Room, Eat-In Kitchen, Pantry, Washer/Dryer Connections
- Lot
- 29
- Lot Description
- Some Trees, Level, Landscaped, Wood Fenced
- Lot Size
- 93X119
- Neighborhood Amenities
- None
- Parking Storage
- Driveway/Pad, Front-Load Garage
- Pool Description
- In Ground
- Stories
- 1.5
- Style
- Contemporary
- Subdivision
- SURREY WOODS
- Subtype
- Detached Single Family
- Year Built
- 1976
Mortgage Calculator
Listing courtesy of Crye-Leike, Inc., REALTORS.
Some or all of the listings displayed may not belong to the firm whose website is being visited
Copyright© 2026 Memphis Area Association of REALTORS®. The information provided is for the consumer's personal, noncommercial use and may not be used for any purpose other than to identify prospective properties that the consumer may be interested in purchasing. Information deemed reliable, but is not guaranteed accurate. Some or all of the listings displayed may not belong to the firm whose web site is being visited.