6117 Yorkhill Dr, Bartlett, TN 38135
- $415,000
- 4
- BD
- 3
- BA








- List Price
- $415,000
- Status
- ACTIVE
- MLS#
- 10227694
- Price Change
- ▼ $12,500 1787870946
- Bedrooms
- 4
- Bathrooms
- 3
- Lot Size
- 96X125
Property Description
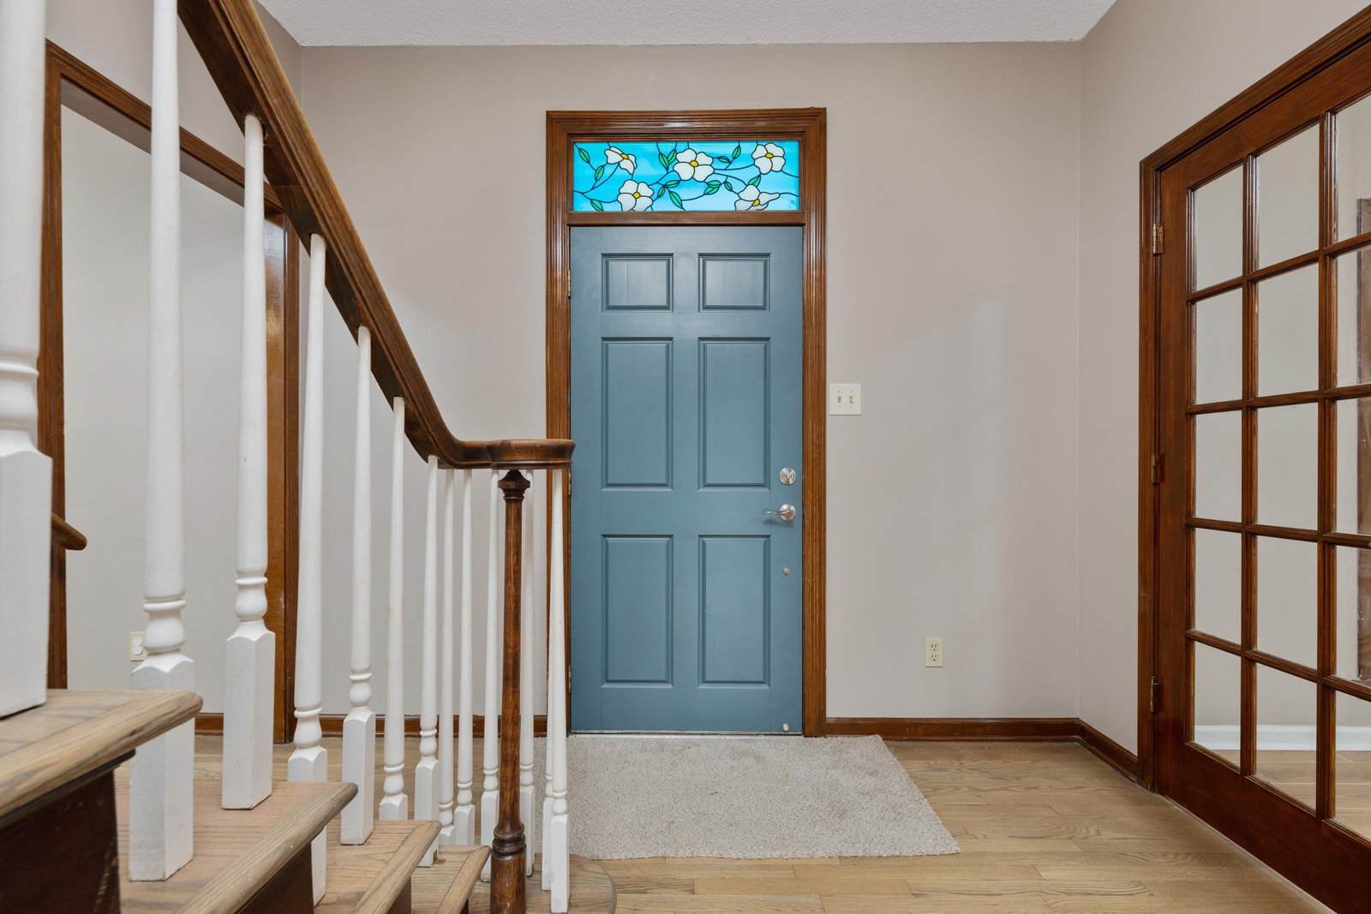
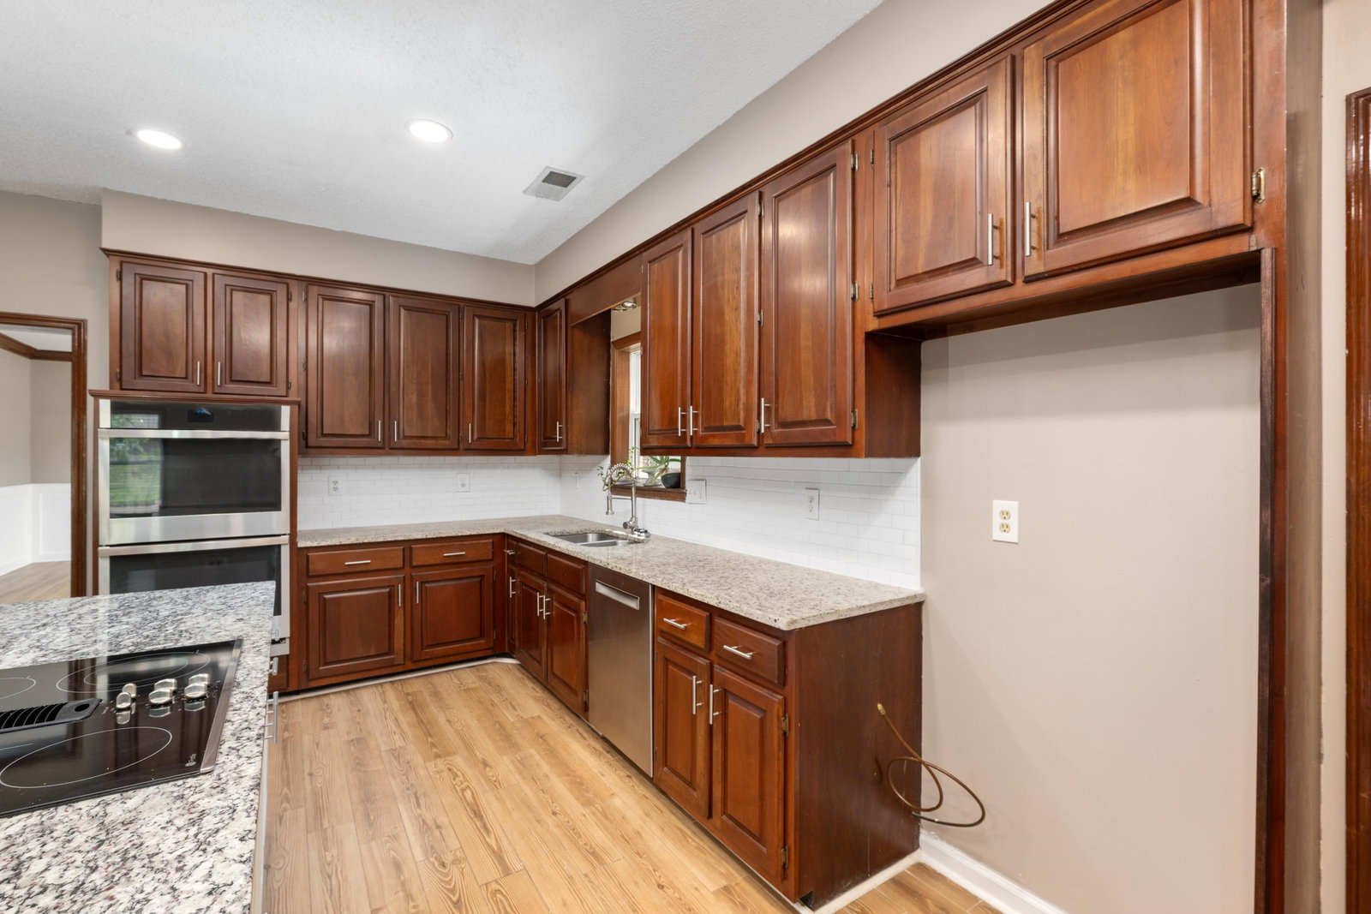
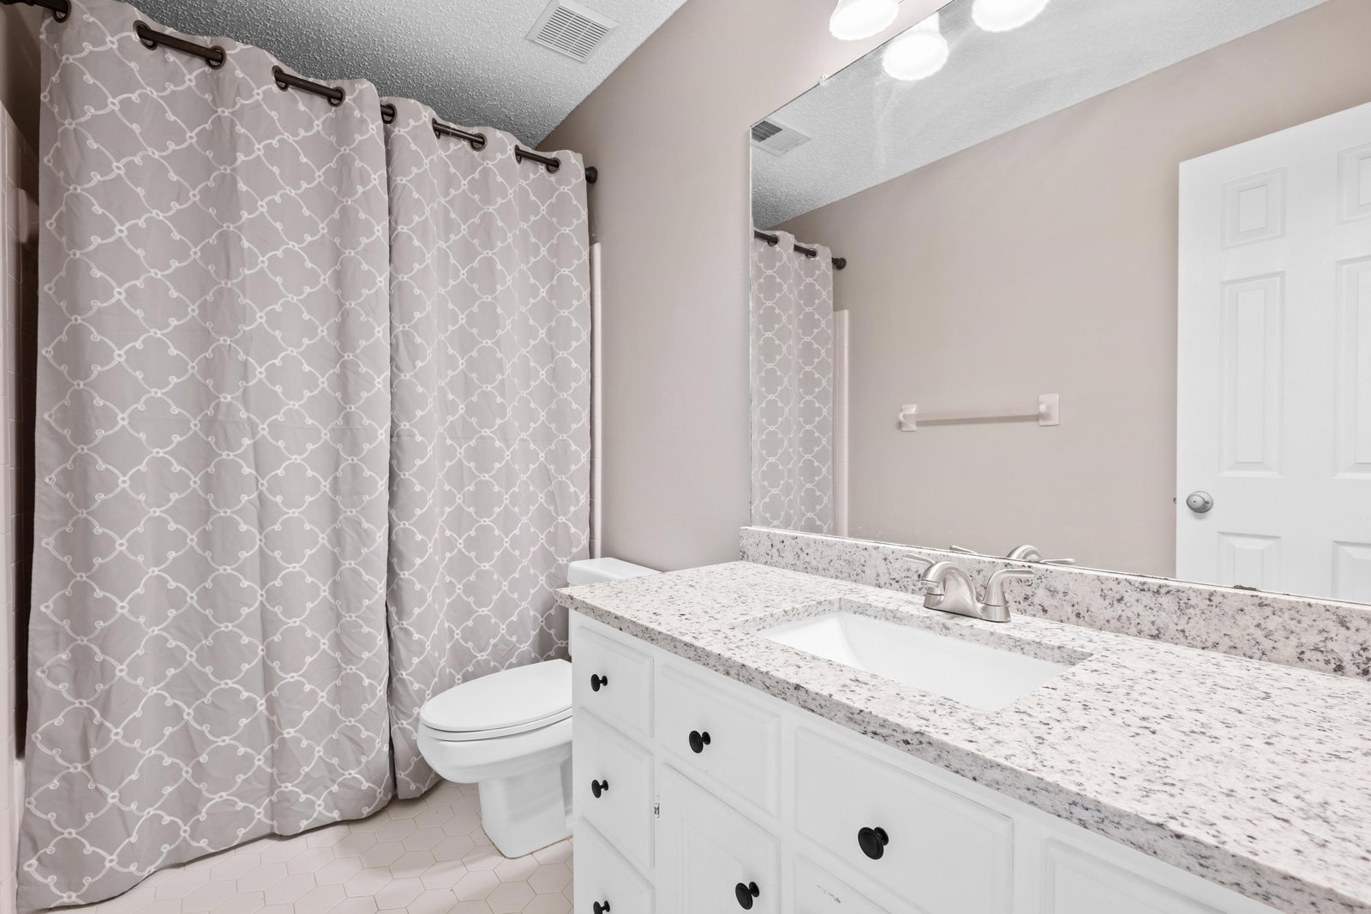
Spacious home located in the heart of Bartlett! Enjoy sought after Bartlett Schools, along with a spacious yard & amazing neighborhood. This home features separate living room, dining room, downstairs office & kids playroom w/built in fort downstairs, along with an additional upstairs bonus room w/separate staircase. Large kitchen w/island, granite countertops, tile backsplash, new cooktop & double ovens – SS appliances. Separate breakfast room w/vaulted ceilings, cedar beams & built in storage. All BR's on same level. Large primary bedroom w/adjoining access to additional bedroom that could make a great nursery/office or workout room. Updated primary bathroom w/granite c'tops, new faucets & cabinet hardware. Large walk-in closet off primary bedroom. Huge, fully fenced yard with large deck is the perfect spot for summer cookouts and entertaining! 2 car garage + additional parking pad. Newer windows & new carpet in most of upstairs. Enjoy Bartlett's Nesbit Park within walking distance.
/u.realgeeks.media/groomeco/80A47C59-046D-46CD-9C72-A24626F920A1.jpeg)
Additional Information
- Acres
- 0.25
- Annual City Tax
- 1753
- Annual County Tax
- 2841
- Bedroom Three Description
- Level 2, Walk-In Closet, Shared Bath, Carpet
- Bedroom Two Description
- Level 2, Walk-In Closet, Shared Bath, Carpet
- Cooling
- Central, Ceiling Fan(s), Dual System
- Exterior
- Patio, Covered Patio, Deck, Wood Fence, Sidewalks
- Exterior Windows
- Brick Veneer, Double Pane Window(s), Storm Door(s)
- Fireplace
- In Living Room
- Fireplaces
- 1
- Floors Ceilings
- Part Hardwood, Part Carpet, Tile, Vaulted/Coff/Tray Ceiling
- Foundation
- Slab
- Heating
- Central, Gas, Dual System
- Interior Equipment
- Self Cleaning Oven, Double Oven, Cooktop, Disposal, Dishwasher, Cable Wired
- Legal Subdivision
- Gailyn Ridge Phase 1
- Living Dining Kitchen
- Separate Living Room, Separate Dining Room, Updated/Renovated Kitchen, Eat-In Kitchen, Separate Breakfast Room, Pantry, Island In Kitchen
- Lot
- 61
- Lot Description
- Some Trees, Level, Corner, Landscaped, Wood Fenced
- Lot Size
- 96X125
- Misc Interior
- Walk-In Closet(s), Permanent Attic Stairs, Attic Access
- Neighborhood Amenities
- Voluntary
- New Financing
- Conventional, FHA, VA
- Office Description
- Level 1, Shared Bath, Carpet
- Office Dimensions
- 13x14
- Other Rooms
- Laundry Room, Bonus Room, Office/Sewing Room, Attic
- Parking Storage
- Driveway/Pad, Garage Door Opener(s), Side-Load Garage, Other (See REMARKS)
- Roof
- Composition Shingles
- Stories
- 2
- Style
- Colonial
- Subdivision
- GAILYN RIDGE PH1
- Subtype
- Detached Single Family
- Water Sewer
- Gas Water Heater, Public Water, Public Sewer
- Year Built
- 1989
Mortgage Calculator
Listing courtesy of REMAX Experts.
Some or all of the listings displayed may not belong to the firm whose website is being visited
Copyright© 2026 Memphis Area Association of REALTORS®. The information provided is for the consumer's personal, noncommercial use and may not be used for any purpose other than to identify prospective properties that the consumer may be interested in purchasing. Information deemed reliable, but is not guaranteed accurate. Some or all of the listings displayed may not belong to the firm whose web site is being visited.