6824 Dawnhill Rd, Bartlett, TN 38135
- $225,000
- 3
- BD
- 2
- BA








- Sold Price
- $225,000
- List Price
- $215,000
- Status
- CLOSED
- MLS#
- 10216659
- Closing Date
- May 08, 2026
- Bedrooms
- 3
- Bathrooms
- 2
- Lot Size
- 75X125
Property Description
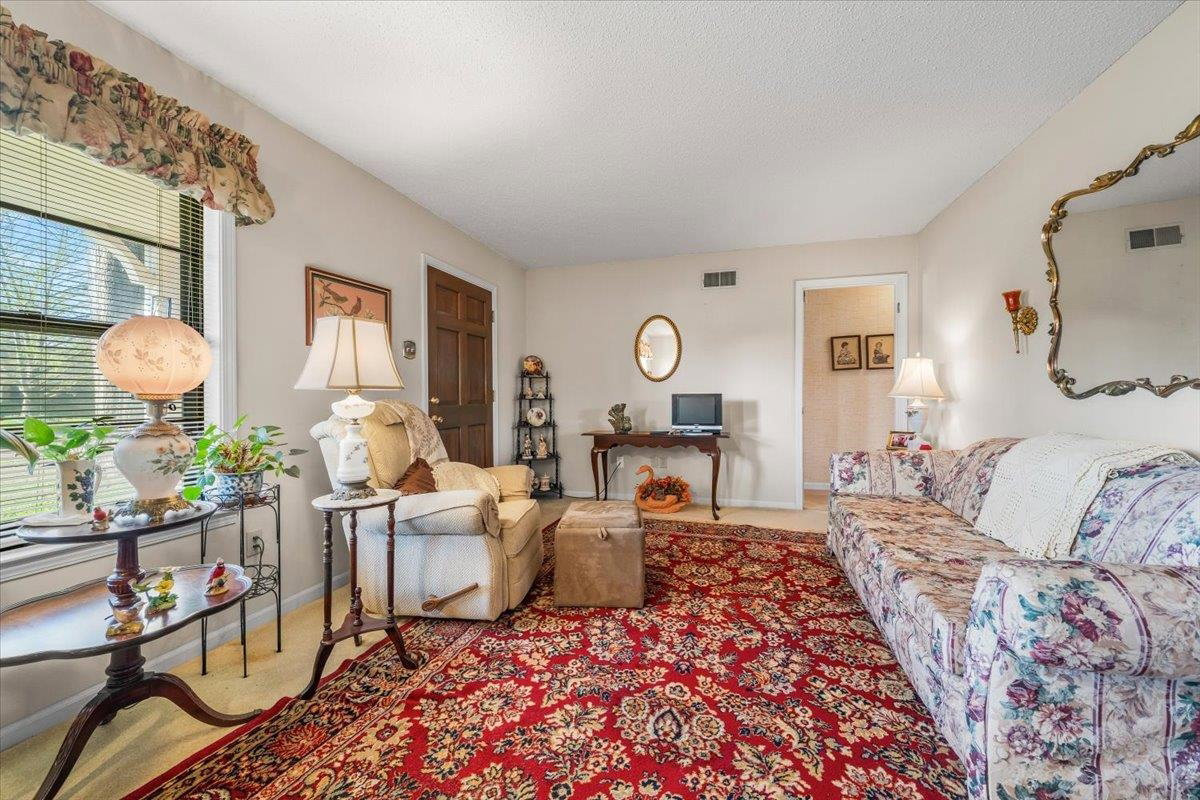
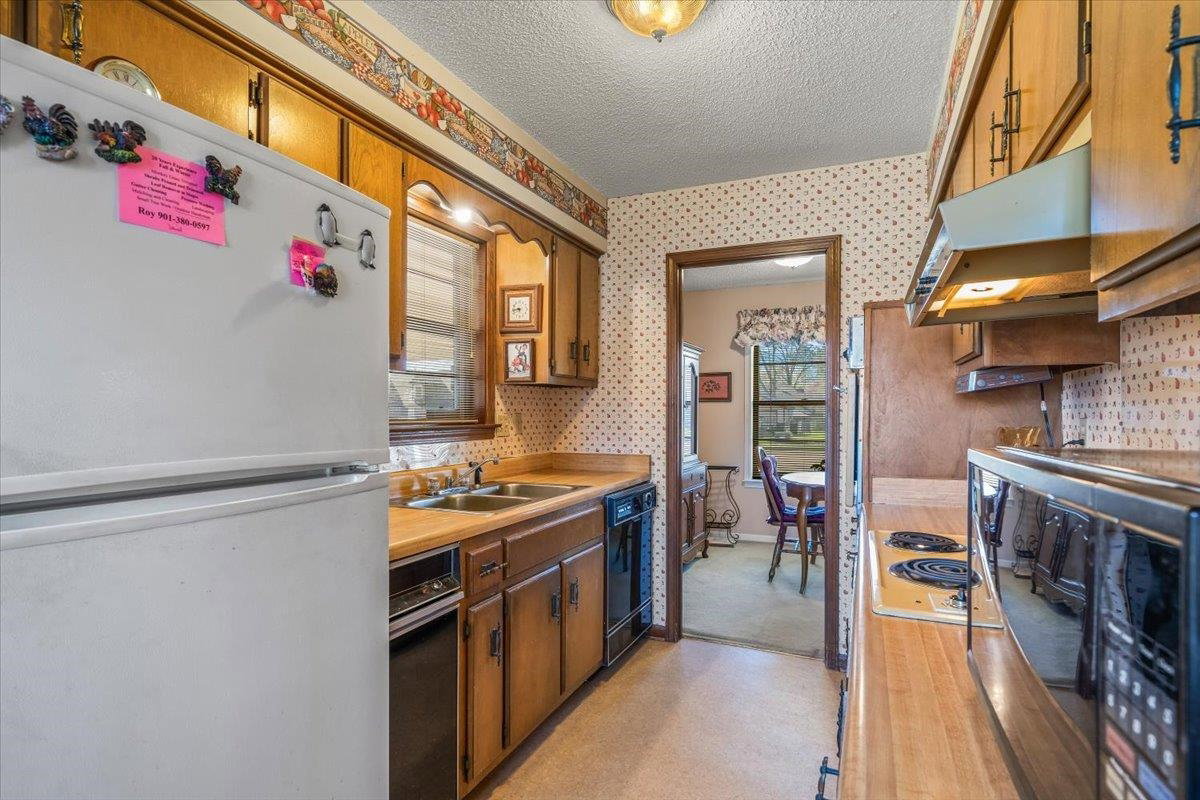
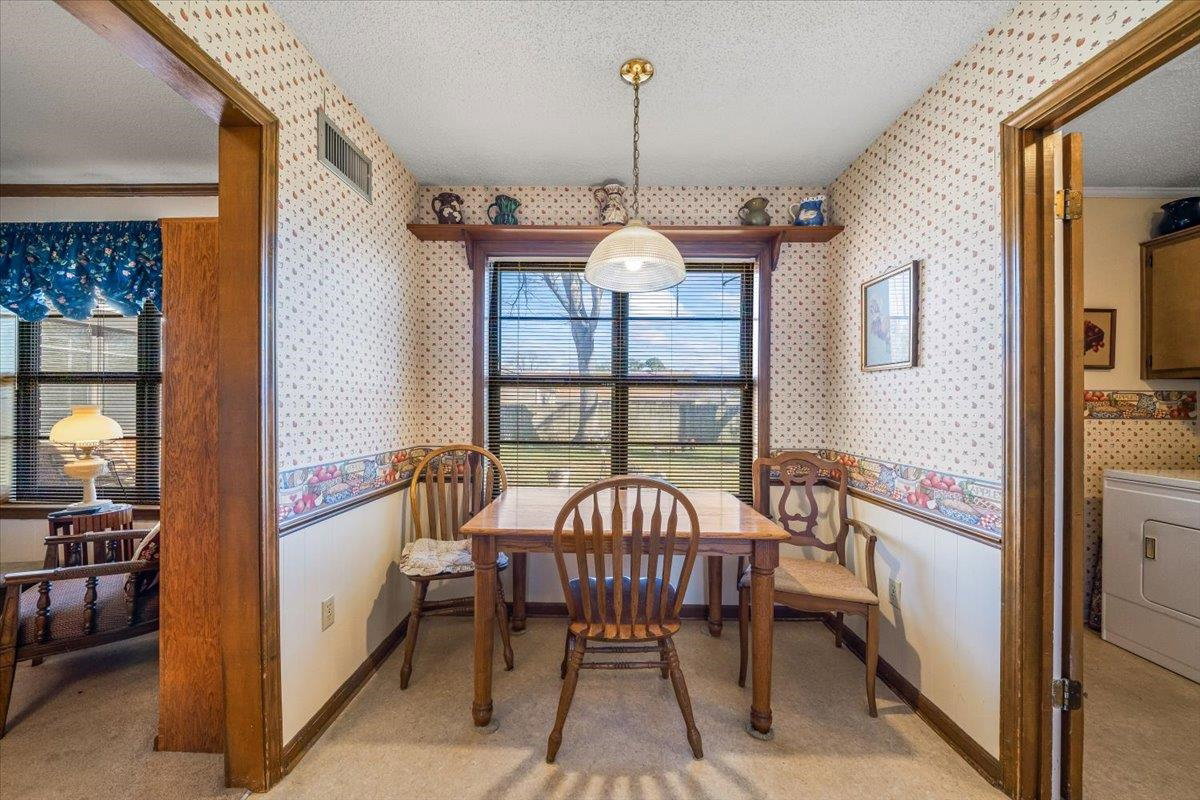
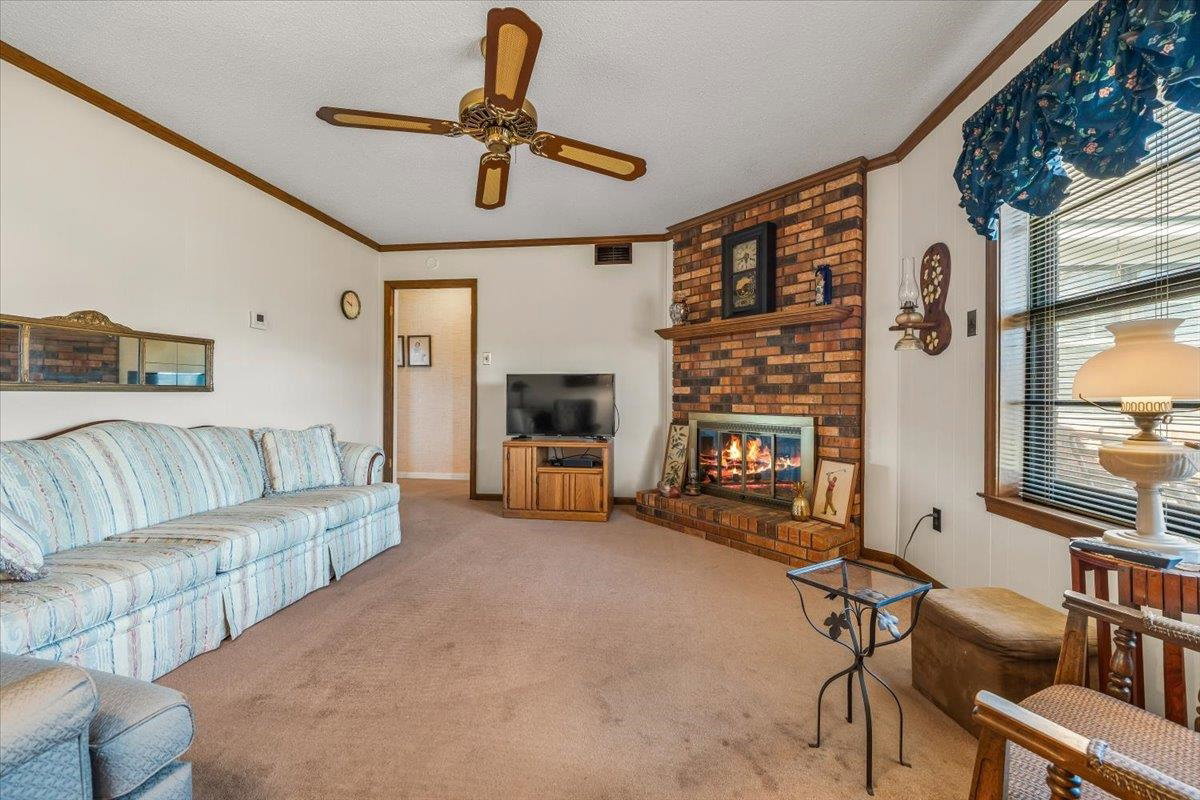
This very well maintained Easthill home is ready for you. The floorpan features separate spacious living/dining room and family room, an eat in kitchen, laundry room and three bedrooms all on one floor. The large primary suite includes a private bath with walk in shower. A huge storeroom/workshop opens off the carport, plus there's a separate storage building in the back yard. The backyard includes a great patio and large flat fully fenced yard perfect for pets, gardening, entertaining and/or playtime. Walking distance to Ellendale Elementary.
/u.realgeeks.media/groomeco/80A47C59-046D-46CD-9C72-A24626F920A1.jpeg)
Additional Information
- Acres
- 0.21
- Annual City Tax
- 929
- Annual County Tax
- 1505
- Bedrooms Downstairs
- 3
- Bedroom Three Description
- Level 1, Shared Bath, Carpet
- Bedroom Two Description
- Level 1, Shared Bath, Carpet
- Cooling
- Central
- Exterior
- Porch, Patio
- Exterior Windows
- Brick Veneer
- Fireplace
- Prefabricated, Decorative Only, In Den/Great Room
- Fireplaces
- 1
- Floors Ceilings
- Wall to Wall Carpet, Vinyl/Luxury Vinyl Floor
- Foundation
- Slab
- Heating
- Central
- Legal Subdivision
- Easthill
- Living Dining Kitchen
- Separate Den, LR/DR Combination, Eat-In Kitchen
- Lot
- 241
- Lot Description
- Level, Landscaped, Wood Fenced
- Lot Size
- 75X125
- Misc Interior
- Pull Down Attic Stairs
- Neighborhood Amenities
- None
- Other Rooms
- Laundry Room, Storage Room
- Parking Storage
- Driveway/Pad, Storage Room(s), Workshop(s)
- Roof
- Composition Shingles
- Stories
- 1
- Style
- Traditional
- Subdivision
- EASTHILL
- Subtype
- Detached Single Family
- Water Sewer
- Public Water, Public Sewer
- Year Built
- 1976
Mortgage Calculator
Listing courtesy of Ware Jones, REALTORS. Selling Office: Crye-Leike, Inc., REALTORS.
Some or all of the listings displayed may not belong to the firm whose website is being visited
Copyright© 2026 Memphis Area Association of REALTORS®. The information provided is for the consumer's personal, noncommercial use and may not be used for any purpose other than to identify prospective properties that the consumer may be interested in purchasing. Information deemed reliable, but is not guaranteed accurate. Some or all of the listings displayed may not belong to the firm whose web site is being visited.