3156 Via Lopez Dr, Bartlett, TN 38133
- $305,000
- 3
- BD
- 2
- BA




- Sold Price
- $305,000
- List Price
- $305,000
- Status
- CLOSED
- MLS#
- 10217401
- Closing Date
- Jul 08, 2026
- Bedrooms
- 3
- Bathrooms
- 2
- Lot Size
- 10,641 sq. ft.
Property Description
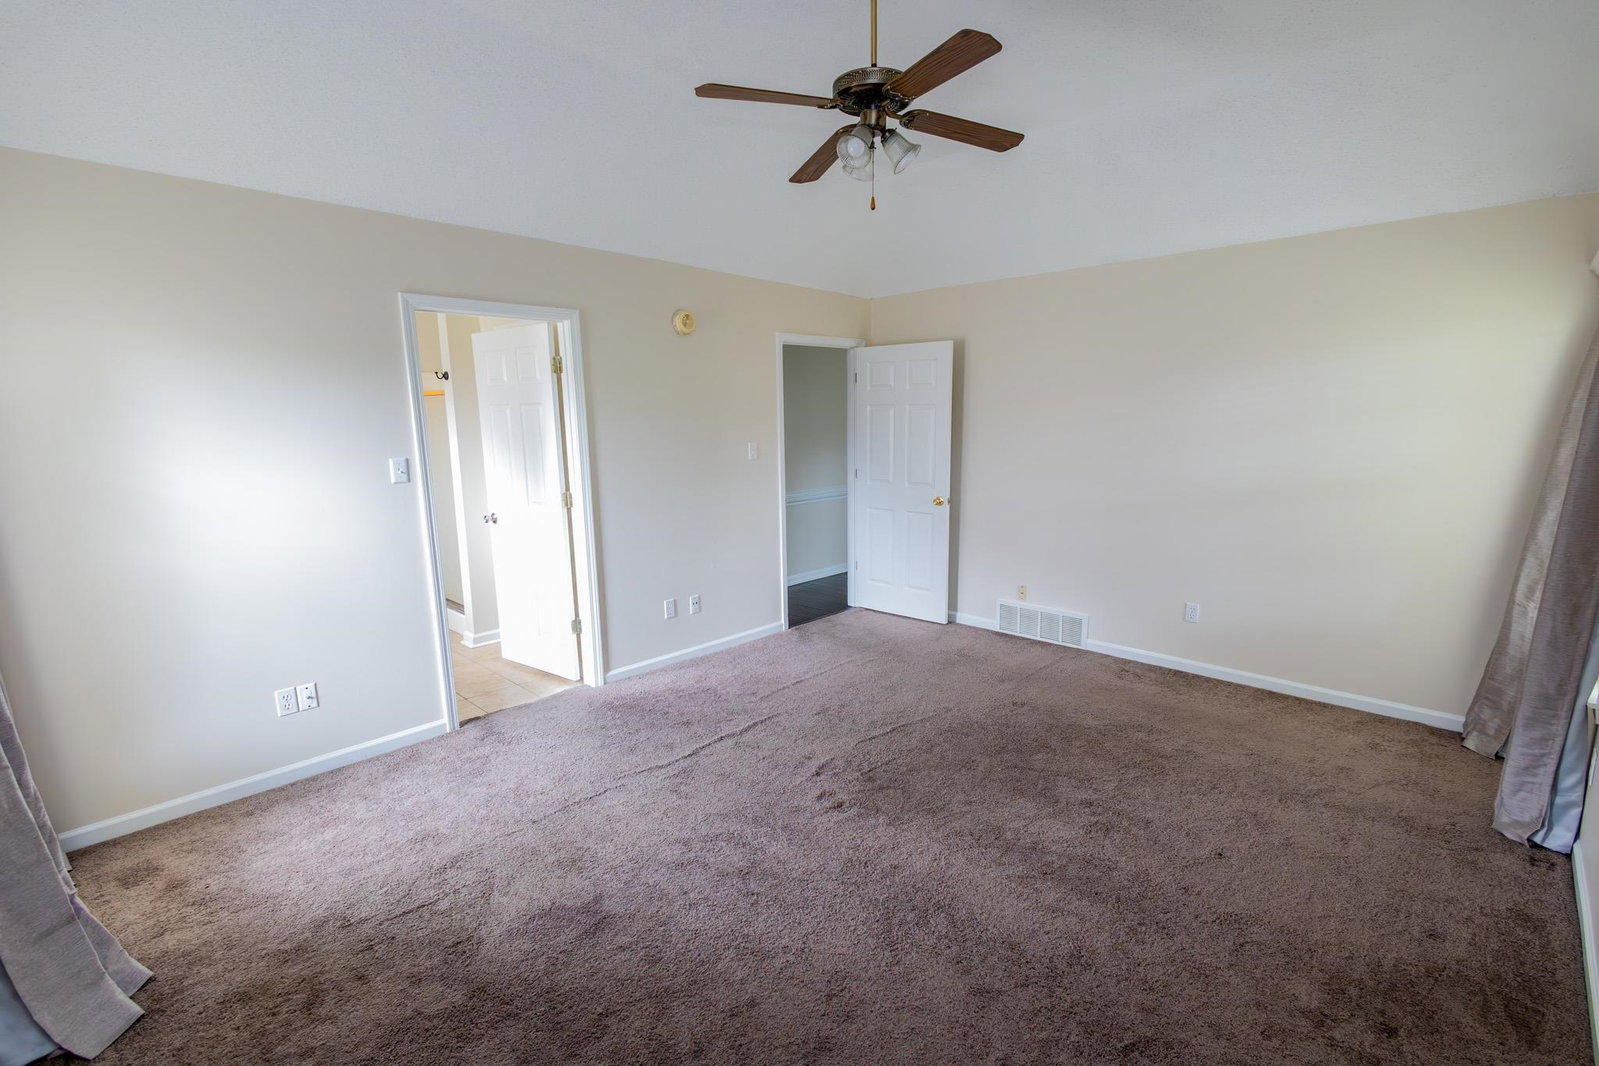
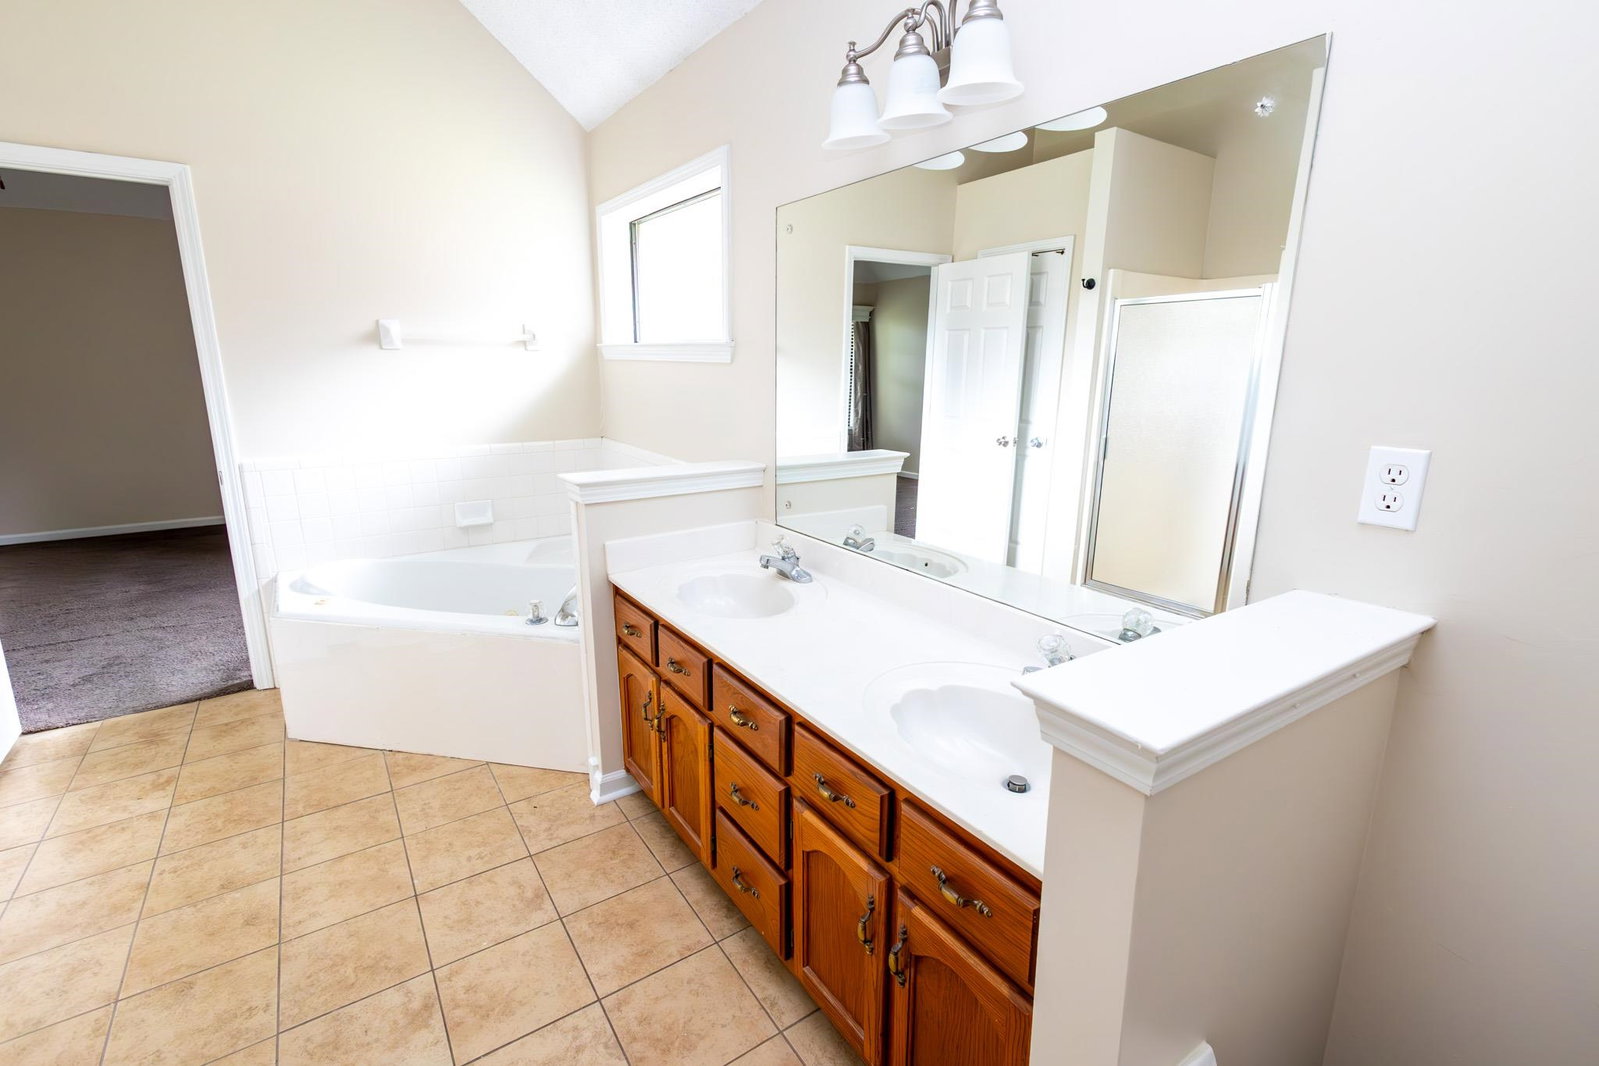
Welcome home to this beautiful brick home in the heart of Bartlett, Tn. This well maintained 3-bedroom, 2-bathroom home offers comfort, space and timeless appeal. Step inside to an expansive great room-perfect for relaxing or entertaining-with plenty of natural light and room to gather. The primary master suite is a true retreat, featuring a spacious bedroom and a luxurious en-suite bath complete with a jacuzzi tub and walk-in shower, and ample space to unwind. The large kitchen is a standout, offering abundant cabinetry and counter space along with a cozy eat-in area. The formal dining offers that great space for entertaining guest or for Family gatherings. Additional highlights include fenced yard 2 car garage, nice wood deck. This home combines comfort, convenience, shopping and schools in desirable Bartlett, Tn. Don't miss your opportunity! This house has been completely painted on the inside, and it has been professionally cleaned throughtout.
/u.realgeeks.media/groomeco/80A47C59-046D-46CD-9C72-A24626F920A1.jpeg)
Additional Information
- Acres
- 0.25
- Annual City Tax
- 1330
- Annual County Tax
- 2155
- Bedrooms Downstairs
- 3
- Cooling
- Central
- Exterior
- Deck
- Exterior Windows
- Brick Veneer, Wood/Composition
- Fireplace
- Ventless Gas Fireplace, Gas Logs, Glass Doors
- Fireplaces
- 1
- Floors Ceilings
- Part Hardwood, Part Carpet, Tile, 9 or more Ft. Ceiling
- Heating
- Central, Gas
- Legal Subdivision
- Bartlett Grove First Addition
- Living Dining Kitchen
- Separate Dining Room, Great Room, Eat-In Kitchen, Washer/Dryer Connections
- Lot Description
- Some Trees, Level, Wood Fenced
- Lot Size
- 10,641 sq. ft.
- Neighborhood Amenities
- None
- Parking Storage
- Garage Door Opener(s), Front-Load Garage
- Stories
- 1
- Style
- Traditional
- Subdivision
- BARTLETT GROVE FIRST ADDITION
- Subtype
- Detached Single Family
- Year Built
- 1995
Mortgage Calculator
Listing courtesy of Tiger Realty. Selling Office: eXp Realty, LLC.
Some or all of the listings displayed may not belong to the firm whose website is being visited
Copyright© 2026 Memphis Area Association of REALTORS®. The information provided is for the consumer's personal, noncommercial use and may not be used for any purpose other than to identify prospective properties that the consumer may be interested in purchasing. Information deemed reliable, but is not guaranteed accurate. Some or all of the listings displayed may not belong to the firm whose web site is being visited.