2974 Darolyn St, Bartlett, TN 38134
- $340,000
- 5
- BD
- 3
- BA








- Sold Price
- $340,000
- List Price
- $345,000
- Status
- CLOSED
- MLS#
- 10212594
- Closing Date
- Feb 26, 2026
- Bedrooms
- 5
- Bathrooms
- 3
- Lot Size
- 88X133
Property Description
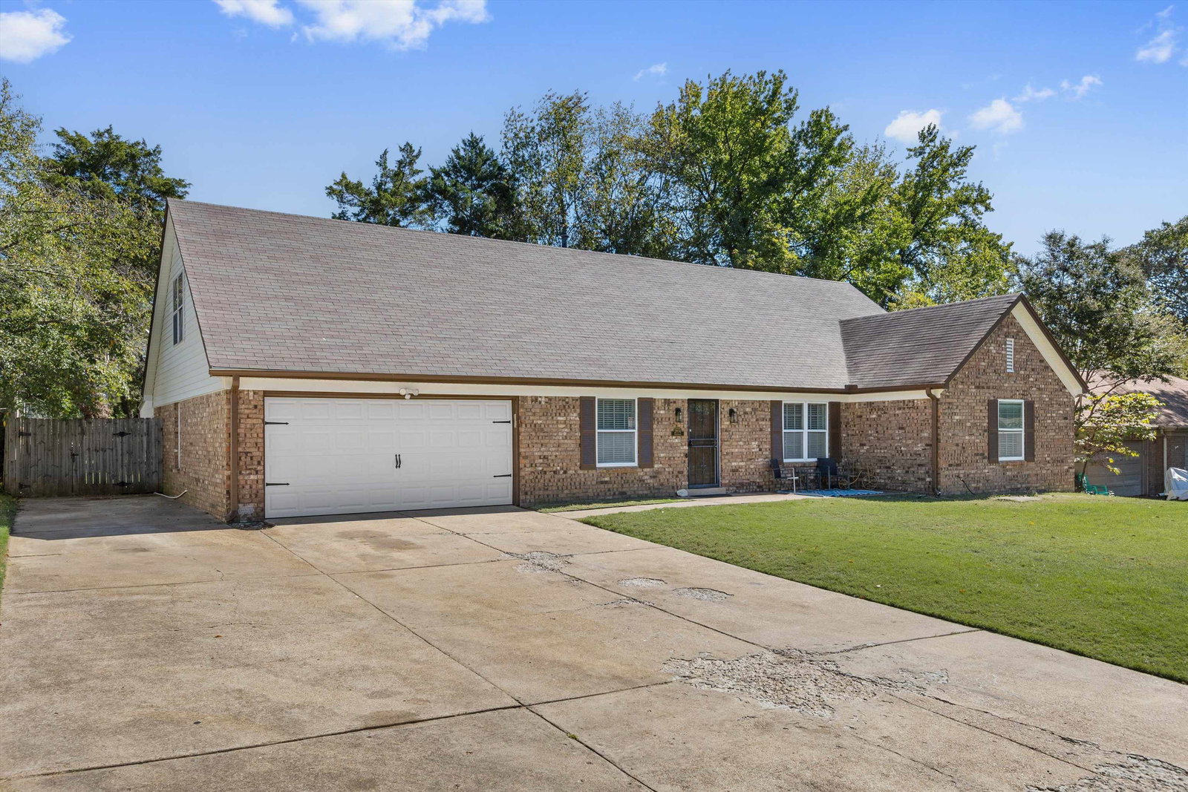
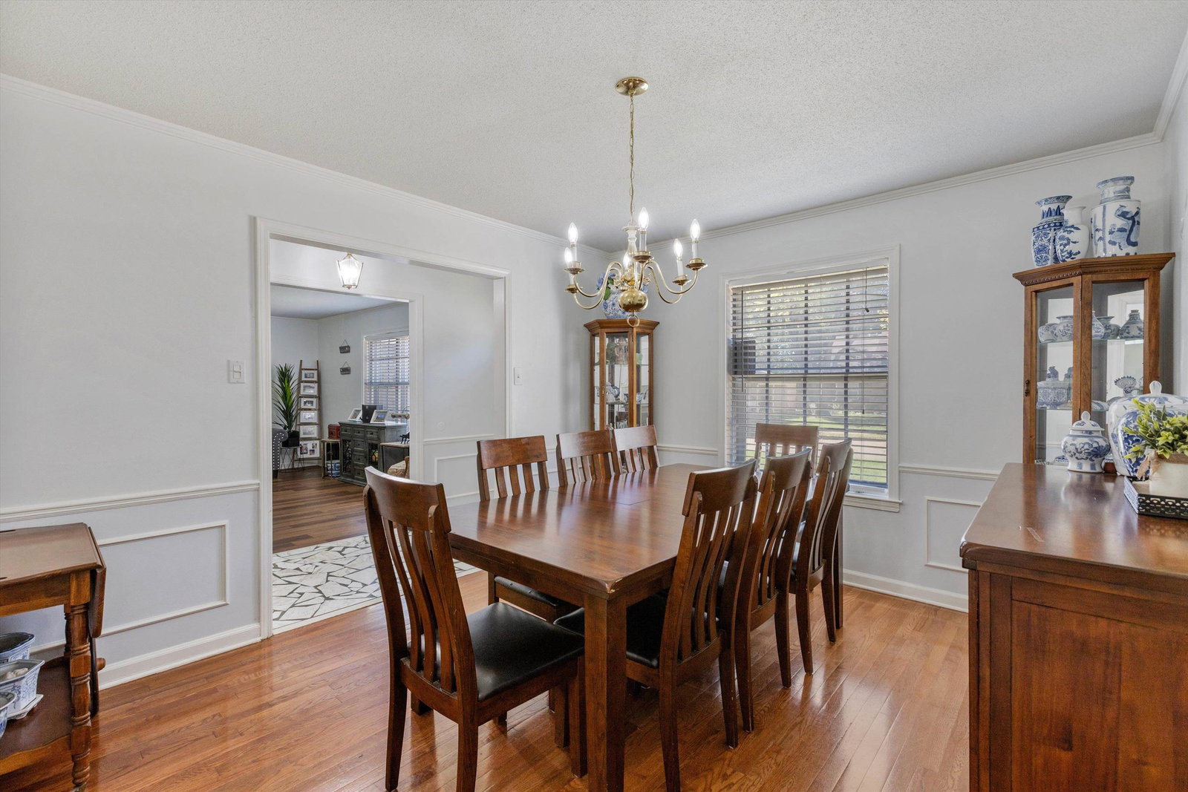
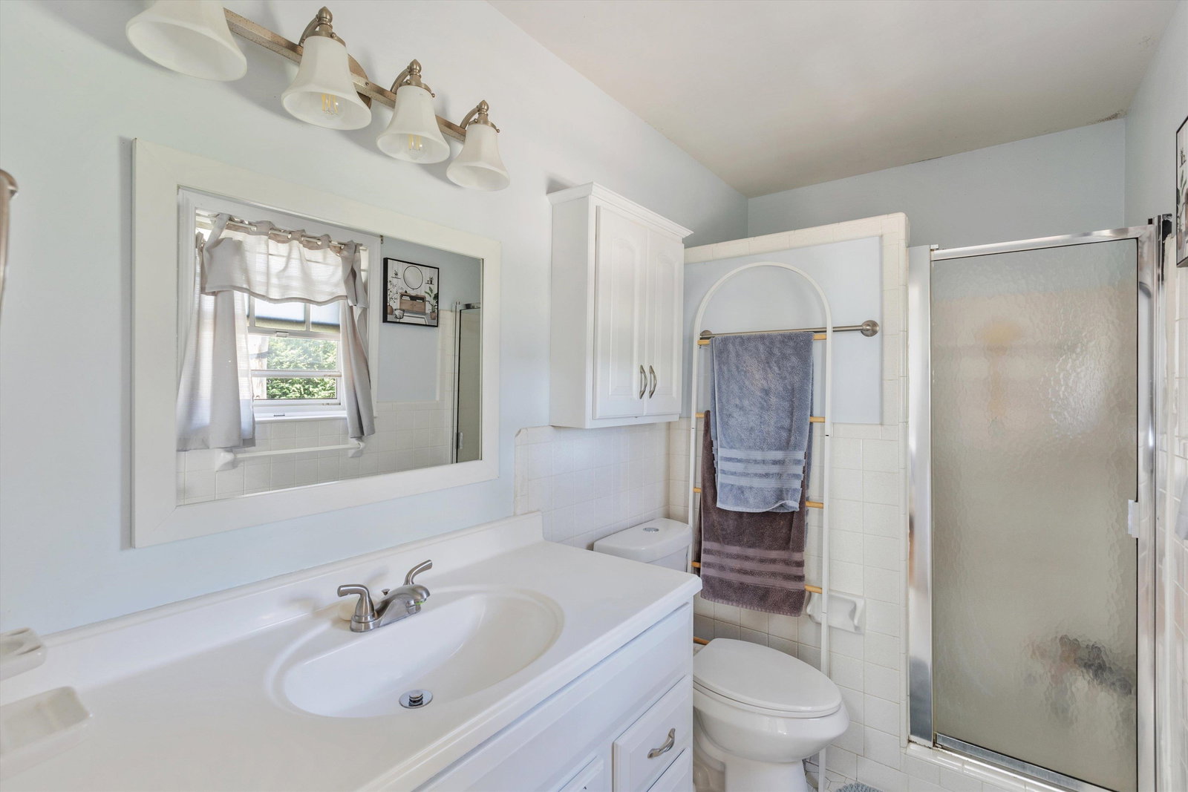
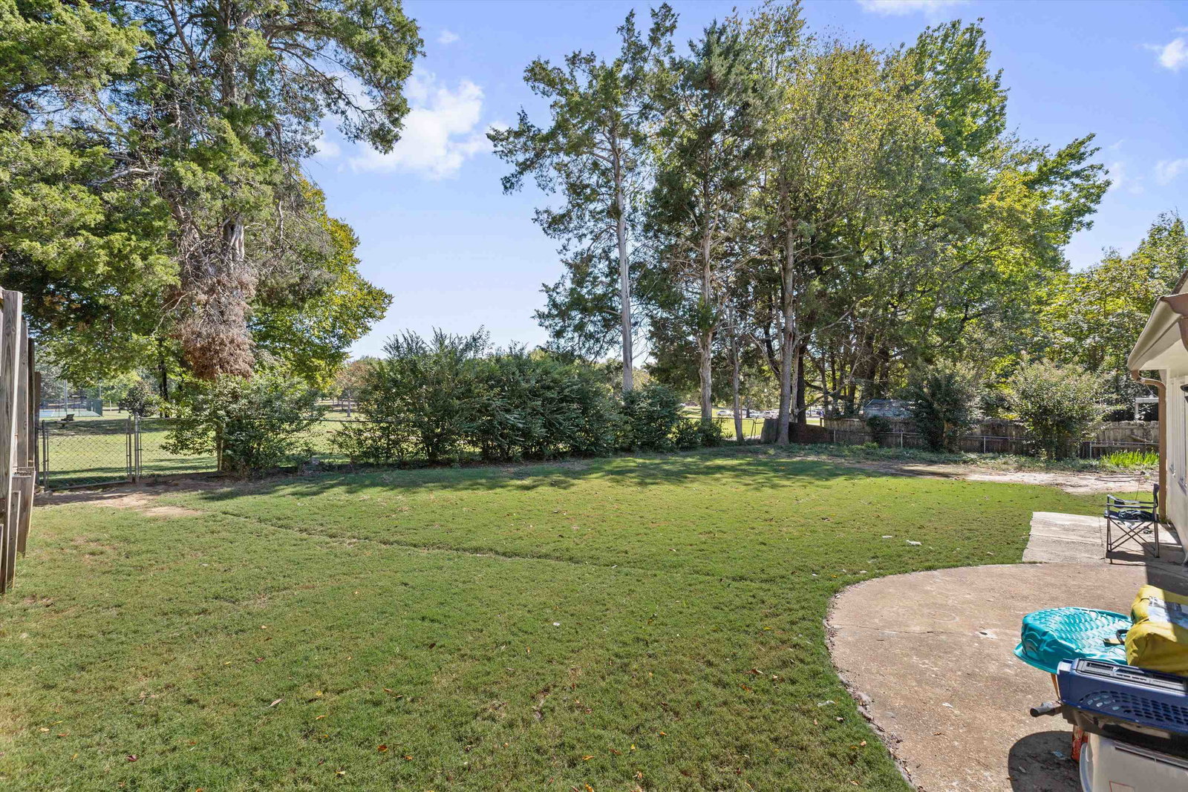
Great Bartlett home with so much space! 2 bedrooms downstairs, 3 upstairs and 3 full bathrooms. Great living space with formal Living room, Den and massive Sunroom. New wood laminate flooring throughout the house. Sunroom with Split HVAC System - perfect all seasons space. Kitchen with breakfast room and dining room. Large laundry room with office plus lots of storage space. Double driveway plus extra parking pad. New breaker panel plus whole house surge protector. 50amp generator connector for power outage protection. Perfect Bartlett location with gate to the Municipal Park enjoy the trails, playground and tennis courts just outside your backdoor.
/u.realgeeks.media/groomeco/80A47C59-046D-46CD-9C72-A24626F920A1.jpeg)
Additional Information
- Acres
- 0.27
- Annual City Tax
- 1255
- Annual County Tax
- 2034
- Bedrooms Downstairs
- 2
- Bedroom Three Description
- Level 2, Vinyl/Luxury Vinyl Floor
- Bedroom Two Description
- Level 1, Vinyl/Luxury Vinyl Floor
- Cooling
- Central
- Exterior
- Patio, Nbrhd Recreation Facility
- Exterior Windows
- Brick Veneer
- Fireplace
- Masonry, In Den/Great Room
- Fireplaces
- 1
- Floors Ceilings
- Wood Laminate Floors
- Foundation
- Slab
- Heating
- Central
- Interior Equipment
- Range/Oven, Disposal, Dishwasher
- Legal Subdivision
- Merry Acres
- Living Dining Kitchen
- Separate Living Room, Separate Dining Room, Separate Den, Eat-In Kitchen, Separate Breakfast Room, Pantry, Washer/Dryer Connections, Vinyl/Luxury Vinyl Floor
- Lot
- 18
- Lot Description
- Some Trees, Level, Chain Fenced
- Lot Size
- 88X133
- Misc Interior
- All Window Treatments, Walk-In Closet(s), Walk-In Attic
- Neighborhood Amenities
- None
- Office Description
- Level 1, Vinyl/Luxury Vinyl Floor
- Office Dimensions
- 9x7
- Other Rooms
- Laundry Room, Sun Room, Office/Sewing Room, Entry Hall, Attic, Storage Room
- Parking Storage
- Driveway/Pad, Front-Load Garage
- Roof
- Composition Shingles
- Stories
- 2
- Style
- Traditional
- Subdivision
- MERRY ACRES
- Subtype
- Detached Single Family
- Water Sewer
- Electric Water Heater
- Year Built
- 1970
Mortgage Calculator
Listing courtesy of Bluff City Realty Group, LLC. Selling Office: Crye-Leike, Inc., REALTORS.
Some or all of the listings displayed may not belong to the firm whose website is being visited
Copyright© 2026 Memphis Area Association of REALTORS®. The information provided is for the consumer's personal, noncommercial use and may not be used for any purpose other than to identify prospective properties that the consumer may be interested in purchasing. Information deemed reliable, but is not guaranteed accurate. Some or all of the listings displayed may not belong to the firm whose web site is being visited.