4863 Valley Von Way, Bartlett, TN 38002
- $560,000
- 5
- BD
- 4
- BA






- Sold Price
- $560,000
- List Price
- $580,000
- Status
- CLOSED
- MLS#
- 10205023
- Closing Date
- Nov 20, 2025
- Bedrooms
- 5
- Bathrooms
- 4
- Lot Size
- 17991 SF 100 X 180
Property Description
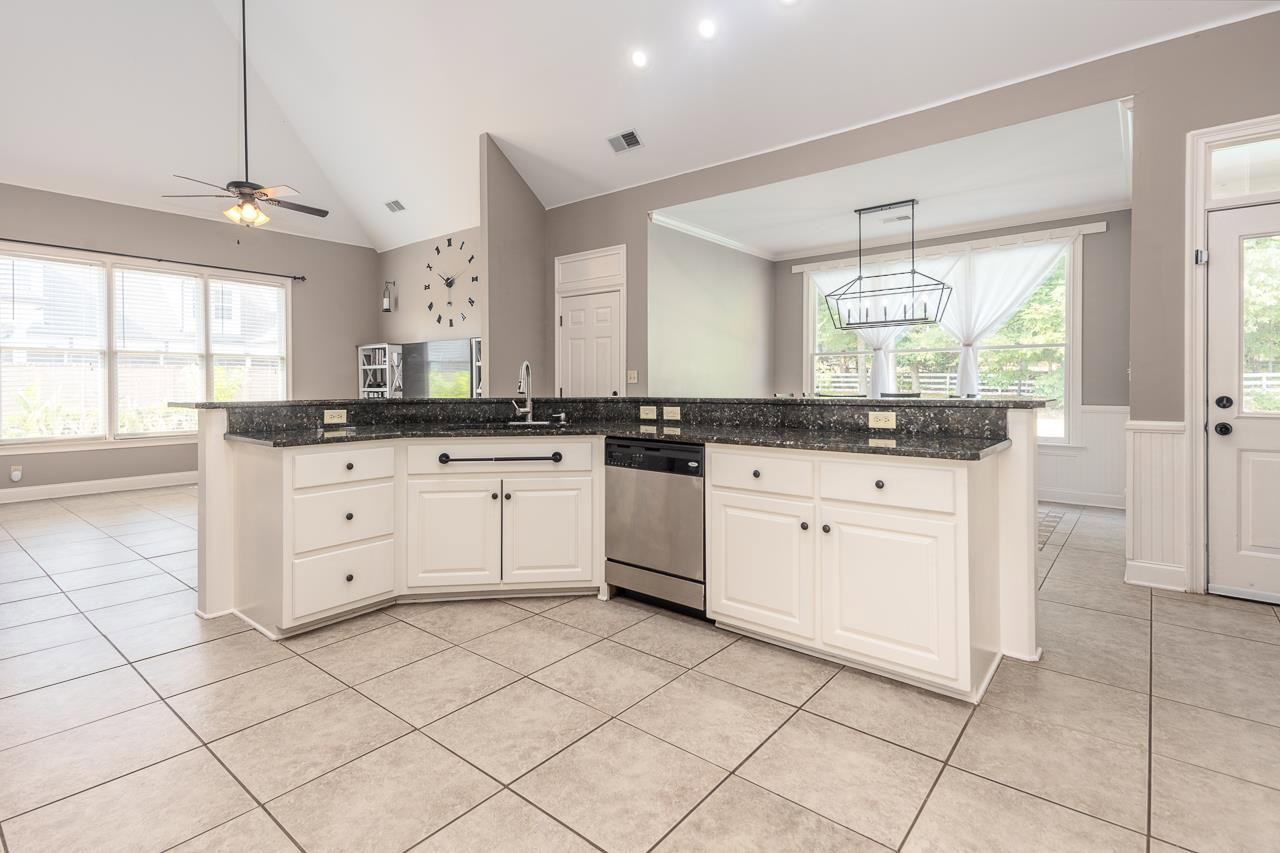
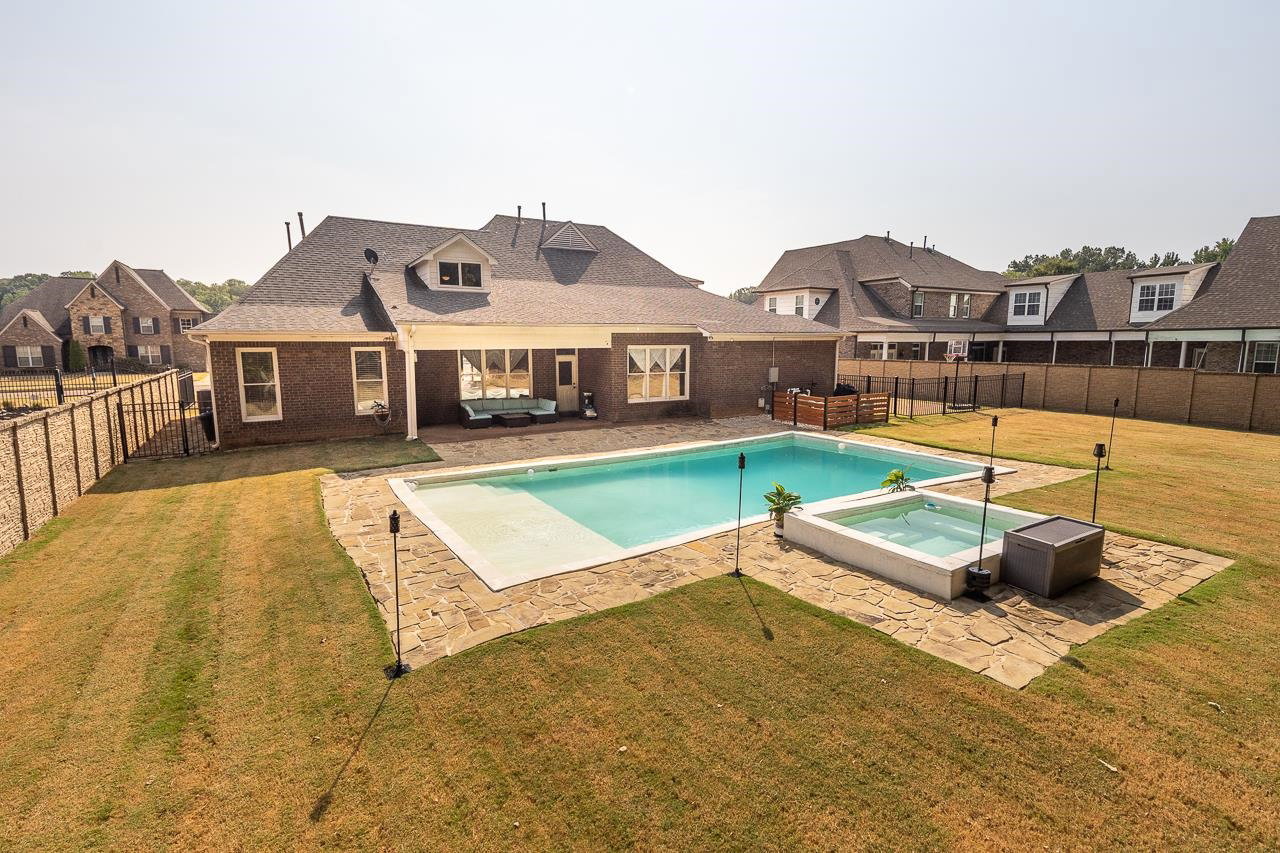
Welcome to this split floor plan, featuring two bedrooms downstairs, including a primary suite with generous closet space and a luxurious en-suite bath. A second downstairs bedroom provides a guest suite, office, or multi-generational living. Upstairs, you’ll find three additional bedrooms, which includes a second primary bedroom and a bonus room, each with ample natural light and easy access to two full baths, ensuring both privacy and practicality. With four bathrooms in total, mornings and busy family schedules are handled with ease. Outdoors, the property truly shines with an in-ground pool and hot tub and covered patio. Fish, kayak or paddleboard in the 9 AC stocked lake. Generac whole house generator installed (2024) Downstairs A/C unit replaced (2024)
/u.realgeeks.media/groomeco/80A47C59-046D-46CD-9C72-A24626F920A1.jpeg)
Additional Information
- Acres
- 0.41
- Annual Association Fee
- 388
- Annual City Tax
- 1877
- Annual County Tax
- 3679
- Apprx Heated SqFt Range
- 3800-3999
- Bedrooms Downstairs
- 2
- Bedroom Three Description
- Level 2
- Bedroom Two Description
- Level 1
- Cooling
- Central, Ceiling Fan(s), Dual System, 220 Wiring
- Exterior
- Pool Cleaning Equipment, Covered Patio, Hot Tub
- Exterior Windows
- Brick Veneer
- Fireplaces
- 1
- Floors Ceilings
- Part Hardwood, Part Carpet, Tile
- Foundation
- Slab
- Heating
- Central, Gas, Dual System
- Interior Equipment
- Range/Oven, Double Oven, Cooktop, Gas Cooking, Dishwasher, Microwave
- Legal Subdivision
- Valley At Brunswick Pd The
- Living Dining Kitchen
- Separate Living Room, Separate Dining Room, Eat-In Kitchen, Breakfast Bar, Separate Breakfast Room, Pantry, Keeping/Hearth Room
- Lot
- 3
- Lot Description
- Some Trees, Landscaped, Wood Fenced
- Lot Size
- 17991 SF 100 X 180
- Misc Interior
- All Window Treatments, Walk-In Closet(s), Cedar Lined Closet(s), Walk-In Attic
- Neighborhood Amenities
- Mandatory
- New Financing
- Conventional, FHA, Assumption, VA
- Other Rooms
- Laundry Room, Bonus Room, Attic
- Parking Storage
- More than 3 Coverd Spaces, Garage Door Opener(s), Side-Load Garage
- Pool Description
- In Ground
- Roof
- Composition Shingles
- Stories
- 1.5
- Style
- Traditional
- Subdivision
- VALLEY AT BRUNSWICK
- Subtype
- Detached Single Family
- Water Sewer
- Gas Water Heater, Public Water, Public Sewer
- Year Built
- 2006
Mortgage Calculator
Listing courtesy of Compass RE. Selling Office: KAIZEN Realty, LLC.
Some or all of the listings displayed may not belong to the firm whose website is being visited
Copyright© 2026 Memphis Area Association of REALTORS®. The information provided is for the consumer's personal, noncommercial use and may not be used for any purpose other than to identify prospective properties that the consumer may be interested in purchasing. Information deemed reliable, but is not guaranteed accurate. Some or all of the listings displayed may not belong to the firm whose web site is being visited.