4260 Steffan Woods Cv, Bartlett, TN 38135
- $370,000
- 4
- BD
- 3
- BA













- Sold Price
- $370,000
- List Price
- $390,000
- Status
- CLOSED
- MLS#
- 10203175
- Closing Date
- Dec 12, 2025
- Bedrooms
- 4
- Bathrooms
- 3
- Lot Size
- 13500 SF 100 X 135
Property Description
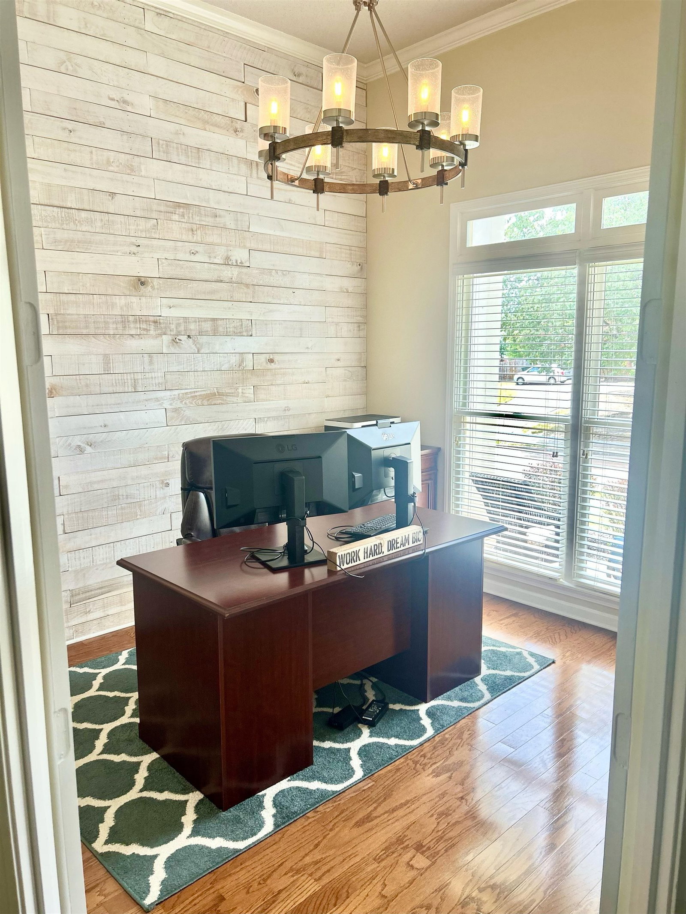
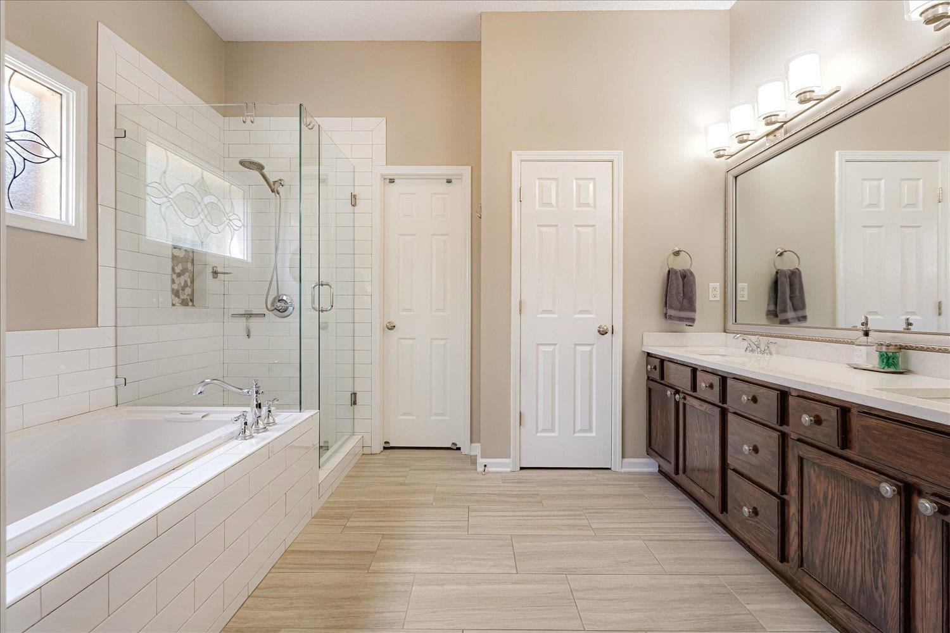
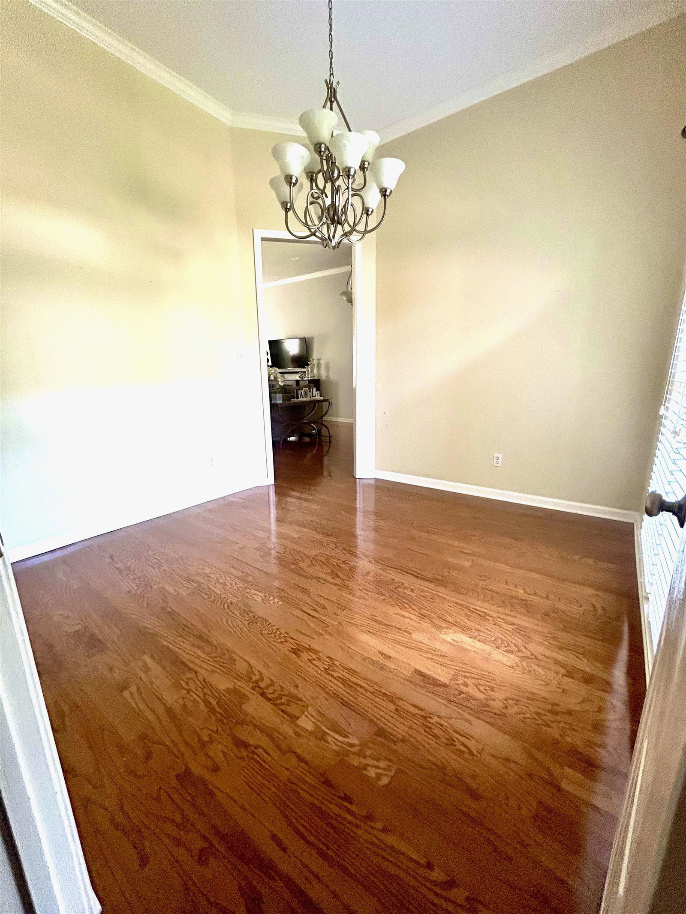
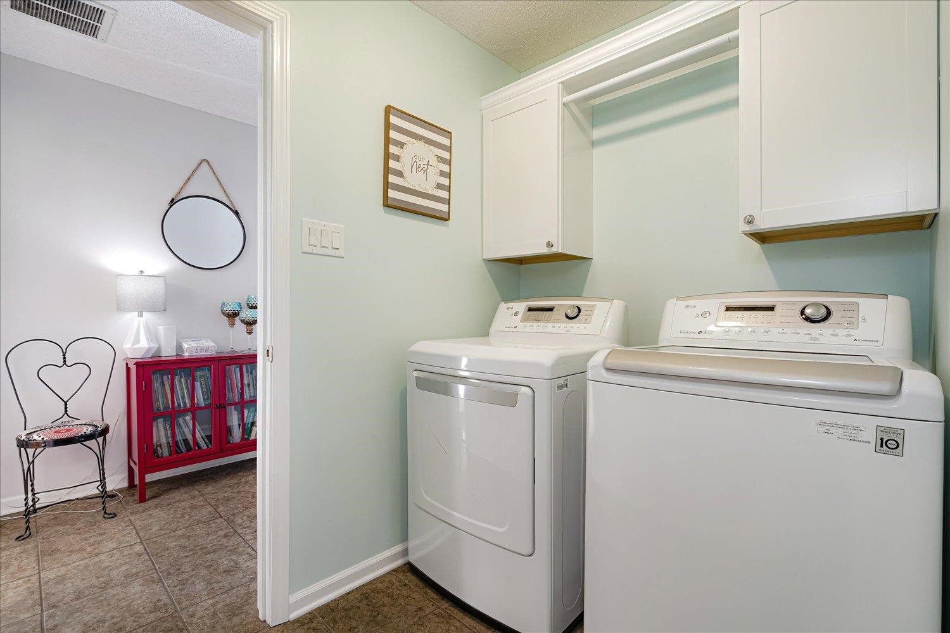
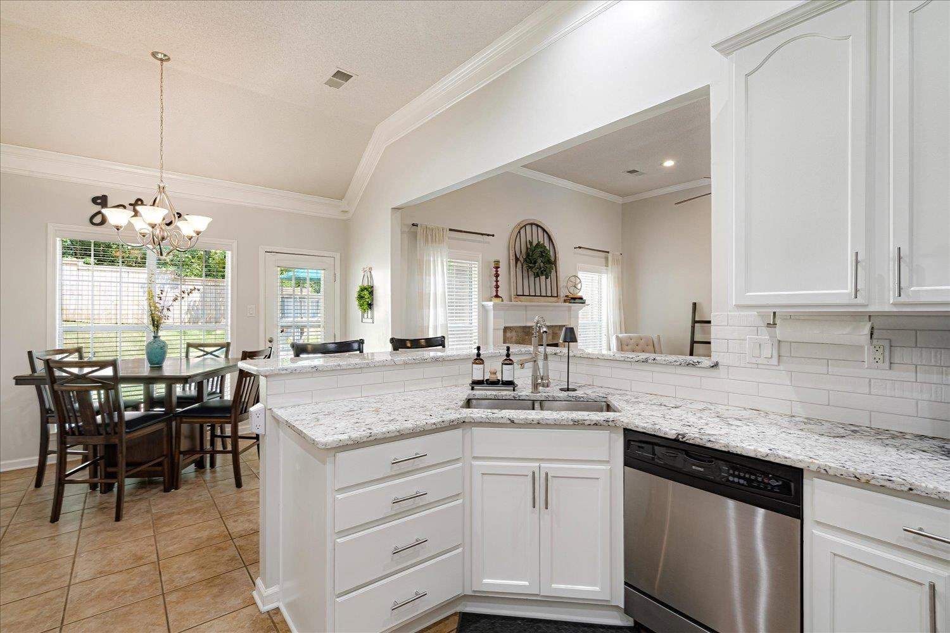
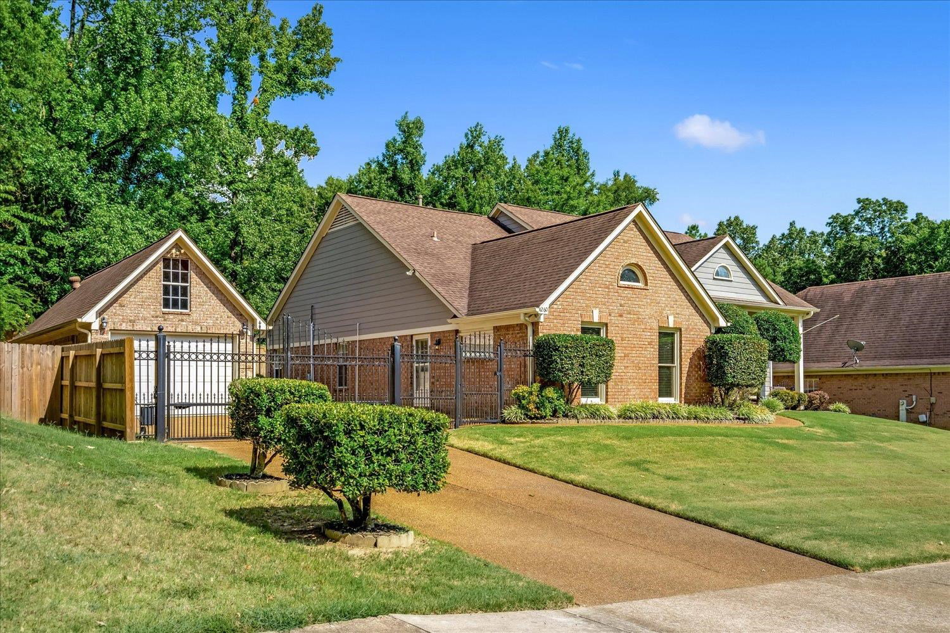
Updated 4-bedroom, 3-bath home in a quiet cove in Bartlett’s award-winning school district, offers comfort, flexibility, and style. With all bedrooms on the main level, including two private en-suites, plus a dedicated office and separate dining room, there's flexibility for multi-generational living or guest space, plus storage. The spacious great room and renovated kitchen with breakfast bar and pantry invite gathering and creativity. Vaulted ceilings, luxury baths, and hardwood floors add upscale touches throughout. Outside, enjoy a professionally landscaped yard with wood and iron fencing, smart lighting, and a secure electronic gate with remotes. A tandem garage, French drain system, and Brinks security enhance convenience and peace of mind. Schedule your showing today and discover the versatility this home has to offer! Select items, including gym equipment and mats in the second primary, washer/dryer, office safe, outdoor playset, firepit, and patio furniture, will be removed.
/u.realgeeks.media/groomeco/80A47C59-046D-46CD-9C72-A24626F920A1.jpeg)
Additional Information
- Acres
- 0.31
- Annual City Tax
- 1040
- Annual County Tax
- 2037
- Apprx Heated SqFt Range
- 2200-2399
- Bedrooms Downstairs
- 4
- Bedroom Three Description
- Level 1, Shared Bath, Carpet
- Bedroom Two Description
- Level 1, Private Full Bath, Carpet
- Cooling
- Central, Ceiling Fan(s)
- Exterior
- Patio, Well Landscaped Grounds, Wood Fence, Storage, Sidewalks, Iron Fence
- Exterior Windows
- Brick Veneer, Wood/Composition
- Fireplace
- In Living Room, Gas Starter
- Fireplaces
- 1
- Floors Ceilings
- Part Hardwood, Part Carpet, Tile, Sprayed Ceiling, 9 or more Ft. Ceiling, Vaulted/Coff/Tray Ceiling
- Foundation
- Slab
- Heating
- Central
- Interior Equipment
- Range/Oven, Self Cleaning Oven, Disposal, Dishwasher, Microwave, Refrigerator
- Legal Subdivision
- Keystone Trails
- Living Dining Kitchen
- Separate Dining Room, Great Room, Updated/Renovated Kitchen, Eat-In Kitchen, Breakfast Bar, Pantry
- Lot
- 19
- Lot Description
- Cove, Professionally Landscaped, Wood Fenced, Iron Fenced
- Lot Size
- 13500 SF 100 X 135
- Misc Interior
- Walk-In Closet(s), Pull Down Attic Stairs, Sky Light(s), Security System, Smoke Detector(s)
- Neighborhood Amenities
- None
- New Financing
- Conventional, FHA, VA
- Office Description
- Level 1, Vaulted/Coffered Ceilings, Hardwood Floor
- Office Dimensions
- 11x11
- Other Rooms
- Laundry Room, Office/Sewing Room
- Parking Storage
- Driveway/Pad, Storage Room(s), Garage Door Opener(s), Front-Load Garage
- Roof
- Composition Shingles
- Stories
- 1
- Style
- Traditional
- Subdivision
- KEYSTONE TRAILS
- Subtype
- Detached Single Family
- Water Sewer
- Gas Water Heater, Public Sewer
- Year Built
- 1997
Mortgage Calculator
Listing courtesy of Crye-Leike, Inc., REALTORS. Selling Office: Real Broker.
Some or all of the listings displayed may not belong to the firm whose website is being visited
Copyright© 2026 Memphis Area Association of REALTORS®. The information provided is for the consumer's personal, noncommercial use and may not be used for any purpose other than to identify prospective properties that the consumer may be interested in purchasing. Information deemed reliable, but is not guaranteed accurate. Some or all of the listings displayed may not belong to the firm whose web site is being visited.