4654 Shadow Wick Ln, Bartlett, TN 38002
- $320,000
- 3
- BD
- 2
- BA





- Sold Price
- $320,000
- List Price
- $320,000
- Status
- CLOSED
- MLS#
- 10221440
- Closing Date
- Jun 11, 2026
- Bedrooms
- 3
- Bathrooms
- 2
- Lot Size
- 80X125
Property Description
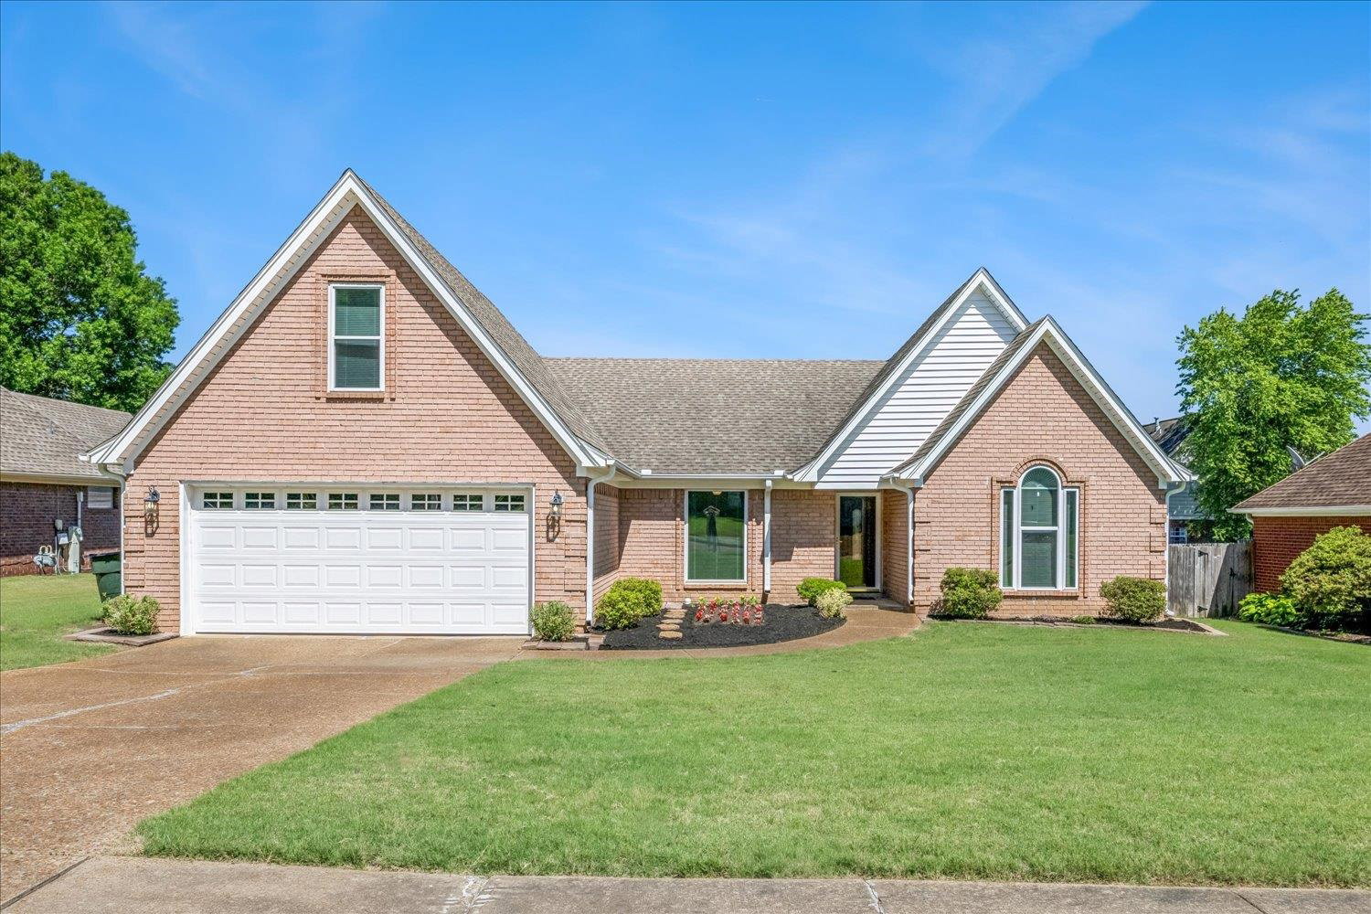
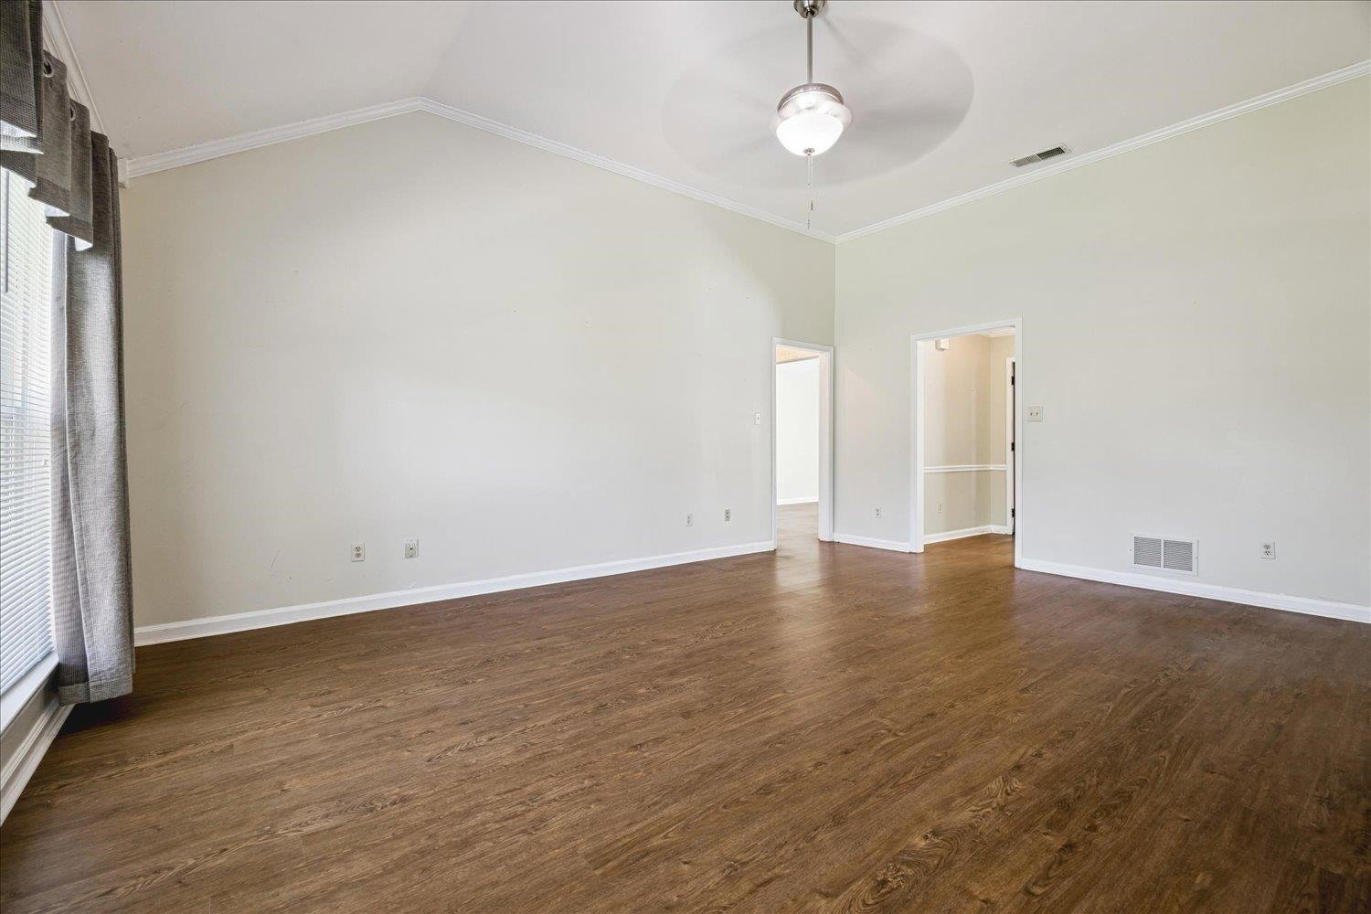
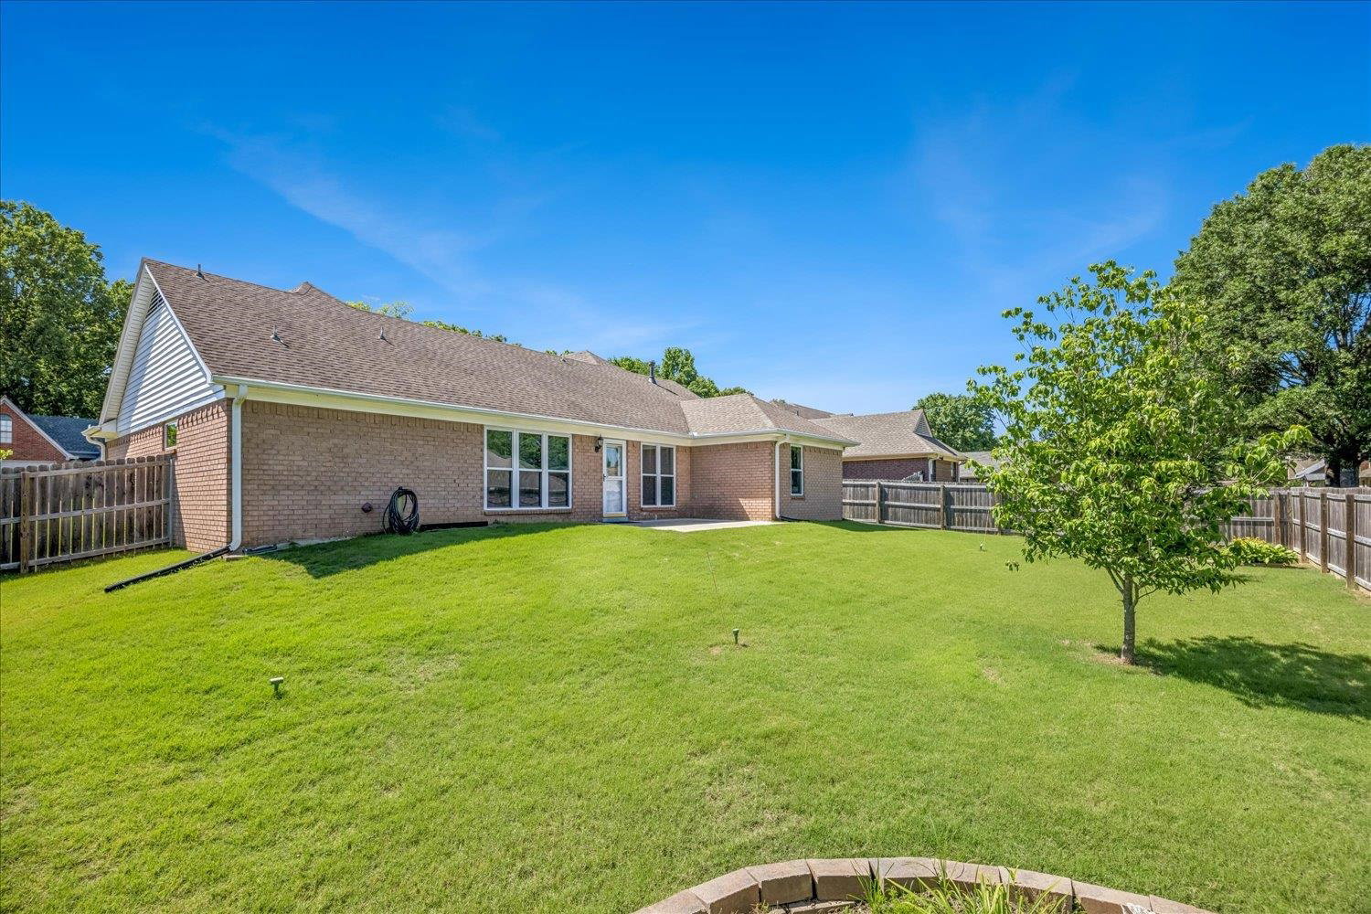
Don’t miss this incredible value in a lovingly maintained, one-owner home! This 3 bed, 2 bath split-level floor plan offers both comfort and functionality, featuring a spacious bonus room upstairs, perfect for a playroom, office, or extra living space. The large kitchen with island provides plenty of prep and gathering space, ideal for everyday living and entertaining. Major updates give peace of mind, including a tankless water heater (2021) and brand new furnace and A/C (2025). The garage includes a dedicated storage room—perfect for tools, seasonal items, or extra organization. Step outside to a backyard patio made for cookouts and relaxing evenings. Conveniently located within walking distance to Bartlett Ninth Grade Academy and Shadowlawn Park, this home also includes the kitchen refrigerator and breakfast room TV. A smart buy for anyone looking to maximize value!
/u.realgeeks.media/groomeco/80A47C59-046D-46CD-9C72-A24626F920A1.jpeg)
Additional Information
- Acres
- 0.23
- Annual City Tax
- 1346
- Annual County Tax
- 2181
- Bedrooms Downstairs
- 3
- Bedroom Three Description
- Level 1, Shared Bath, Smooth Ceiling, Vinyl/Luxury Vinyl Floor
- Bedroom Two Description
- Level 1, Shared Bath, Smooth Ceiling, Vinyl/Luxury Vinyl Floor
- Cooling
- Central, Ceiling Fan(s)
- Exterior
- Patio, Sidewalks
- Exterior Windows
- Brick Veneer, Vinyl Siding, Double Pane Window(s)
- Fireplace
- In Den/Great Room
- Fireplaces
- 1
- Floors Ceilings
- Part Carpet, Tile, Vinyl/Luxury Vinyl Floor, Smooth Ceiling, Sprayed Ceiling, 9 or more Ft. Ceiling, Vaulted/Coff/Tray Ceiling
- Heating
- Central
- Interior Equipment
- Range/Oven, Disposal, Dishwasher, Microwave, Refrigerator
- Legal Subdivision
- Shadowlawn Place Sec B
- Living Dining Kitchen
- Separate Dining Room, Great Room, Updated/Renovated Kitchen, Separate Breakfast Room, Pantry, Island In Kitchen, Washer/Dryer Connections, Vinyl/Luxury Vinyl Floor
- Lot
- 54
- Lot Description
- Some Trees, Landscaped, Wood Fenced
- Lot Size
- 80X125
- Misc Interior
- All Window Treatments, Attic Access, Walk-In Attic, Cat/Dog Free House, Smoke Detector(s), Vent Hood/Exhaust Fan
- Neighborhood Amenities
- None
- Other Rooms
- Laundry Room, Bonus Room, Entry Hall, Attic
- Parking Storage
- Driveway/Pad, Storage Room(s), Garage Door Opener(s), Front-Load Garage
- Roof
- Composition Shingles
- Stories
- 1.1
- Style
- Traditional
- Subdivision
- SHADOWLAWN PLACE SEC B
- Subtype
- Detached Single Family
- Water Sewer
- Public Water, Public Sewer
- Year Built
- 1996
Mortgage Calculator
Listing courtesy of Groome & Co.. Selling Office: REMAX Experts.
Some or all of the listings displayed may not belong to the firm whose website is being visited
Copyright© 2026 Memphis Area Association of REALTORS®. The information provided is for the consumer's personal, noncommercial use and may not be used for any purpose other than to identify prospective properties that the consumer may be interested in purchasing. Information deemed reliable, but is not guaranteed accurate. Some or all of the listings displayed may not belong to the firm whose web site is being visited.