6631 Vallendar Cv, Bartlett, TN 38135
- $291,000
- 3
- BD
- 2
- BA








- Sold Price
- $291,000
- List Price
- $280,000
- Status
- CLOSED
- MLS#
- 10154013
- Closing Date
- Aug 31, 2023
- Bedrooms
- 3
- Bathrooms
- 2
- Lot Size
- 44X122
Property Description
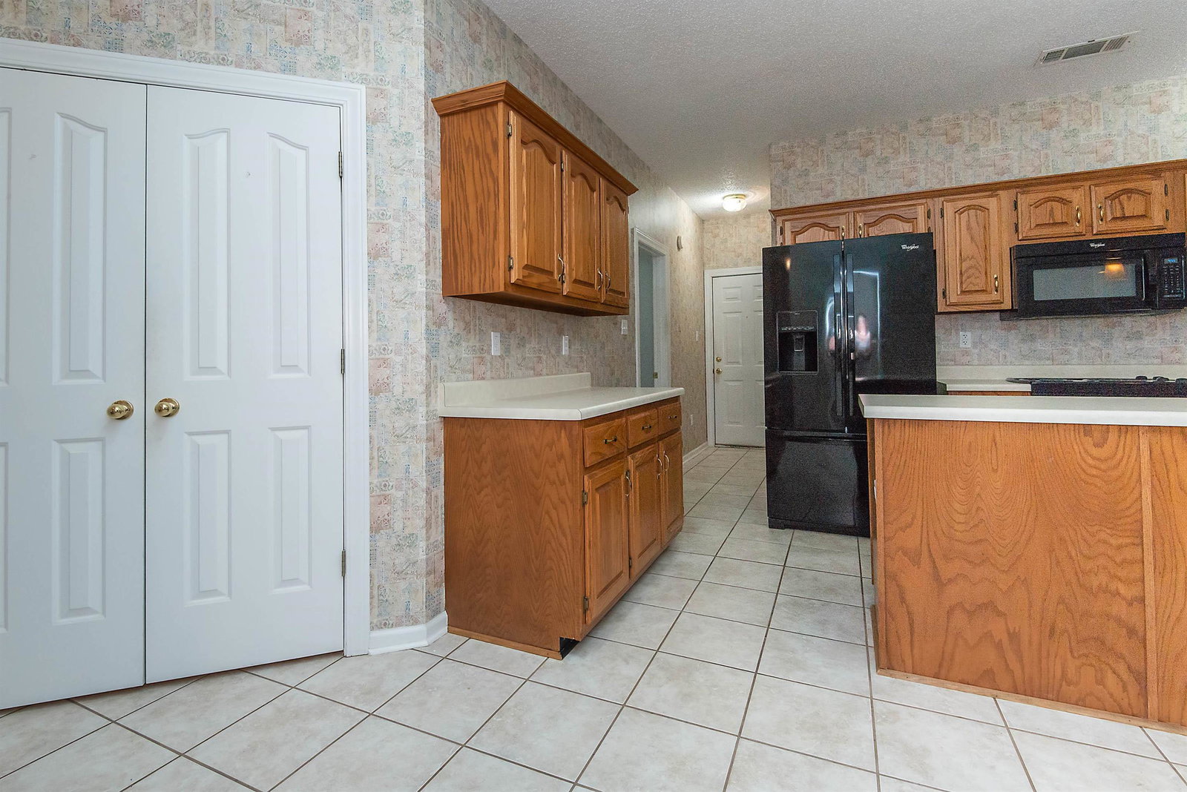
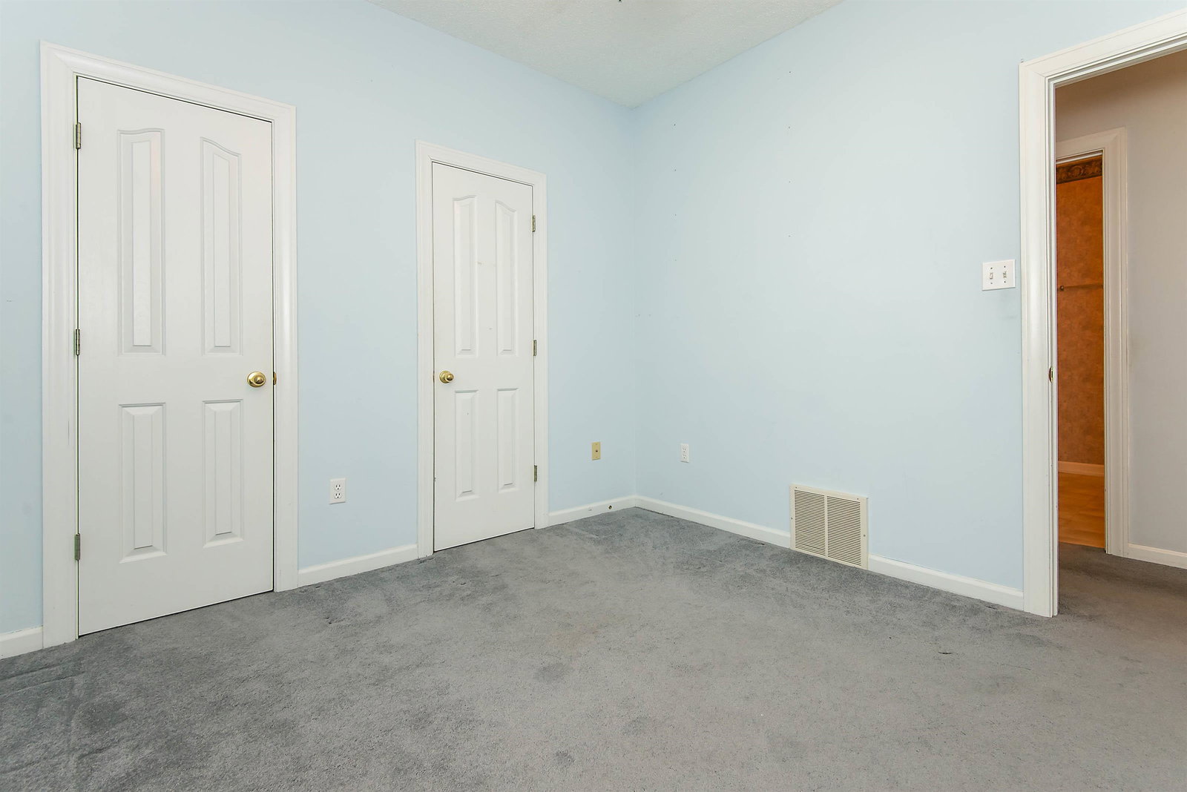
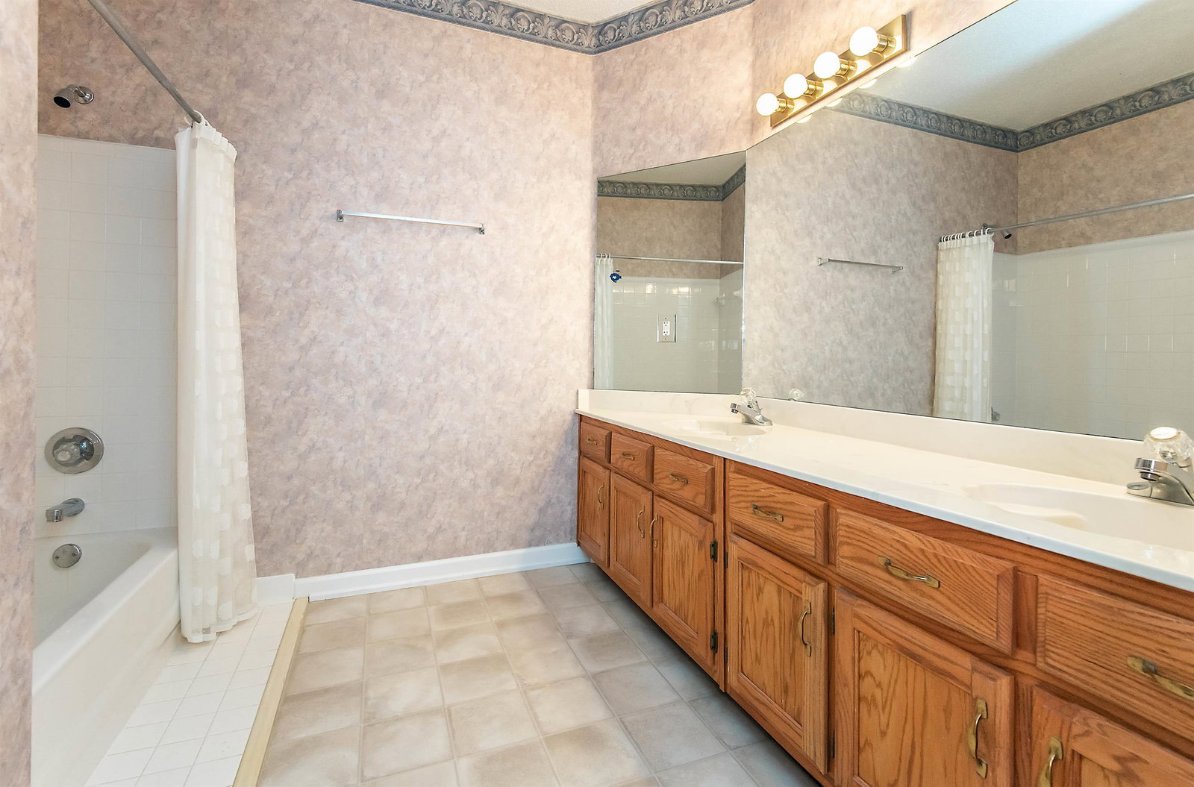
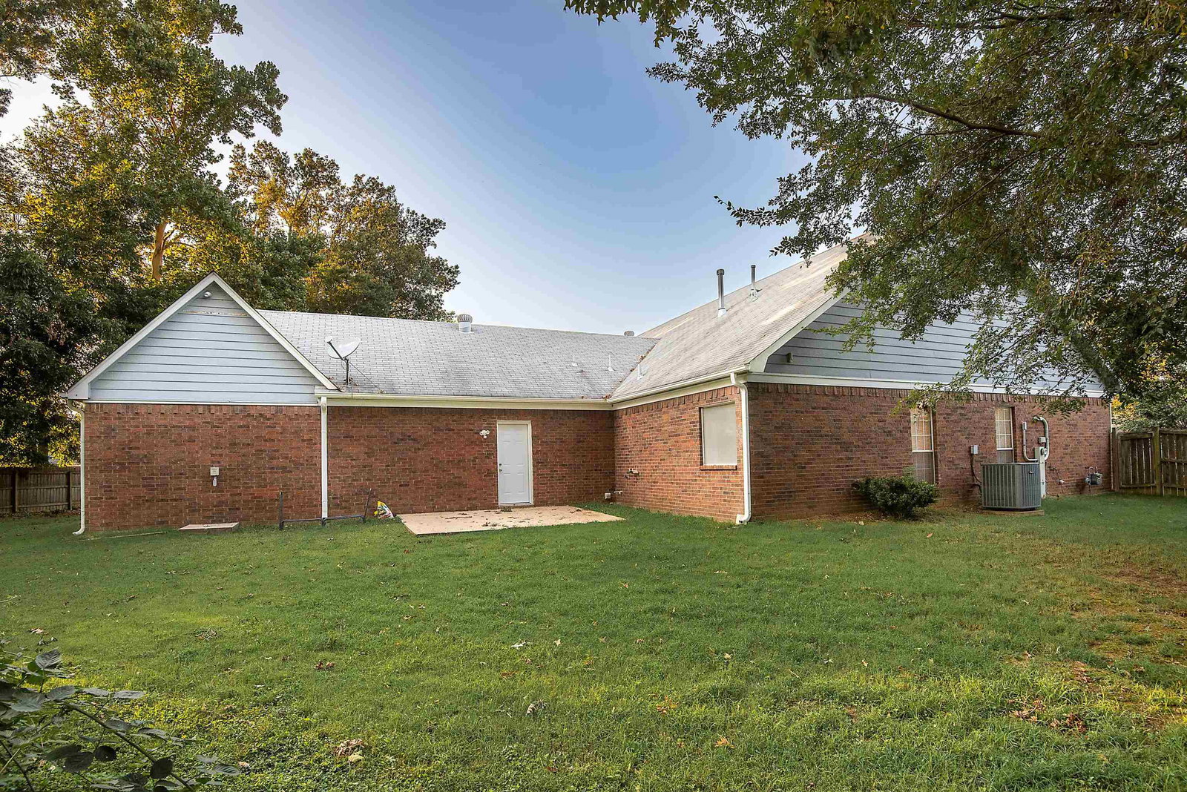
Spacious 1-level cove lot brick home with outstanding parking. The 23' deep 3-car garage includes a 10' high RV access door. Over 2,400 heated square feet with 4 bedrooms and a home office potential. You'll enjoy the open kitchen with ample cabinets and counter space and the sunny dining area that are great for entertaining. Includes 9' ceilings, crown molding, built-ins, a pantry and laundry room, double vanities in both baths, two patios (one covered), dual attic access, and a garage sink.
/u.realgeeks.media/groomeco/80A47C59-046D-46CD-9C72-A24626F920A1.jpeg)
Additional Information
- Acres
- 0.34
- Annual City Tax
- 1278
- Annual County Tax
- 2504
- Apprx Heated SqFt Range
- 2400-2599
- Bedrooms Downstairs
- 3
- Bedroom Three Description
- Level 1, Tile Floor
- Bedroom Two Description
- Carpet, Level 1
- Cooling
- Ceiling Fan(s), Central
- Exterior
- Patio, Covered Patio
- Exterior Windows
- Aluminum Window(s), Brick Veneer, Double Pane Window(s)
- Fireplace
- Glass Doors, In Den/Great Room, Masonry
- Fireplaces
- 1
- Floors Ceilings
- 9 or more Ft. Ceiling, Part Carpet, Tile, Vaulted/Coff/Tray Ceiling
- Foundation
- Slab
- Heating
- Central, Gas
- Interior Equipment
- Cable Wired, Dishwasher, Disposal, Microwave, Range/Oven, Refrigerator, Satellite Dish, Self Cleaning Oven
- Legal Subdivision
- Whitten Village
- Living Dining Kitchen
- Breakfast Bar, Island In Kitchen, Pantry, Separate Den, Separate Living Room, Washer/Dryer Connections
- Lot
- 38
- Lot Description
- Cove, Level
- Lot Size
- 44X122
- Misc Interior
- Cat/Dog Free House, Pull Down Attic Stairs, Security System, Smoke Detector(s)
- Neighborhood Amenities
- None
- New Financing
- Conventional, FHA, VA
- Office Description
- Carpet, Level 1
- Office Dimensions
- 13x11
- Other Rooms
- Bonus Room, Entry Hall, Laundry Room, Office/Sewing Room
- Parking Storage
- Garage Door Opener(s), Side-Load Garage
- Roof
- Composition Shingles
- Stories
- 1
- Style
- Traditional
- Subdivision
- WHITTEN VILLAGE
- Subtype
- Detached Single Family
- Water Sewer
- Gas Water Heater, Public Sewer, Public Water
- Year Built
- 1996
Mortgage Calculator
Listing courtesy of Crye-Leike, Inc., REALTORS. Selling Office: Fast Track Realty, LLC.
Some or all of the listings displayed may not belong to the firm whose website is being visited
Copyright© 2026 Memphis Area Association of REALTORS®. The information provided is for the consumer's personal, noncommercial use and may not be used for any purpose other than to identify prospective properties that the consumer may be interested in purchasing. Information deemed reliable, but is not guaranteed accurate. Some or all of the listings displayed may not belong to the firm whose web site is being visited.