3294 Keeshond Cv, Bartlett, TN 38134
- $279,500
- 3
- BD
- 2
- BA






- Sold Price
- $279,500
- List Price
- $279,500
- Status
- CLOSED
- MLS#
- 10185330
- Closing Date
- Mar 27, 2025
- Bedrooms
- 3
- Bathrooms
- 2
- Lot Size
- 80X125
Property Description
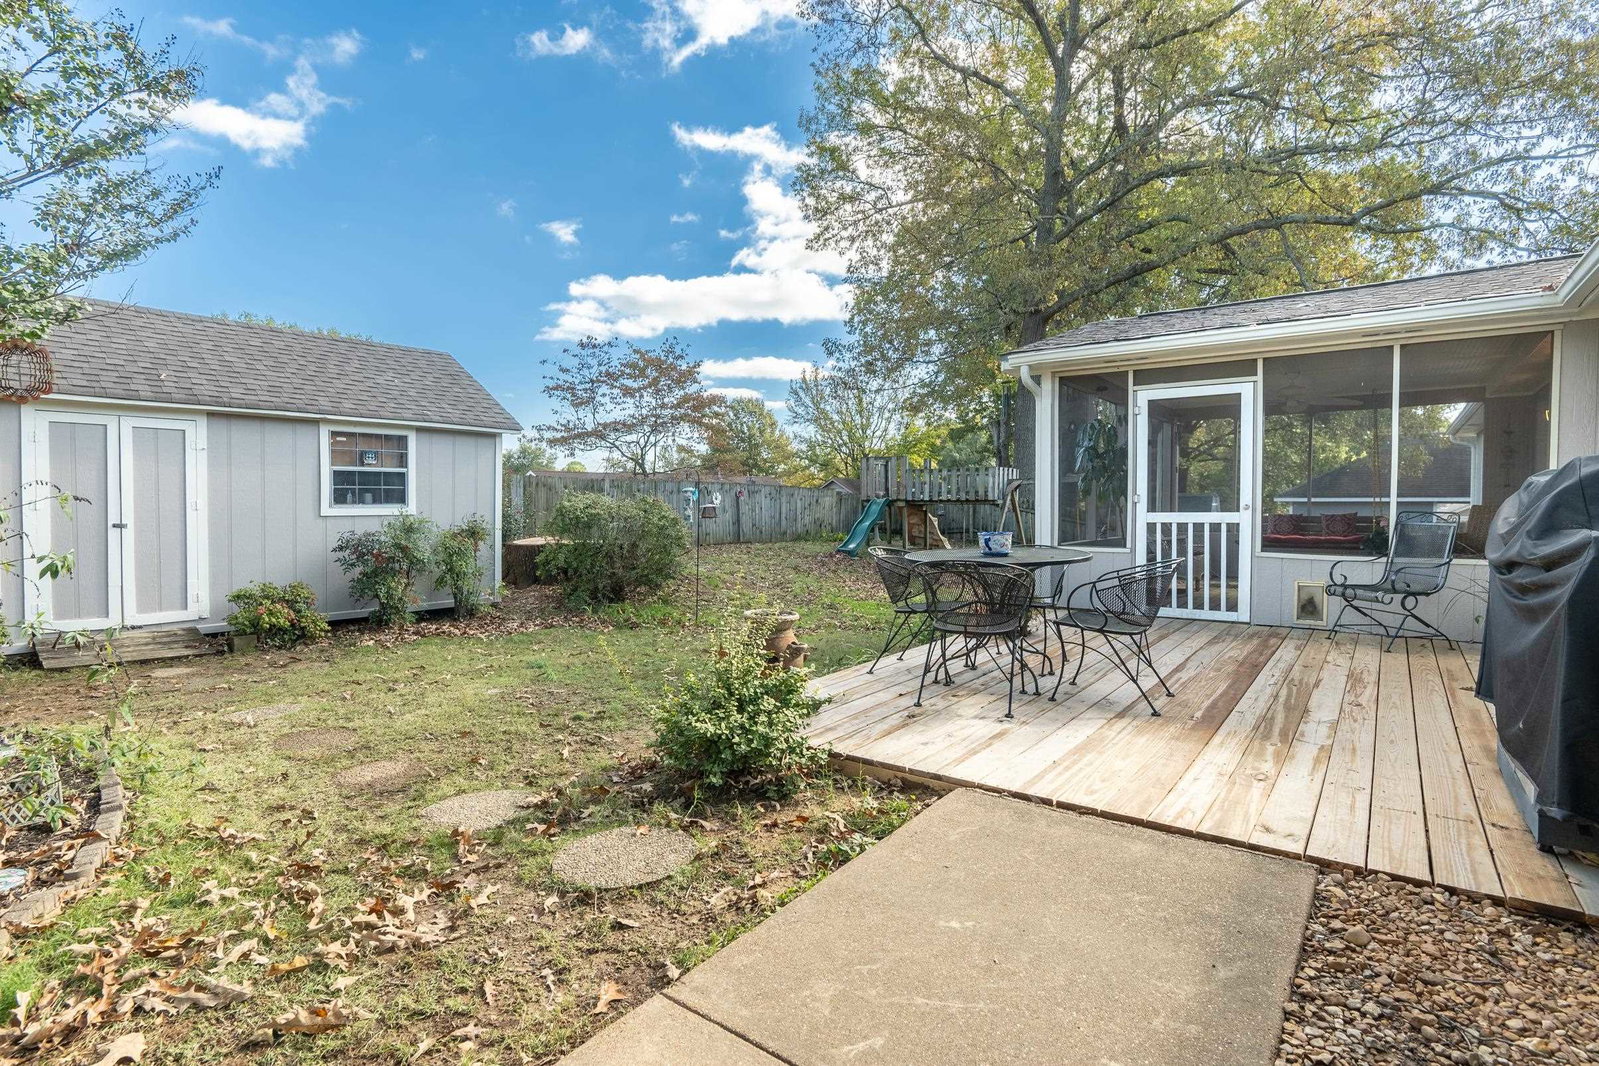
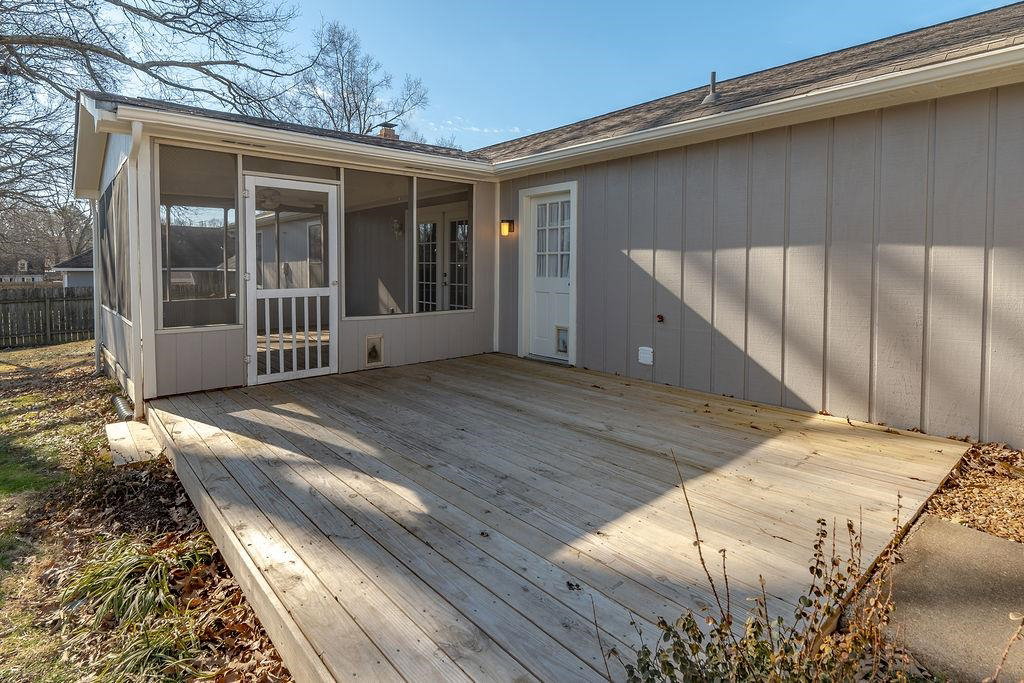
Multiple Offers: The Seller is calling for the Highest and Best offers by 1:00 PM Sunday, 2/23/2025. Discover this charming 3 BR, 2 BA cove lot home boasting an inviting open floor plan perfect for modern living. The home features a 1-year roof, 3-year energy-efficient windows, new ceiling fans, and a cozy gas fireplace for year-round comfort. You'll love the large eat-in kitchen with an island breakfast bar, island storage, and a pantry. The oversized laundry room offers plenty of functionality, while the primary bath includes a heated floor and an upgraded shower for a spa-like retreat. Storage abounds with walk-in closets in every bedroom. Step outside to a 16x13 screened-in covered deck, perfect for relaxing, with an extended outdoor deck for additional entertaining space. The property also includes a wired workshop for hobbies or extra storage. Enjoy peace of mind with the new water heater and Leaf Guard gutters for low-maintenance living. This is a beautifully maintained home.
/u.realgeeks.media/groomeco/80A47C59-046D-46CD-9C72-A24626F920A1.jpeg)
Additional Information
- Acres
- 0.22
- Annual City Tax
- 686
- Annual County Tax
- 1343
- Apprx Heated SqFt Range
- 1600-1799
- Bedrooms Downstairs
- 3
- Bedroom Three Description
- Carpet, Level 1, Walk-In Closet
- Bedroom Two Description
- Carpet, Level 1, Walk-In Closet
- Cooling
- Ceiling Fan(s), Central
- Exterior
- Deck, Workshop
- Exterior Windows
- Double Pane Window(s)
- Fireplace
- Gas Logs, In Living Room, Prefabricated
- Fireplaces
- 1
- Floors Ceilings
- Part Carpet, Part Hardwood, Tile, Vaulted/Coff/Tray Ceiling
- Foundation
- Slab
- Heating
- Central, Floor Heating Strips, Gas
- Interior Equipment
- Cable Available, Dishwasher, Disposal, Dryer, Microwave, Range/Oven, Self Cleaning Oven, Washer
- Legal Subdivision
- Bartlett Estates Sec C
- Living Dining Kitchen
- Breakfast Bar, Eat-In Kitchen, Island In Kitchen, Pantry, Washer/Dryer Connections
- Lot
- 376
- Lot Description
- Cove, Professionally Landscaped, Wood Fenced
- Lot Size
- 80X125
- Misc Interior
- All Window Treatments, Pull Down Attic Stairs, Smoke Detector(s), Walk-In Closet(s)
- Neighborhood Amenities
- None
- New Financing
- Conventional, FHA, VA
- Other Rooms
- Attic, Entry Hall, Laundry Room
- Parking Storage
- Workshop(s)
- Roof
- Other (See REMARKS)
- Stories
- 1
- Style
- Traditional
- Subdivision
- BARTLETT ESTATES SEC C
- Subtype
- Detached Single Family
- Water Sewer
- Electric Water Heater, Public Sewer, Public Water
- Year Built
- 1975
Mortgage Calculator
Listing courtesy of Crye-Leike, Inc., REALTORS. Selling Office: Crye-Leike, Inc., REALTORS.
Some or all of the listings displayed may not belong to the firm whose website is being visited
Copyright© 2026 Memphis Area Association of REALTORS®. The information provided is for the consumer's personal, noncommercial use and may not be used for any purpose other than to identify prospective properties that the consumer may be interested in purchasing. Information deemed reliable, but is not guaranteed accurate. Some or all of the listings displayed may not belong to the firm whose web site is being visited.