3565 Earlynn Dr, Bartlett, TN 38133
- $345,000
- 4
- BD
- 2
- BA



- Sold Price
- $345,000
- List Price
- $350,000
- Status
- CLOSED
- MLS#
- 10222625
- Closing Date
- Jun 18, 2026
- Bedrooms
- 4
- Bathrooms
- 2
- Lot Size
- 80X129
Property Description
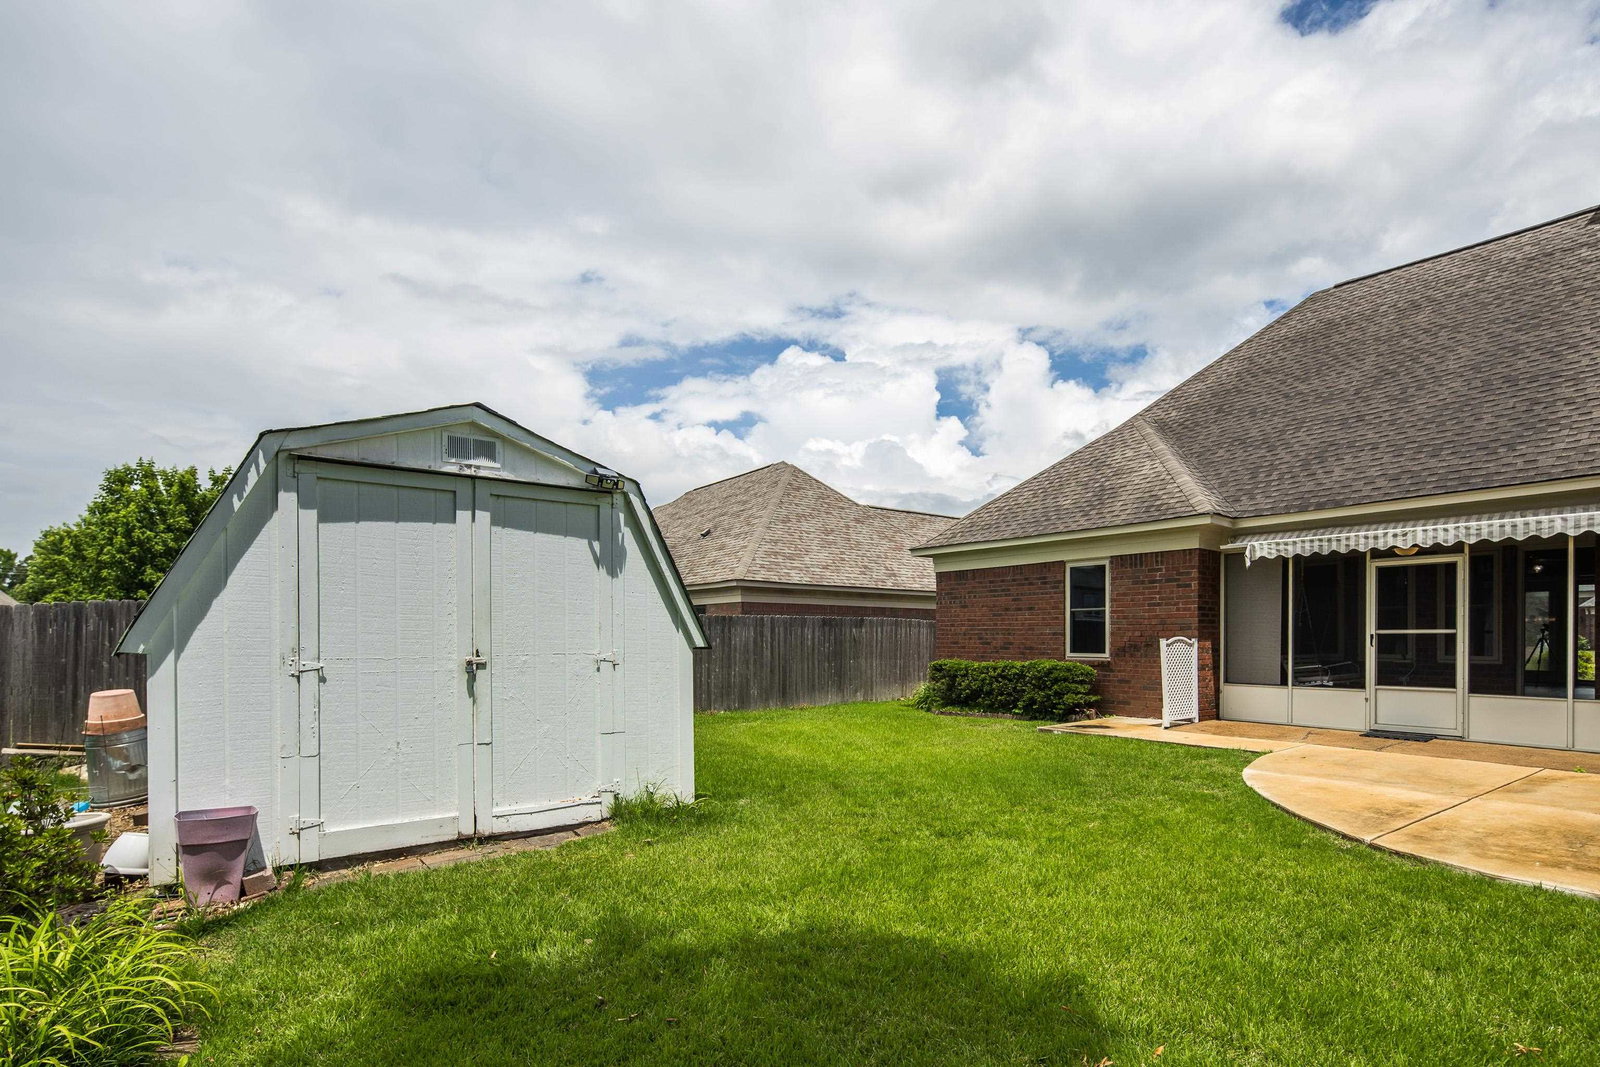
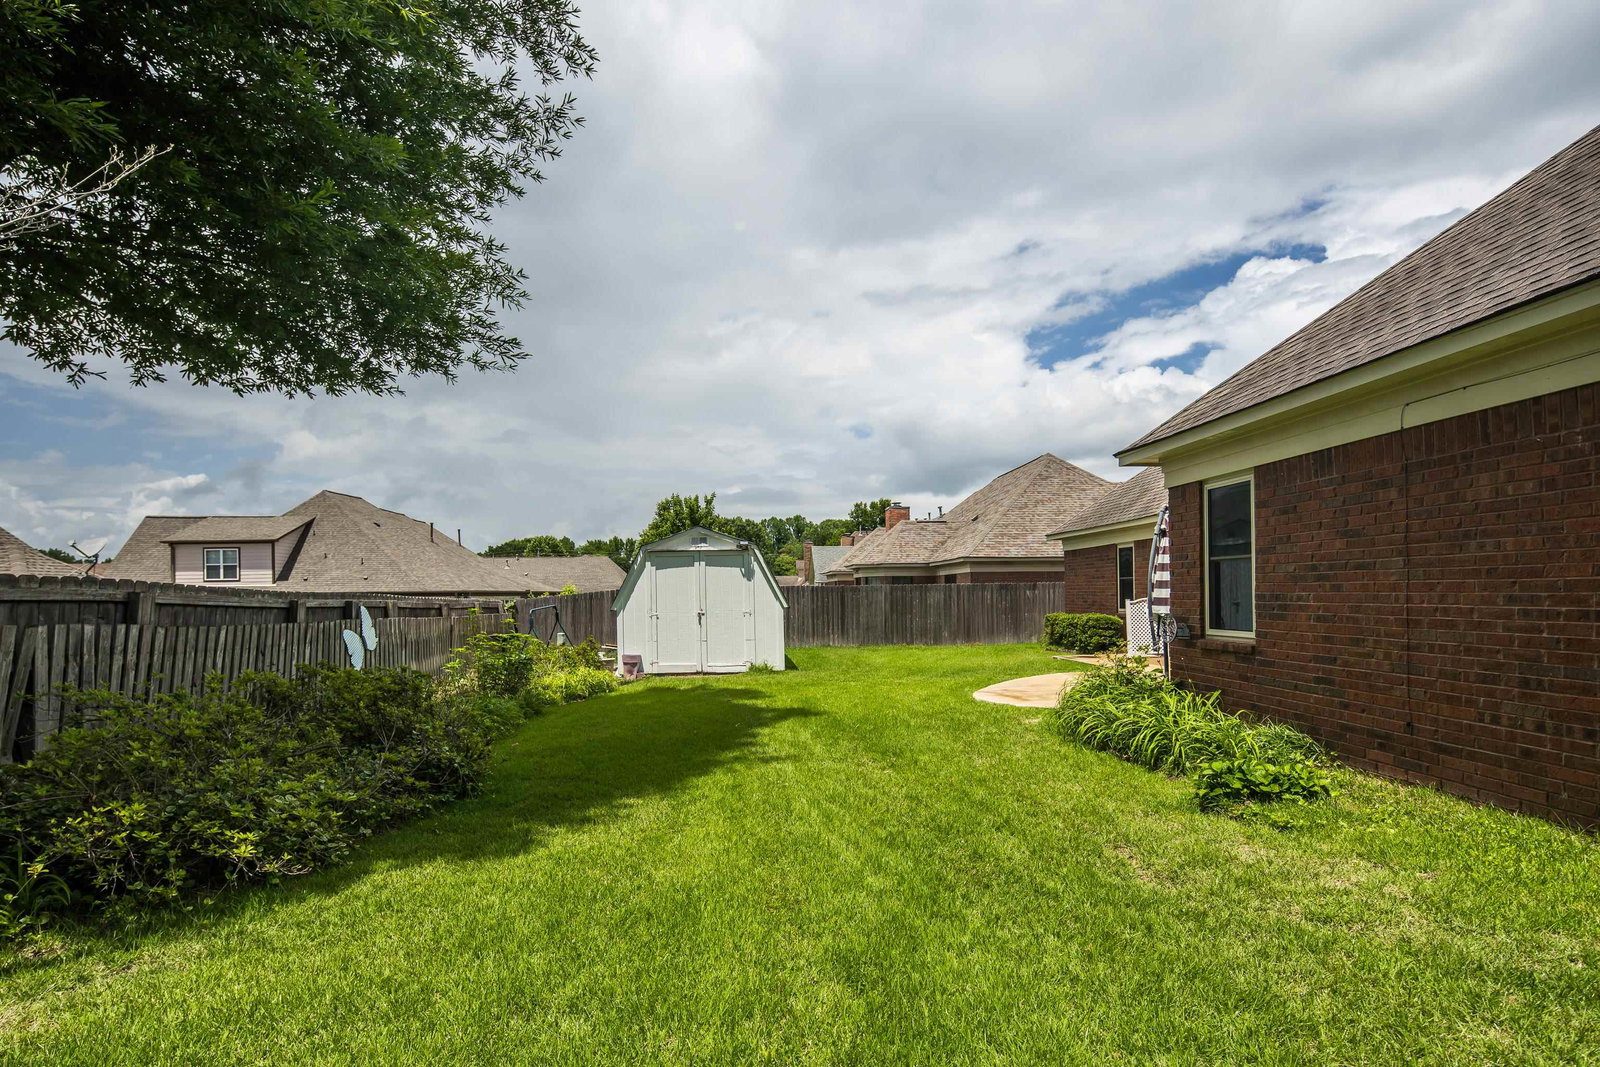
Welcome home to this well maintained 4 bdrm, 2 bath Bartlett gem where every major item has already been done for you! Step inside and immediately notice the LVP flooring flowing throughout the entire home, giving it a fresh feel from the moment you walk in. The kitchen is a chef's dream featuring gas cooking and double ovens, perfect for everyday meals and holiday entertaining alike. Enjoy your mornings or unwind in the evenings in the beautiful screened-in porch overlooking the backyard, which also includes a storage shed for all your extras. When it comes to the big ticket items, this home truly delivers. All new windows bring in abundant natural light while keeping energy costs in check. The roof is approximately 6–7 years young, and the new HVAC system comes with a transferrable warranty. Don't miss the fully floored, expandable attic accessible via walk-up stairs. Located in sought-after Bartlett, this move-in ready home checks every box. Special financing available.
/u.realgeeks.media/groomeco/80A47C59-046D-46CD-9C72-A24626F920A1.jpeg)
Additional Information
- Acres
- 0.25
- Annual City Tax
- 1372
- Annual County Tax
- 2223
- Bedrooms Downstairs
- 4
- Bedroom Three Description
- Level 1, Shared Bath, Vinyl/Luxury Vinyl Floor
- Bedroom Two Description
- Level 1, Walk-In Closet, Shared Bath, Vinyl/Luxury Vinyl Floor
- Cooling
- Central, Ceiling Fan(s), 220 Wiring
- Exterior
- Storage Building, Screen Porch, Wood Fence, Storage, Sidewalks
- Exterior Windows
- Brick Veneer, Wood/Composition, Storm Door(s)
- Fireplace
- Ventless Gas Fireplace, In Living Room, Gas Logs
- Fireplaces
- 1
- Floors Ceilings
- Tile, Vinyl/Luxury Vinyl Floor, Sprayed Ceiling, 9 or more Ft. Ceiling, Vaulted/Coff/Tray Ceiling
- Heating
- Central
- Interior Equipment
- Range/Oven, Double Oven, Gas Cooking, Disposal, Dishwasher, Refrigerator
- Legal Subdivision
- Country Meadows Phase 3 Section A
- Living Dining Kitchen
- Separate Living Room, Separate Dining Room, Updated/Renovated Kitchen, Eat-In Kitchen, Breakfast Bar, Pantry, Washer/Dryer Connections
- Lot
- 35
- Lot Description
- Level, Landscaped, Wood Fenced
- Lot Size
- 80X129
- Misc Interior
- All Window Treatments, Walk-In Closet(s), Permanent Attic Stairs, Walk-In Attic, Smoke Detector(s)
- Neighborhood Amenities
- None
- Other Rooms
- Laundry Closet, Entry Hall, Attic, Storage Room
- Parking Storage
- Driveway/Pad, Storage Room(s), Workshop(s), Garage Door Opener(s), Front-Load Garage
- Roof
- Composition Shingles
- Stories
- 1
- Style
- Traditional
- Subdivision
- COUNTRY MEADOWS PH3 SEC A
- Subtype
- Detached Single Family
- Water Sewer
- Public Water, Public Sewer
- Year Built
- 1996
Mortgage Calculator
Listing courtesy of BHHS McLemore & Co. Realty. Selling Office: eXp Realty, LLC.
Some or all of the listings displayed may not belong to the firm whose website is being visited
Copyright© 2026 Memphis Area Association of REALTORS®. The information provided is for the consumer's personal, noncommercial use and may not be used for any purpose other than to identify prospective properties that the consumer may be interested in purchasing. Information deemed reliable, but is not guaranteed accurate. Some or all of the listings displayed may not belong to the firm whose web site is being visited.