6759 Oakmoor Cir S, Bartlett, TN 38135
- $345,975
- 4
- BD
- 2.1
- BA





- Sold Price
- $345,975
- List Price
- $345,975
- Status
- CLOSED
- MLS#
- 10202283
- Closing Date
- Dec 30, 2025
- Bedrooms
- 4
- Bathrooms
- 2.1
- Lot Size
- 80X141
Property Description
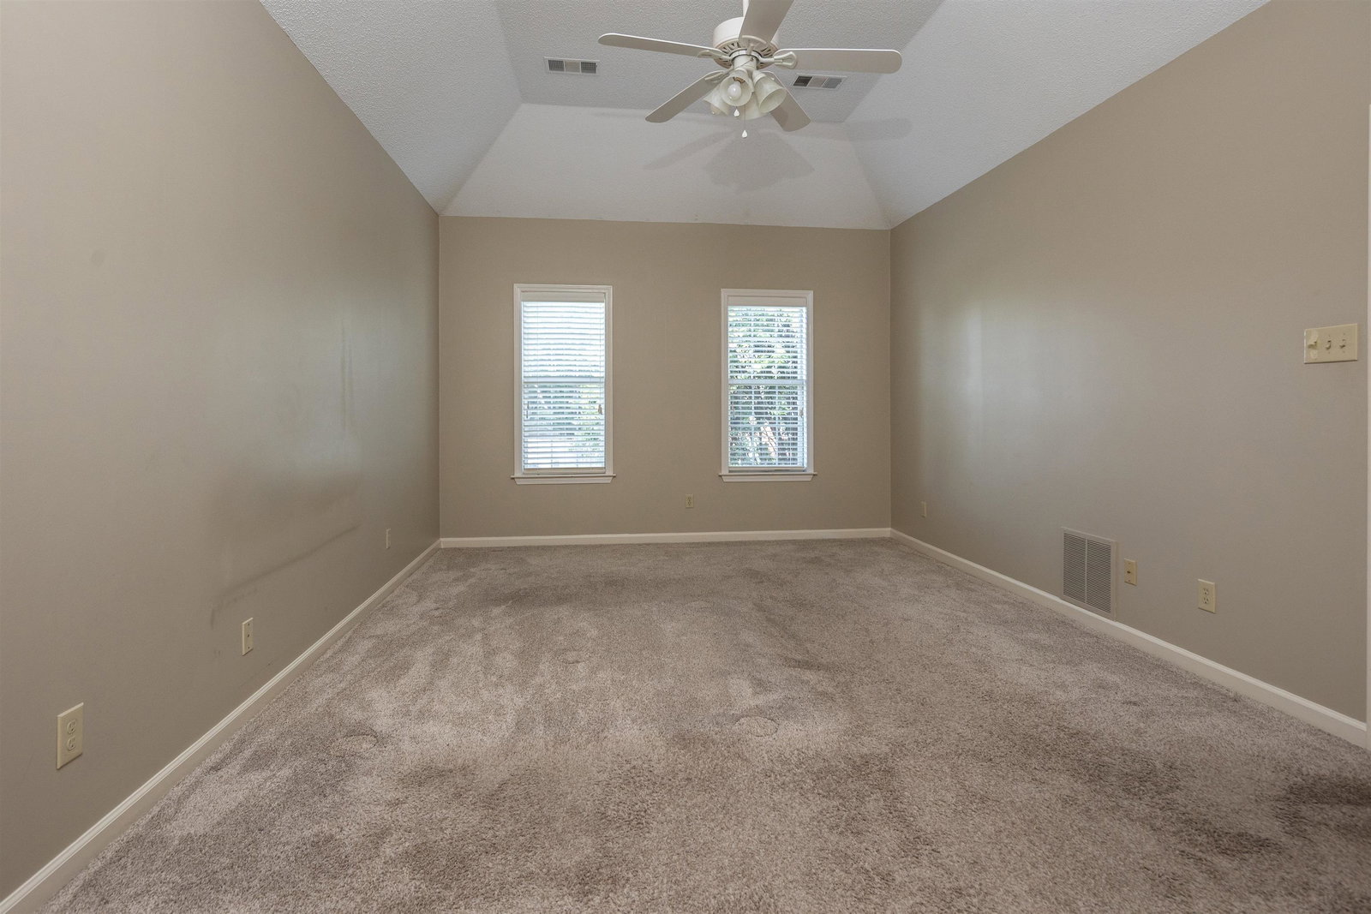
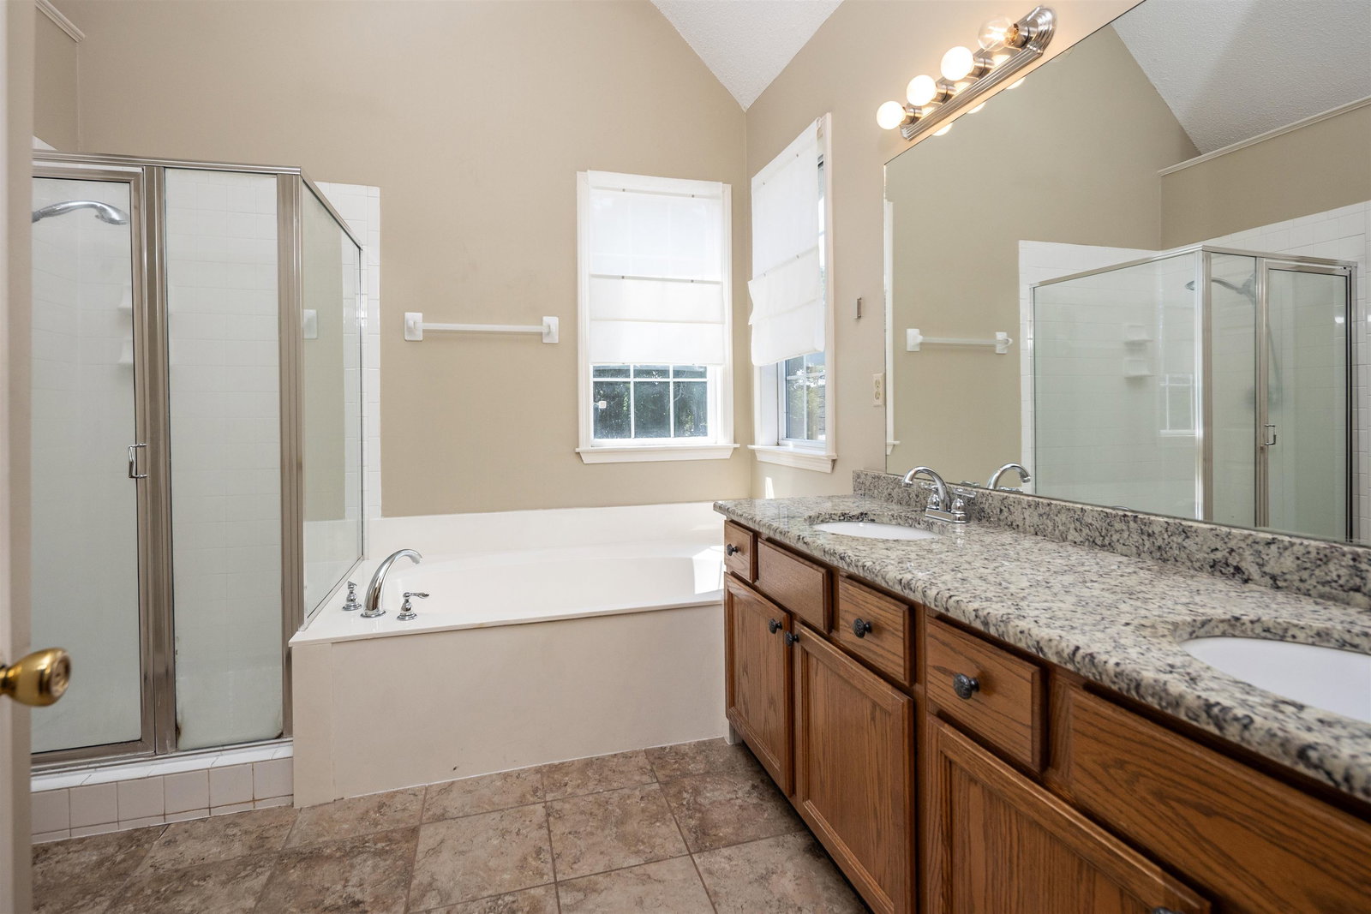
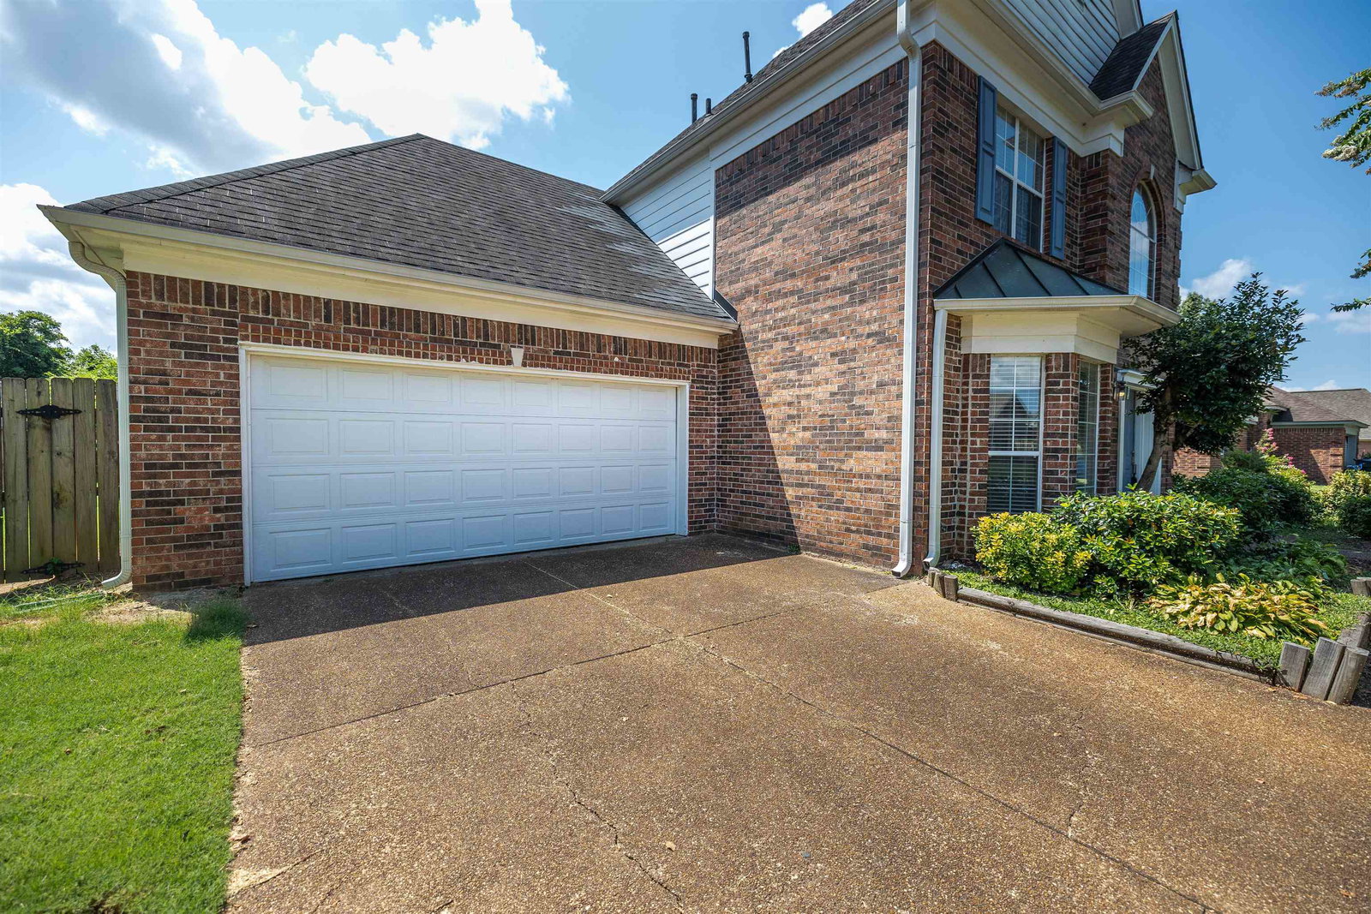
Move in ready 4 bedroom, 2.5 bath home in sought after neighborhood. Wood and tile floors down. Open concept. Office with a wall of built-ins. Kitchen with granite counters and all SS appliances stay. Cedar sun room added for quiet mornings or any occasion. Primary up with luxury bath featuring double vanity, separate tub and shower. 3 more bedrooms up with bath. Patio and newly painted storage building out back. Roof 8 years. 2 car garage. Close to schools, shopping and parks.
/u.realgeeks.media/groomeco/80A47C59-046D-46CD-9C72-A24626F920A1.jpeg)
Additional Information
- Acres
- 0.26
- Annual City Tax
- 913
- Annual County Tax
- 1790
- Apprx Heated SqFt Range
- 2400-2599
- Bedroom Three Description
- Level 2, Shared Bath, Carpet
- Bedroom Two Description
- Level 2, Shared Bath, Carpet
- Cooling
- Central, Attic Fan
- Exterior
- Storage Building, Wood Fence
- Exterior Windows
- Brick Veneer
- Fireplaces
- 1
- Floors Ceilings
- Wood Laminate Floors, Part Carpet, Tile, Sprayed Ceiling, Two Story Foyer
- Heating
- Central
- Interior Equipment
- Double Oven, Cooktop, Dishwasher, Refrigerator, Cable Available
- Legal Subdivision
- Kirby Ridge
- Living Dining Kitchen
- Separate Dining Room, Separate Den, Updated/Renovated Kitchen, Separate Breakfast Room
- Lot
- 17
- Lot Description
- Level, Wood Fenced
- Lot Size
- 80X141
- Neighborhood Amenities
- None
- Other Rooms
- Laundry Room, Sun Room, Office/Sewing Room
- Parking Storage
- Front-Load Garage
- Stories
- 2
- Style
- Traditional
- Subdivision
- KIRBY RIDGE
- Subtype
- Detached Single Family
- Year Built
- 1995
Mortgage Calculator
Listing courtesy of KAIZEN Realty, LLC. Selling Office: Keller Williams.
Some or all of the listings displayed may not belong to the firm whose website is being visited
Copyright© 2026 Memphis Area Association of REALTORS®. The information provided is for the consumer's personal, noncommercial use and may not be used for any purpose other than to identify prospective properties that the consumer may be interested in purchasing. Information deemed reliable, but is not guaranteed accurate. Some or all of the listings displayed may not belong to the firm whose web site is being visited.