4928 Valley Birch Dr, Bartlett, TN 38002
- $479,900
- 5
- BD
- 4.1
- BA





- List Price
- $479,900
- Status
- ACTIVE
- MLS#
- 10229413
- Price Change
- ▼ $100 1789082322
- Bedrooms
- 5
- Bathrooms
- 4.1
- Lot Size
- 28465 SF 109 X 253
Property Description
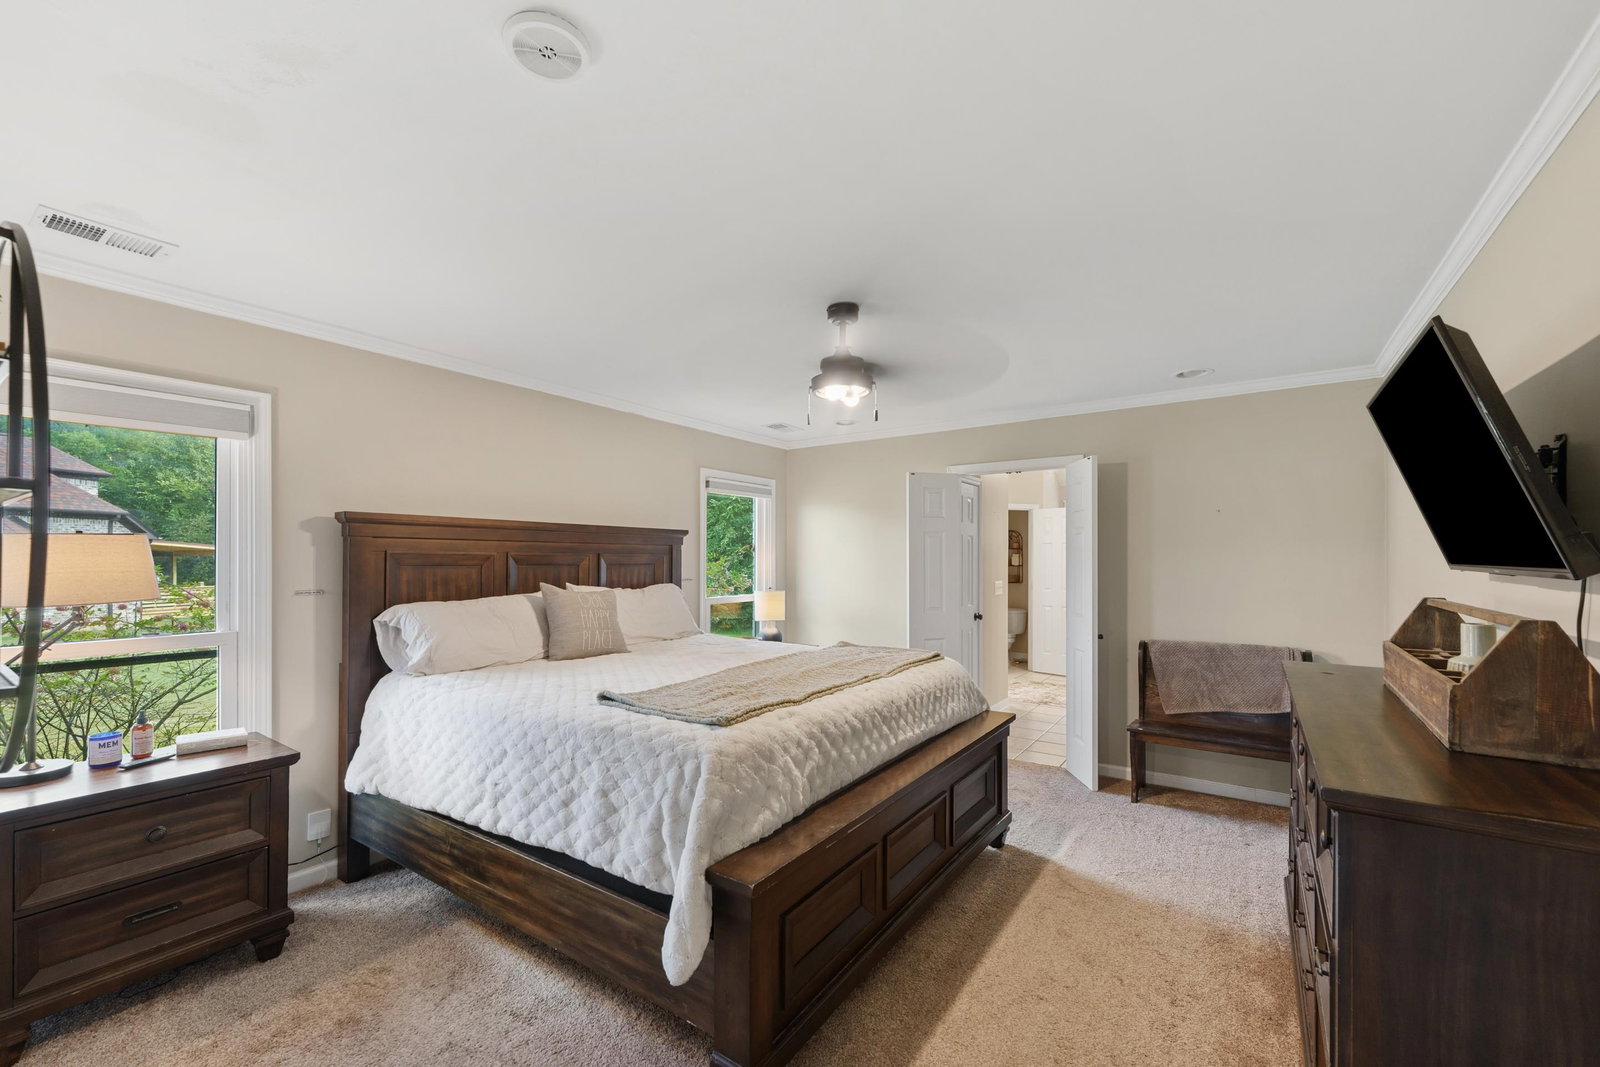
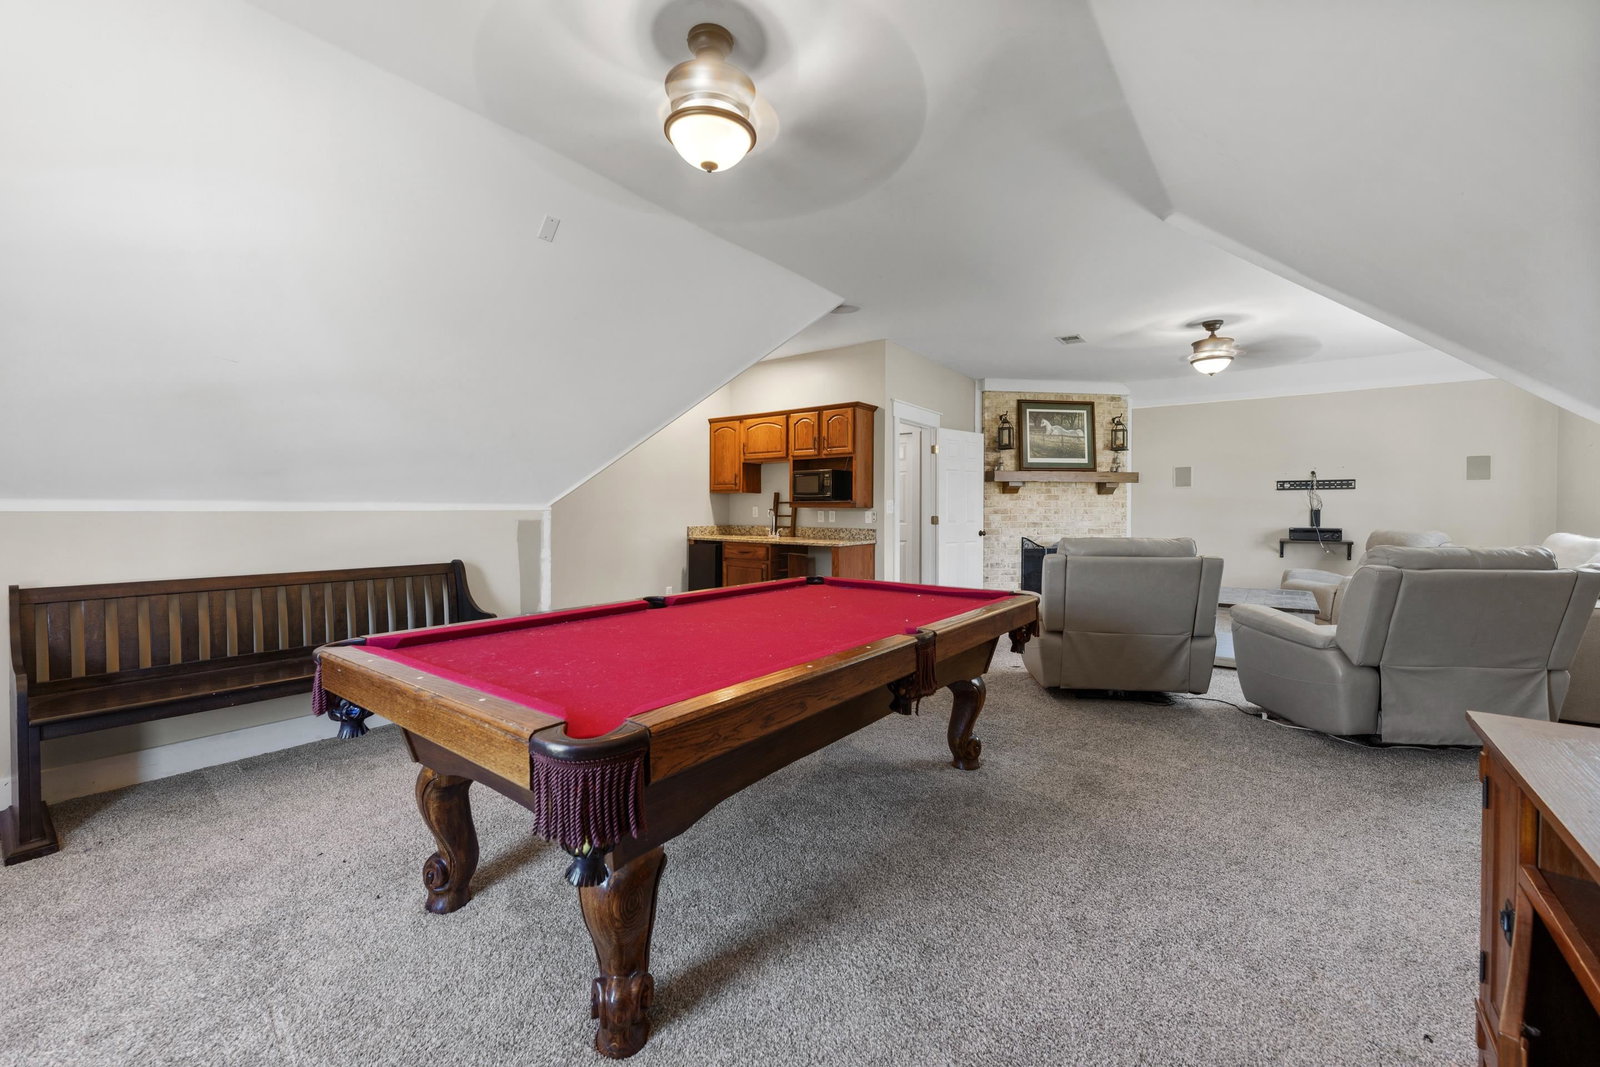
Priced to sell and offering incredible space, updates and opportunity! This spacious 5-bedroom, 4.5-bath home sits on a generous .65-acre lot and features an office, bonus room, 3-car garage and multiple living areas. Inside you’ll find wood flooring, a remodeled kitchen, new lighting, farmhouse-style trim, pantry and laundry chute. Newer windows include a lifetime warranty, and the roof is only approximately 7 years old. Upstairs offers 3 bedrooms plus a bonus/media room with kitchenette and gas fireplace. Enjoy the large covered patio, generous room sizes and flexible layout perfect for entertaining, working from home or multigenerational living. A few areas still need finishing touches, but much of the work has already been done. Property is being sold AS-IS and priced accordingly. A great opportunity to add your own finishing touches and make this home your own.
/u.realgeeks.media/groomeco/80A47C59-046D-46CD-9C72-A24626F920A1.jpeg)
Additional Information
- Acres
- 0.65
- Annual Association Fee
- 450
- Annual City Tax
- 2136
- Annual County Tax
- 3461
- Bedrooms Downstairs
- 2
- Bedroom Three Description
- Level 2
- Bedroom Two Description
- Level 1, Hardwood Floor
- Cooling
- Central, Dual System, 220 Wiring
- Exterior
- Porch, Covered Patio
- Exterior Windows
- Brick Veneer, Wood/Composition
- Fireplace
- In Living Room, In Other Room, Gas Logs
- Fireplaces
- 2
- Floors Ceilings
- Part Hardwood, Wood Laminate Floors, Part Carpet, Tile, Vinyl/Luxury Vinyl Floor, Smooth Ceiling, 9 or more Ft. Ceiling, Vaulted/Coff/Tray Ceiling, Two Story Foyer
- Foundation
- Slab
- Heating
- Central, Gas, Dual System
- Interior Equipment
- Range/Oven, Cooktop, Disposal, Dishwasher
- Legal Subdivision
- Valley At Brunswick Pd The
- Living Dining Kitchen
- Separate Dining Room, Great Room, Updated/Renovated Kitchen, Separate Breakfast Room, Pantry, Pot Filler
- Lot
- 24
- Lot Description
- Some Trees, Level
- Lot Size
- 28465 SF 109 X 253
- Misc Interior
- Excl Some Window Treatmnt, Wet Bar, Walk-In Closet(s), Pull Down Attic Stairs, Attic Access, Walk-In Attic, Smoke Detector(s), Vent Hood/Exhaust Fan
- Neighborhood Amenities
- Lake
- New Financing
- Conventional
- Office Description
- Level 2, Built-In Cabinets/Bkcases
- Office Dimensions
- 12x9
- Other Rooms
- Laundry Room, Bonus Room, Entry Hall, Media Room, Attic
- Parking Storage
- Circular Drive, Garage Door Opener(s), Side-Load Garage
- Roof
- Composition Shingles
- Stories
- 2
- Style
- Traditional
- Subdivision
- VALLEY AT BRUNSWICK
- Subtype
- Detached Single Family
- Water Sewer
- Electric Water Heater, 2+ Water Heaters, Public Water, Public Sewer
- Year Built
- 2002
Mortgage Calculator
Listing courtesy of Key Connect Group, LLC.
Some or all of the listings displayed may not belong to the firm whose website is being visited
Copyright© 2026 Memphis Area Association of REALTORS®. The information provided is for the consumer's personal, noncommercial use and may not be used for any purpose other than to identify prospective properties that the consumer may be interested in purchasing. Information deemed reliable, but is not guaranteed accurate. Some or all of the listings displayed may not belong to the firm whose web site is being visited.