3988 Blue Spruce Cir, Lakeland, TN 38002
- $690,000
- 4
- BD
- 3
- BA






- Sold Price
- $690,000
- List Price
- $689,900
- Status
- CLOSED
- MLS#
- 10190484
- Closing Date
- Mar 20, 2025
- Bedrooms
- 4
- Bathrooms
- 3
- Lot Size
- 53X135
Property Description
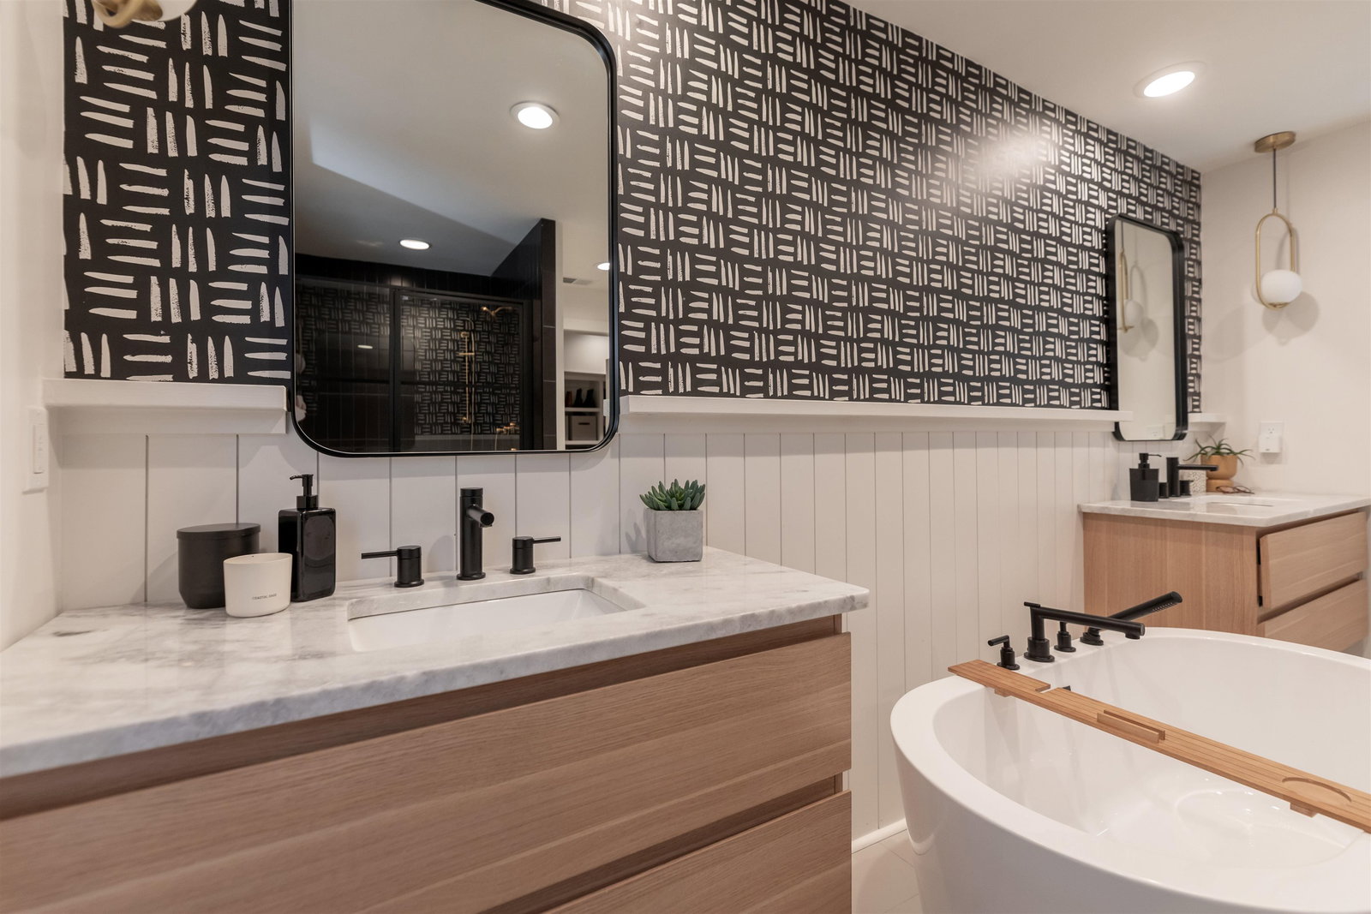
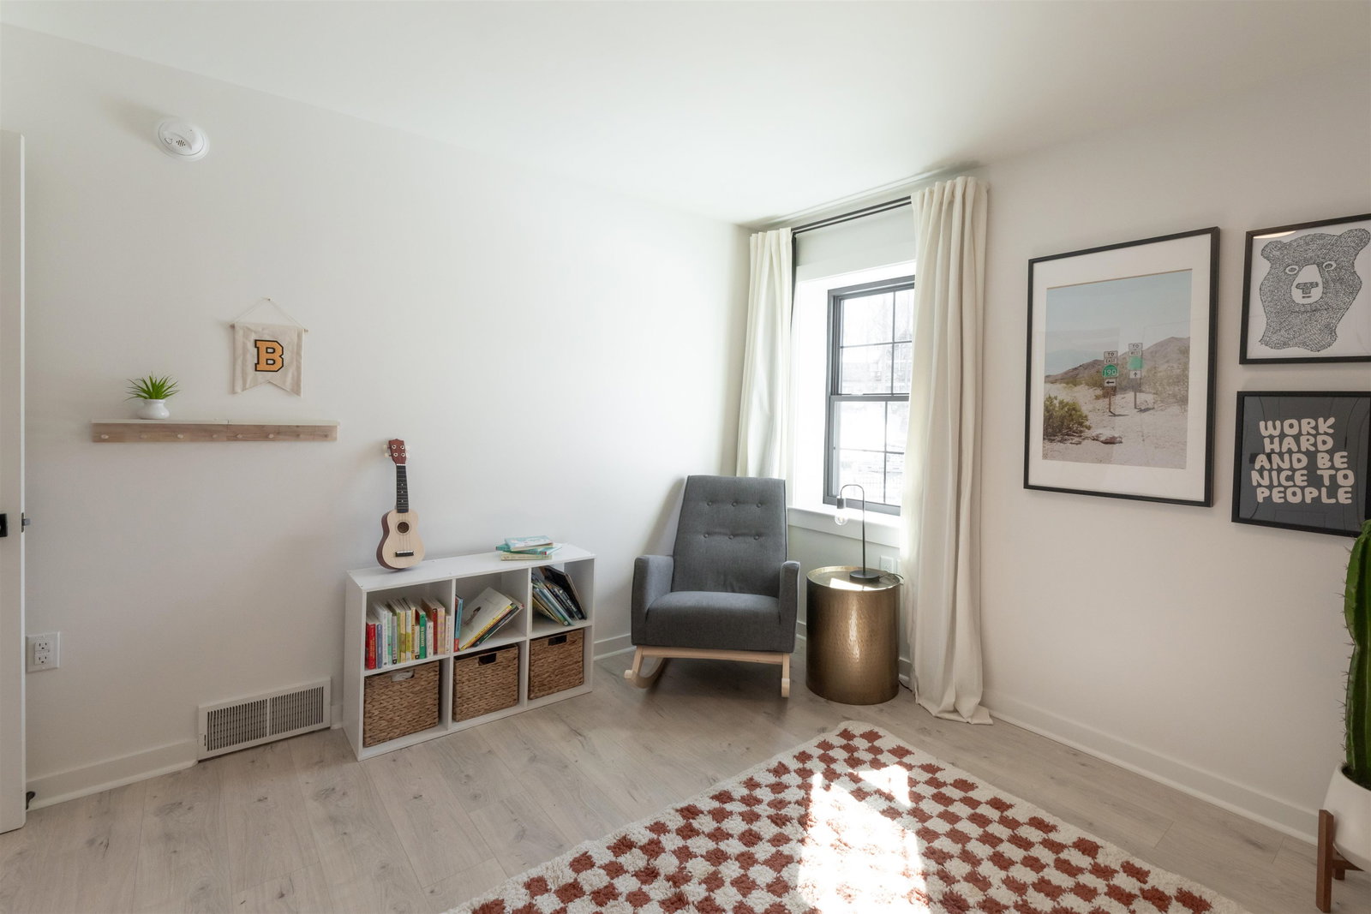
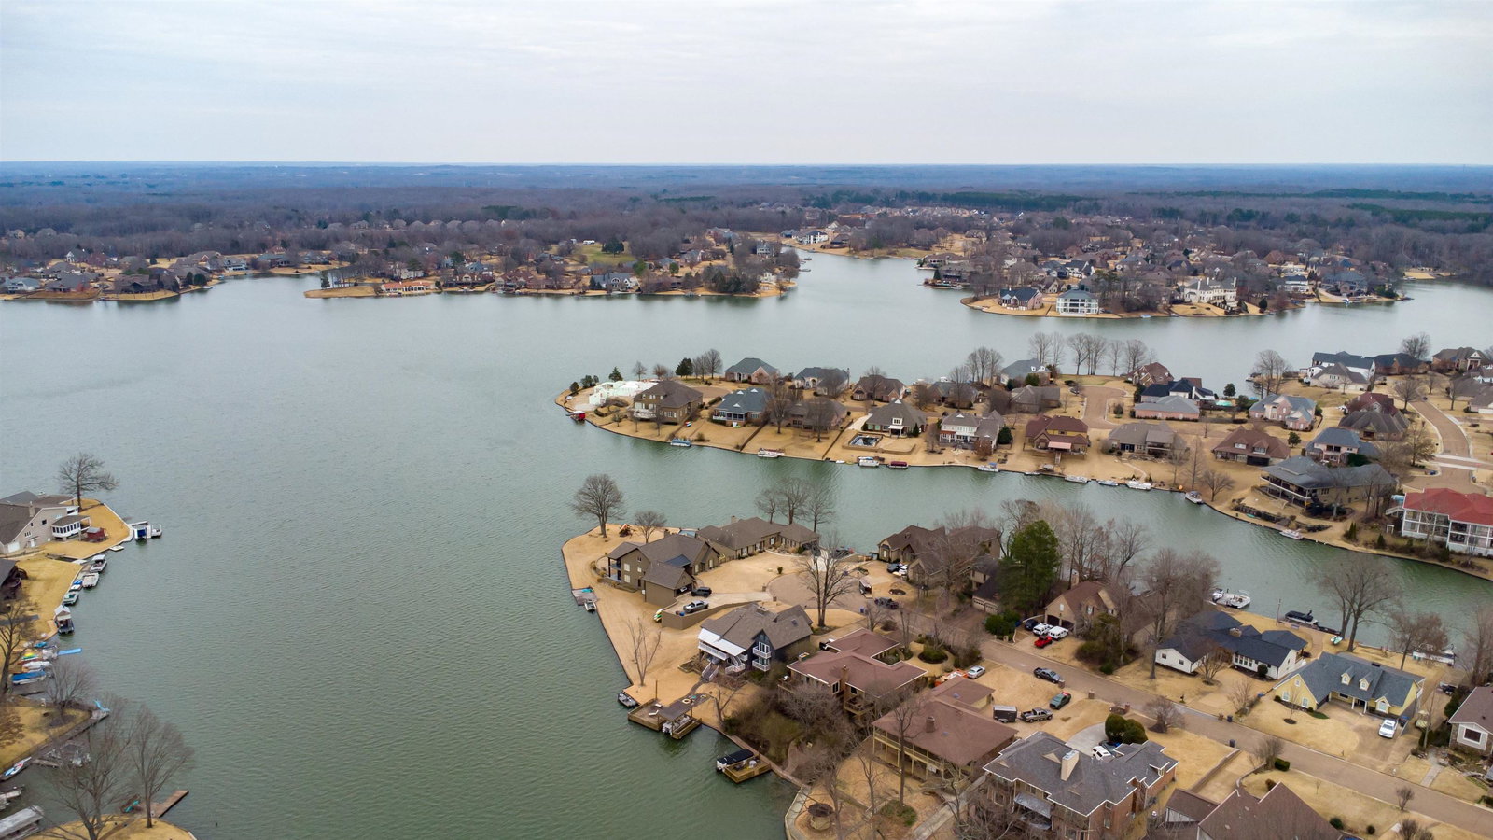
Picture this-- you come home from a hard day at work, head out to your balcony with a view, then hop right on the pontoon boat in your backyard (which happens to be a 240 acre lake). Welcome to your newly revived home on Garner Lake! This lakefront home has been completely renovated, essentially from the studs. Professionally designed with all new windows, roof, walls, flooring, trim, lighting, tile, HVAC, kitchen, bathrooms, and custom features. Newly renovated pool and equipment. Fenced yard, lakeside fire pit, multiple deck areas, and 130 feet of lake frontage with a new seawall. 4 bedrooms, 3 full baths, and 2 office/flex spaces. No areas left untouched. High-end interior features include quartz countertops, a resort style primary suite, custom 16 foot plastered fireplace, and designer touches throughout. Did we mention there's a lake in your backyard? Owner/Agent.
/u.realgeeks.media/groomeco/80A47C59-046D-46CD-9C72-A24626F920A1.jpeg)
Additional Information
- Acres
- 0.31
- Annual City Tax
- 906
- Annual County Tax
- 2580
- Apprx Heated SqFt Range
- 2800-2999
- Bedrooms Downstairs
- 2
- Bedroom Three Description
- Built-In Cabinets/Bkcases, Hardwood Floor, Level 1, Shared Bath, Smooth Ceiling
- Bedroom Two Description
- Basement, Hardwood Floor, Private Full Bath, Smooth Ceiling, Walk-In Closet
- Cooling
- Central
- Exterior
- Pool Cleaning Equipment, Porch, Screen Porch, Patio, Deck, Wood Fence, Boat Dock
- Exterior Windows
- Double Pane Window(s), Wood/Composition
- Fireplace
- Gas Logs, Ventless Gas Fireplace
- Fireplaces
- 1
- Floors Ceilings
- 9 or more Ft. Ceiling, Part Carpet, Smooth Ceiling, Tile, Vaulted/Coff/Tray Ceiling, Wood Laminate Floors
- Foundation
- Slab, Walk-Out Basement
- Heating
- Central
- Interior Equipment
- Dishwasher, Disposal, Dryer, Gas Cooking, Microwave, Refrigerator, Washer
- Legal Subdivision
- Lakeland Estates 3rd Addn
- Living Dining Kitchen
- Eat-In Kitchen, Great Room, Updated/Renovated Kitchen
- Lot
- 209
- Lot Description
- Lake/Pond on Property, Water Access, Water Frontage, Wood Fenced
- Lot Size
- 53X135
- Misc Interior
- All Window Treatments, Attic Access, Security System, Smoke Detector(s), Vent Hood/Exhaust Fan, Walk-In Closet(s)
- Neighborhood Amenities
- Lake
- New Financing
- Assumption, Conventional, FHA, VA
- Office Description
- Hardwood Floor, Level 1, Smooth Ceiling
- Other Rooms
- Attic, Laundry Room, Library/Study, Play Room, Storage Room
- Parking Storage
- Driveway/Pad, Front-Load Garage, Garage Door Opener(s), Storage Room(s)
- Pool Description
- In Ground
- Roof
- Composition Shingles
- Stories
- 2.5
- Style
- Contemporary
- Subdivision
- LAKELAND ESTATES 3RD ADD
- Subtype
- Detached Single Family
- Water Sewer
- Electric Water Heater, Public Sewer, Public Water
- Year Built
- 1979
Mortgage Calculator
Listing courtesy of Regency Realty, LLC. Selling Office: Keller Williams.
Some or all of the listings displayed may not belong to the firm whose website is being visited
Copyright© 2026 Memphis Area Association of REALTORS®. The information provided is for the consumer's personal, noncommercial use and may not be used for any purpose other than to identify prospective properties that the consumer may be interested in purchasing. Information deemed reliable, but is not guaranteed accurate. Some or all of the listings displayed may not belong to the firm whose web site is being visited.