4301 Cool Springs Cv, Lakeland, TN 38002
- $1,040,000
- 5
- BD
- 4.1
- BA








- List Price
- $1,040,000
- Status
- ACTIVE
- MLS#
- 10224233
- Price Change
- ▼ $25,000 1789260649
- Bedrooms
- 5
- Bathrooms
- 4.1
- Lot Size
- 1.14 Acres
Property Description
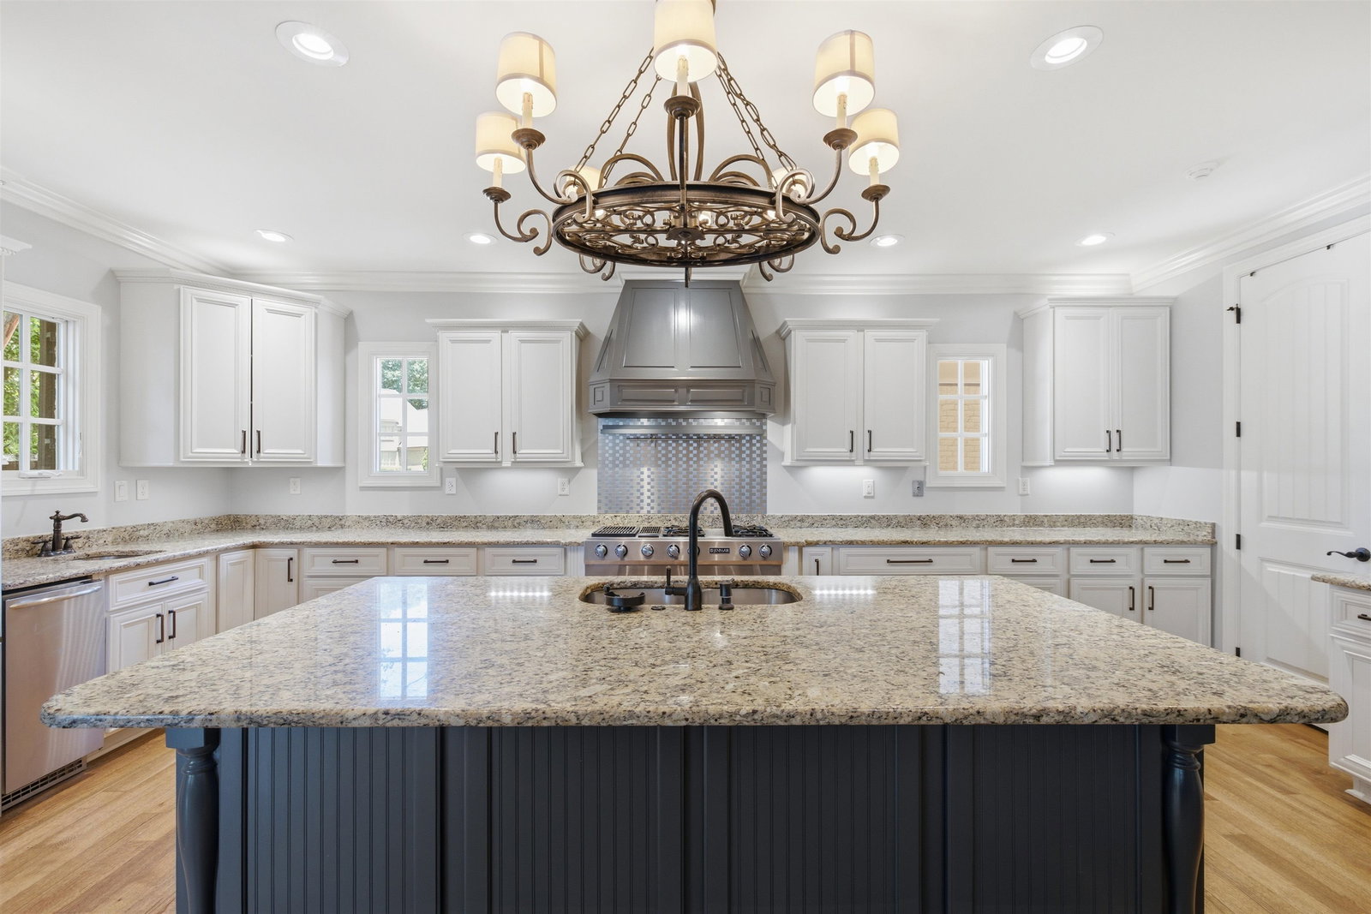
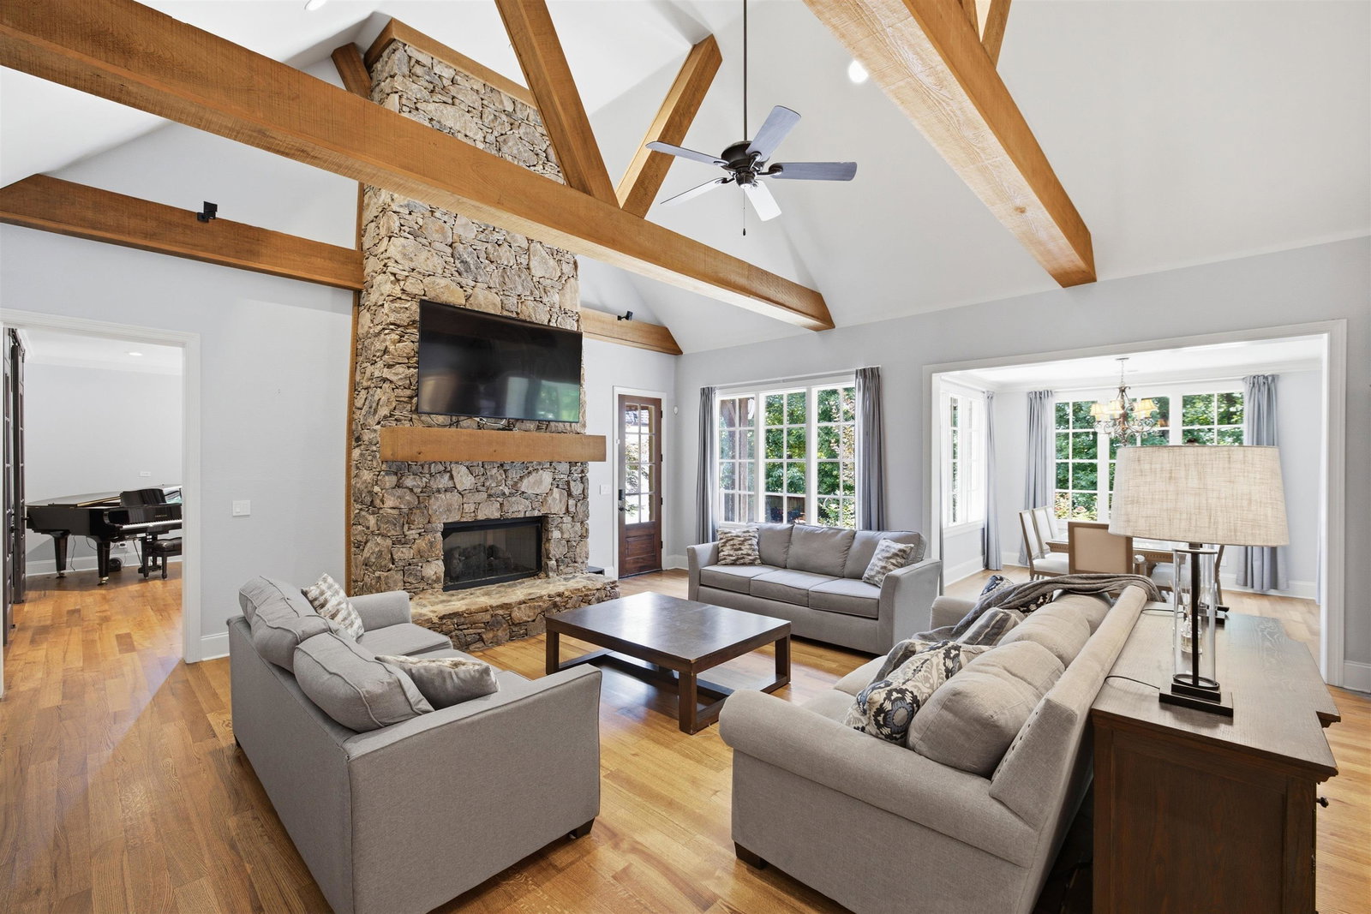
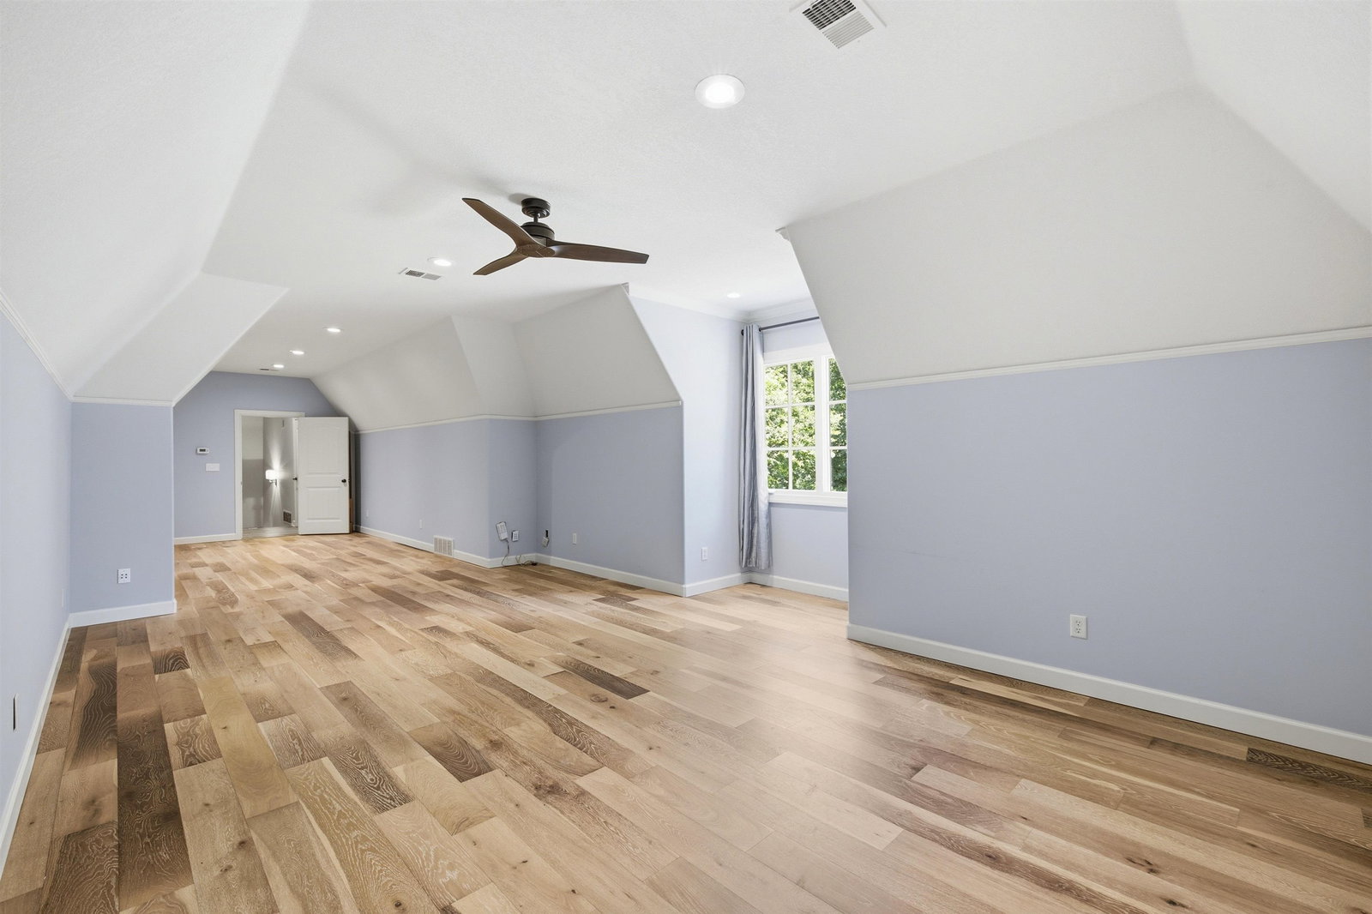
Back on market, contract failed. Former Magnolia Homes Model Home in Lakeland, TN. This is luxury living at its finest. 5 bedrooms, 4.5 bathrooms, bonus room + two offices. Thoughtfully upgraded and meticulously maintained. Standout Features: Heated custom pool by Serenity Hardscapes (added 2017, pump replaced 2025) with hot tub. All Jandy pool equipment + salt cell & pump replaced last year — fully controlled via iAqualink app. Whole-house generator. Triple garage + two driveways + electric car charger under the porte cochere. Gas cooking, butler’s pantry, custom closet shelving. Lutron Caseta dimmers & app-controlled switches throughout the home. Four AC units (main unit new), three newer water heaters. Hardwood floors refinished 2 years ago (throughout except one bedroom). Two walk-in attics, two separate upstairs living areas. Custom front doors by Tuscan Iron Entries. Gutters replaced 2024 + dual irrigation systems. Hearth room w Stone fireplace. 1.14 Acres
/u.realgeeks.media/groomeco/80A47C59-046D-46CD-9C72-A24626F920A1.jpeg)
Additional Information
- Acres
- 1.14
- Annual Association Fee
- 1407
- Annual City Tax
- 2171
- Annual County Tax
- 6214
- Bedrooms Downstairs
- 2
- Bedroom Three Description
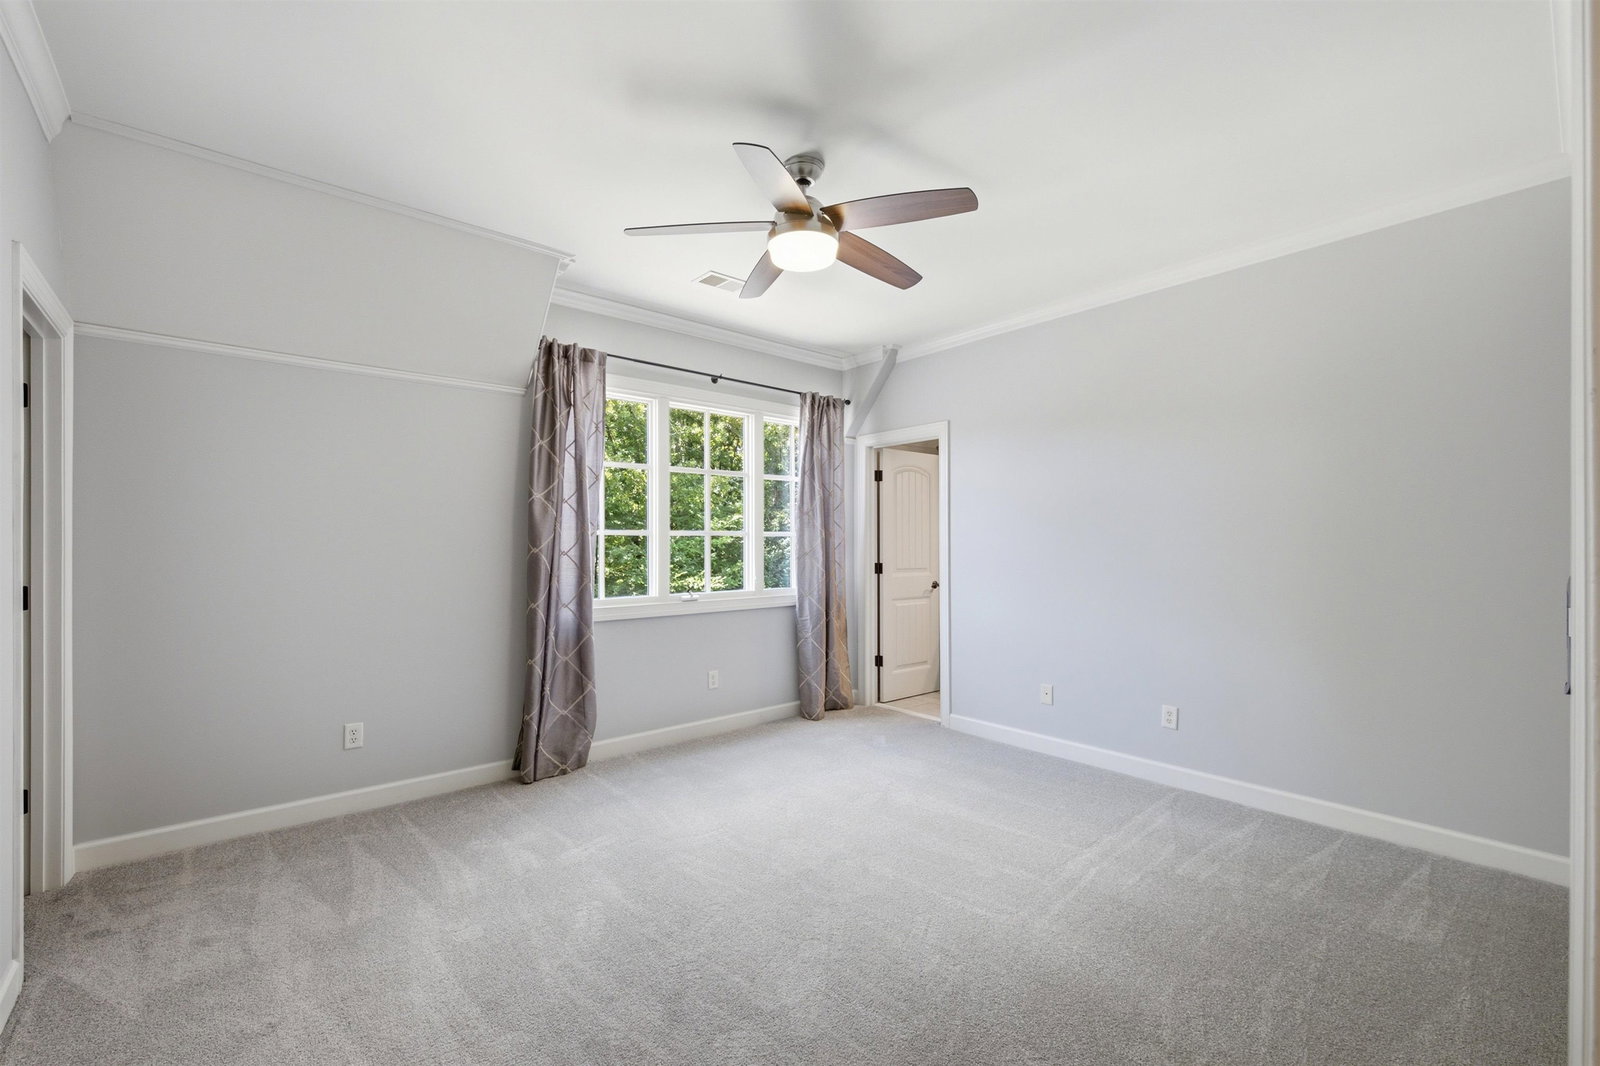
- Level 2, Shared Bath, Smooth Ceiling, Hardwood Floor
- Bedroom Two Description
- Level 1, Private Full Bath, Smooth Ceiling, Hardwood Floor
- Cooling
- Central, Ceiling Fan(s), 3 or More Systems
- Exterior
- Auto Lawn Sprinkler, Pool Cleaning Equipment, Gas Grill, Patio, Covered Patio, Hot Tub
- Exterior Windows
- Brick Veneer, Stone
- Fireplace
- In Keeping/Hearth room
- Fireplaces
- 2
- Floors Ceilings
- Part Hardwood, Tile, Smooth Ceiling, 9 or more Ft. Ceiling, Vaulted/Coff/Tray Ceiling
- Foundation
- Slab
- Heating
- Central, 3 or More Systems
- Interior Equipment
- Range/Oven, Gas Cooking, Dishwasher, Microwave, Refrigerator
- Legal Subdivision
- Cool Springs Prd Area A
- Living Dining Kitchen
- Separate Dining Room, Separate Den, Breakfast Bar, Separate Breakfast Room, Keeping/Hearth Room
- Lot
- 6
- Lot Description
- Some Trees, Cove, Corner, Professionally Landscaped, Wood Fenced
- Lot Size
- 1.14 Acres
- Misc Interior
- Walk-In Closet(s), Walk-In Attic
- Neighborhood Amenities
- Mandatory
- New Financing
- Conventional, FHA, VA
- Office Description
- Level 2, Smooth Ceiling, Hardwood Floor
- Office Dimensions
- 7x8
- Other Rooms
- Laundry Room, Bonus Room, Office/Sewing Room
- Parking Storage
- More than 3 Coverd Spaces, Garage Door Opener(s), Side-Load Garage
- Pool Description
- In Ground
- Roof
- Composition Shingles
- Stories
- 2
- Style
- Traditional, French
- Subdivision
- COOL SPRINGS
- Subtype
- Detached Single Family
- Water Sewer
- 2+ Water Heaters, Public Water, Public Sewer
- Year Built
- 2006
Mortgage Calculator
Listing courtesy of Crye-Leike, Inc., REALTORS.
Some or all of the listings displayed may not belong to the firm whose website is being visited
Copyright© 2026 Memphis Area Association of REALTORS®. The information provided is for the consumer's personal, noncommercial use and may not be used for any purpose other than to identify prospective properties that the consumer may be interested in purchasing. Information deemed reliable, but is not guaranteed accurate. Some or all of the listings displayed may not belong to the firm whose web site is being visited.