5309 Evergreen Rd, Lakeland, TN 38002
- $760,000
- 5
- BD
- 3
- BA






- Sold Price
- $760,000
- List Price
- $769,900
- Status
- CLOSED
- MLS#
- 10193846
- Closing Date
- Aug 14, 2025
- Bedrooms
- 5
- Bathrooms
- 3
- Lot Size
- 175x135
Property Description
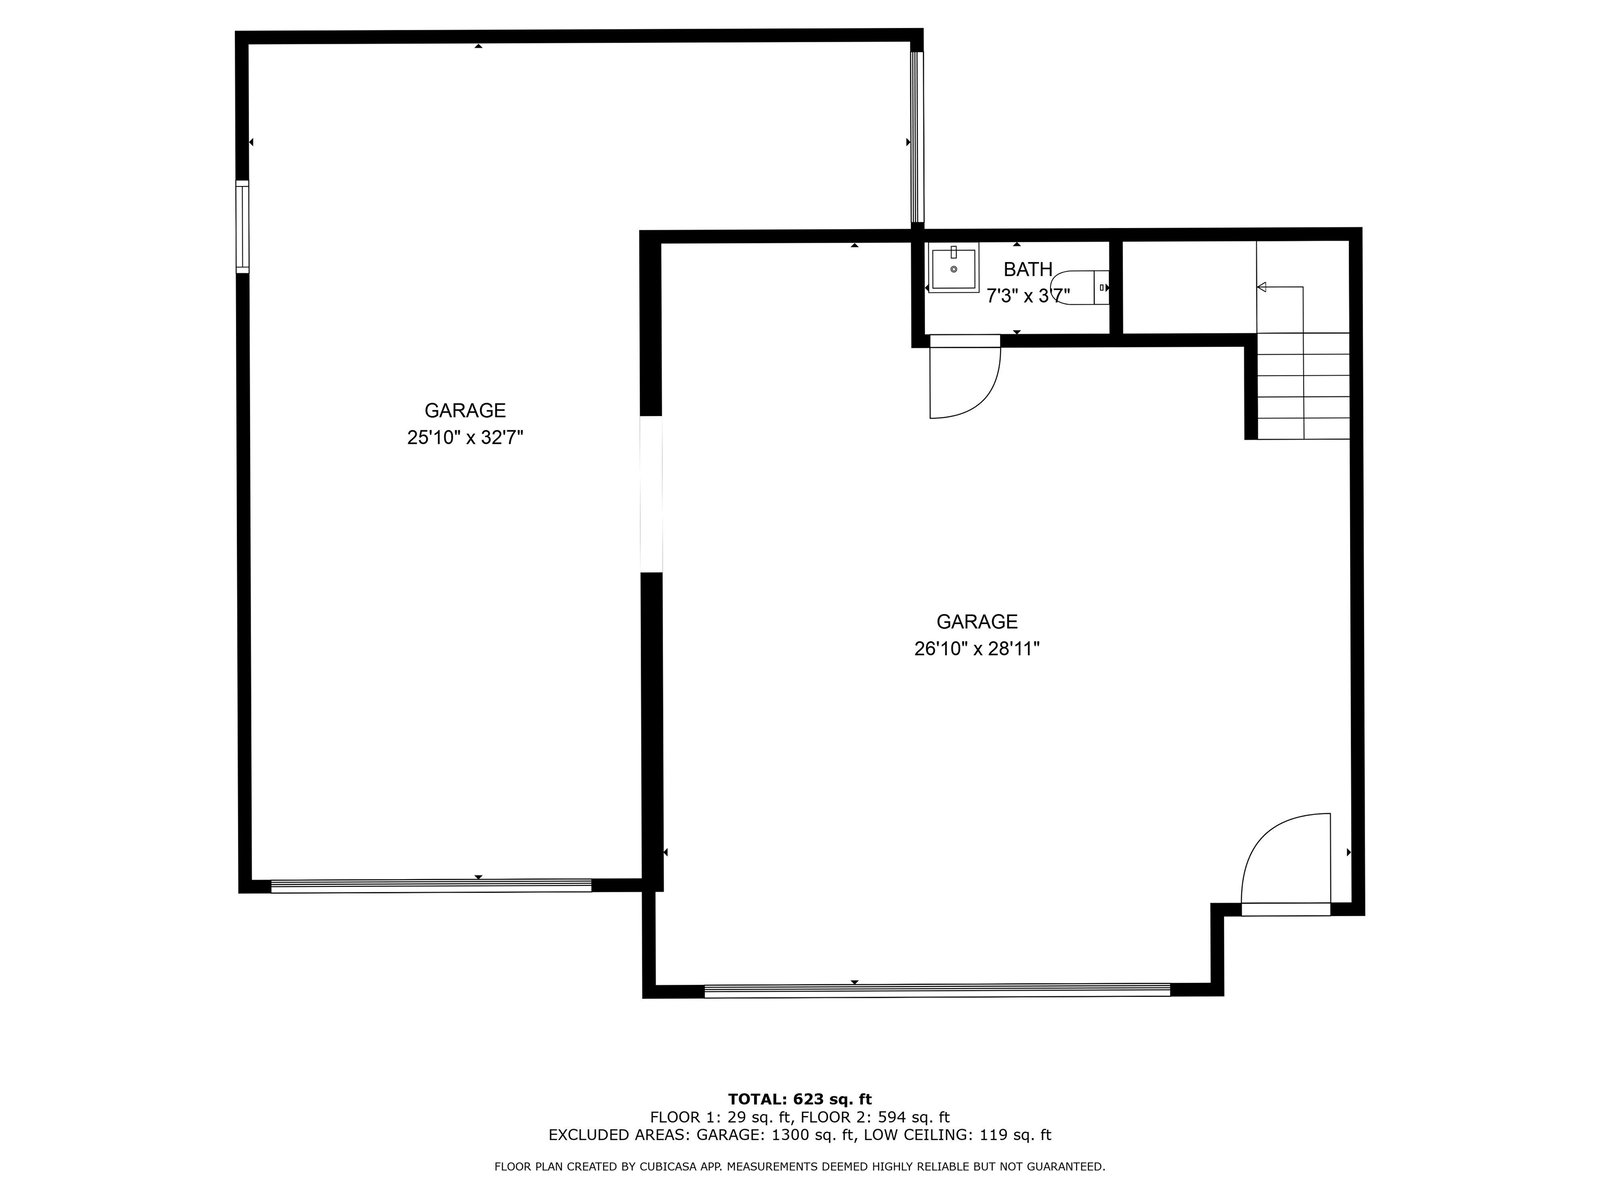
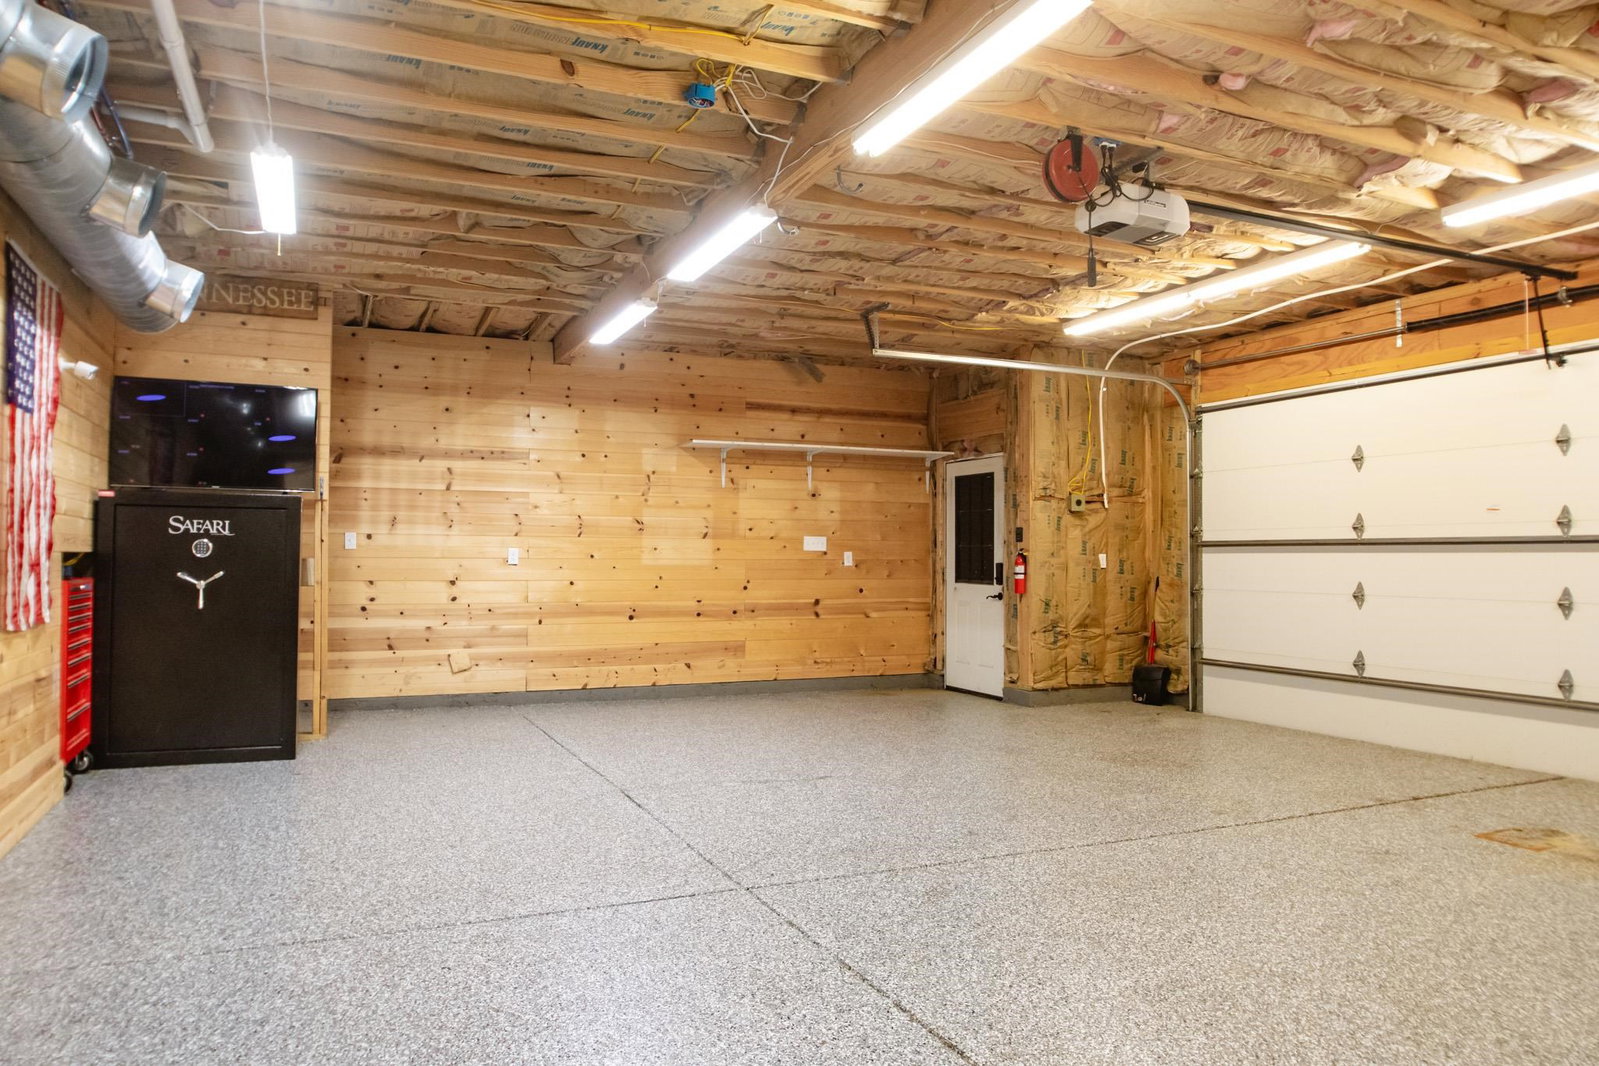
STUNNING LAKELAND HOME SITUATED ON TWO LOTS, DETACHED SHOP, AND POOL !! This home at 5309 Evergreen Rd features a 5 Bed / 3 Bath , Detached 35x40 matching workshop with 3 bays, and in-ground salt water pool! This beautiful home is also in the Lakeland school district! - Iron entry doors that lead to all hardwood lower level - Updated Kitchen - Fridge/freezer included, Sonic Ice Machine Included - Updated Bathrooms - Master bath has heated floors! - LVP Upstairs - New Roof in 2021 - All HVAC upgraded to High Efficiency - Washer/ Dryer Included - Tankless Water Heater - Garage wired for EV Charger - 35x40 Shop with 3 bays - Climate controlled Shop - 1/2 Bath in lower level of shop - 800SF Apartment upstairs with Full Bath - Built in Pressure washer system - 18x60 RV Parking Spot - 10,000 total Sg Ft of Concrete!! - Playground/ Basketball Goal Included - Custom Salt Water Pool - Turbo Jet Water slide - All Pool furniture included
/u.realgeeks.media/groomeco/80A47C59-046D-46CD-9C72-A24626F920A1.jpeg)
Additional Information
- Annual Association Fee
- 250
- Annual City Tax
- 1350
- Annual County Tax
- 3845
- Apprx Heated SqFt Range
- 3600-3799
- Bedrooms Downstairs
- 2
- Bedroom Three Description
- Level 2, Walk-In Closet, Shared Bath
- Bedroom Two Description
- Level 1, Walk-In Closet, Shared Bath
- Cooling
- Central
- Exterior
- Wrought Iron Security Drs, Garage Apartment, Workshop
- Exterior Windows
- Brick Veneer
- Fireplaces
- 2
- Floors Ceilings
- Hardwood Throughout, Vinyl/Luxury Vinyl Floor
- Foundation
- Slab
- Heating
- Central
- Legal Subdivision
- Veranda Woods
- Living Dining Kitchen
- Separate Living Room, Separate Den, Updated/Renovated Kitchen, Pantry, Washer/Dryer Connections
- Lot Description
- Level, Cove
- Lot Size
- 175x135
- Neighborhood Amenities
- Voluntary
- New Financing
- Conventional, FHA, VA
- Parking Storage
- Driveway/Pad, More than 3 Coverd Spaces, Workshop(s), Garage Door Opener(s)
- Pool Description
- In Ground
- Roof
- Composition Shingles
- Stories
- 1.5
- Style
- Traditional
- Subdivision
- VERANDA WOODS
- Subtype
- Detached Single Family
- Water Sewer
- Public Water, Public Sewer
- Year Built
- 2008
Mortgage Calculator
Listing courtesy of Epique Realty. Selling Office: Epique Realty.
Some or all of the listings displayed may not belong to the firm whose website is being visited
Copyright© 2026 Memphis Area Association of REALTORS®. The information provided is for the consumer's personal, noncommercial use and may not be used for any purpose other than to identify prospective properties that the consumer may be interested in purchasing. Information deemed reliable, but is not guaranteed accurate. Some or all of the listings displayed may not belong to the firm whose web site is being visited.