3930 Pointe Dr, Lakeland, TN 38002
- $839,000
- 4
- BD
- 3.2
- BA








- List Price
- $839,000
- Status
- PENDING
- MLS#
- 10227337
- Bedrooms
- 4
- Bathrooms
- 3.2
- Lot Size
- 17500 SF 100 X 175
Property Description
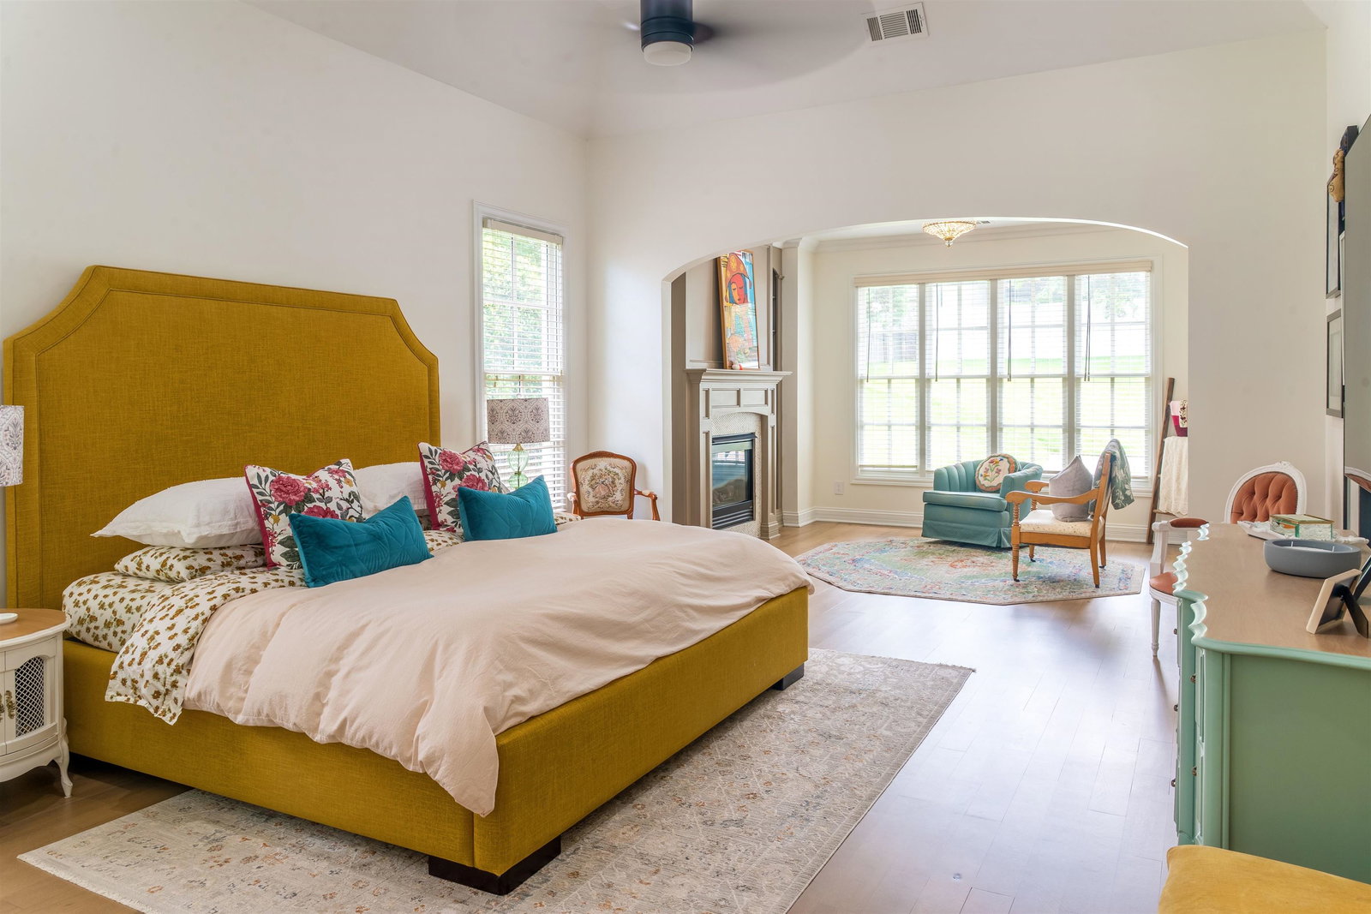
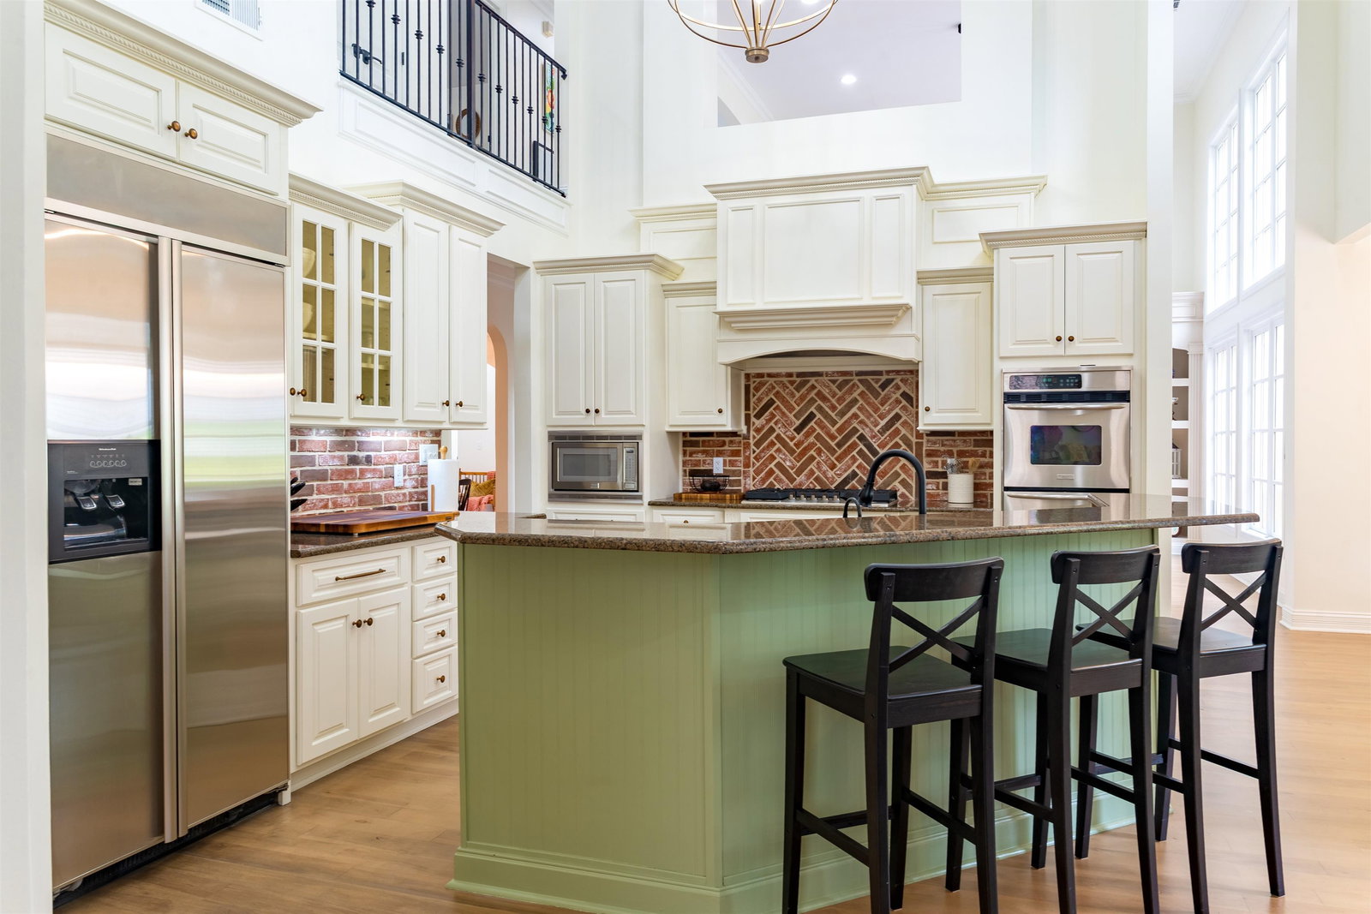
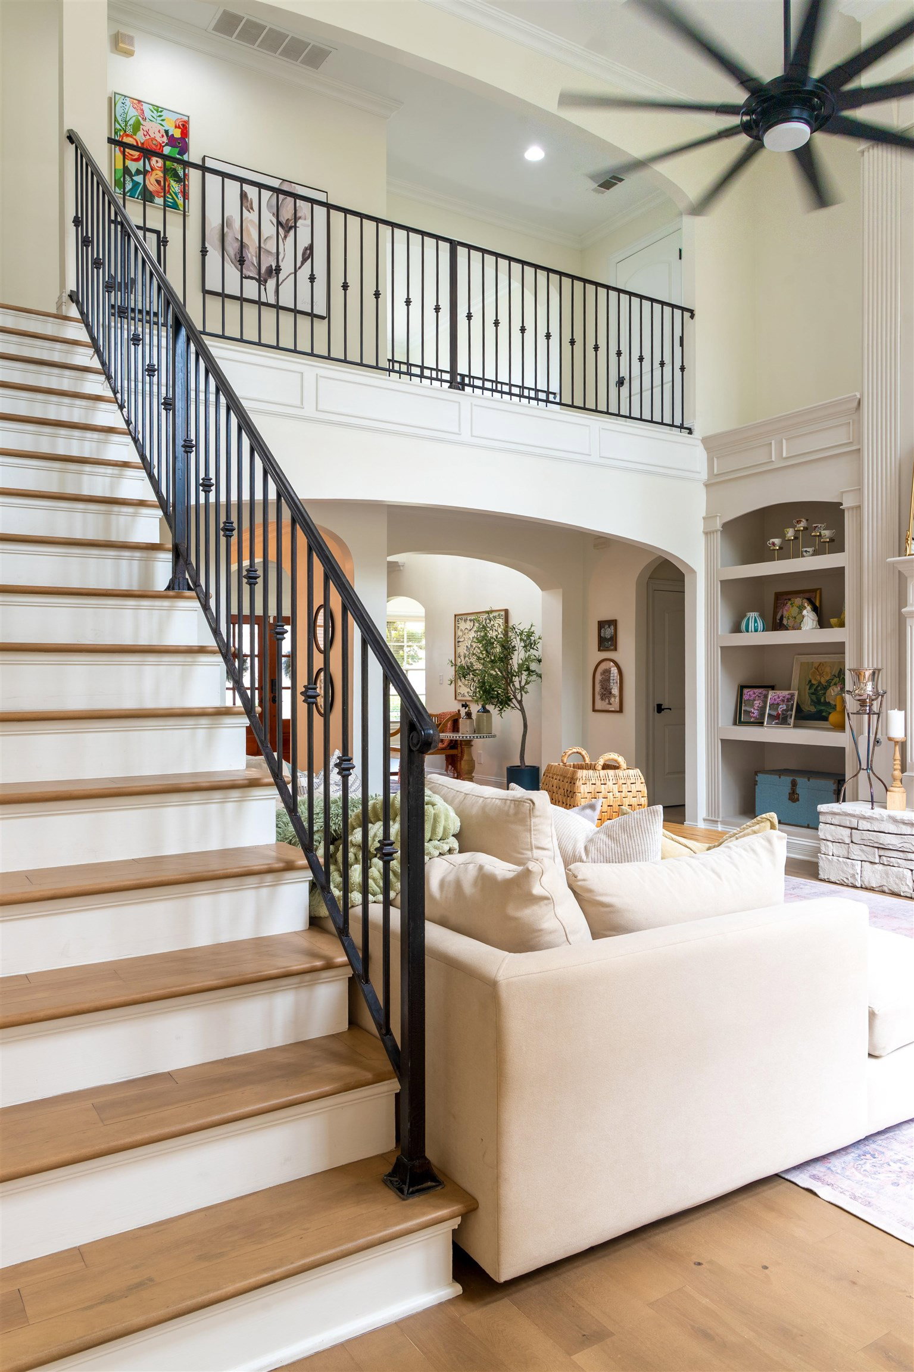
Experience refined living in this gorgeous home nestled within one of Lakeland's premier gated communities, offering exclusive access to Garner Lake and Lakeland's award-winning school system. Designed for both elegant entertaining and everyday comfort, the private backyard showcases a beautifully renovated Heated Gunite pool with a tanning ledge & a convenient pool bath just off the expansive patio. Inside, the thoughtfully updated kitchen features newer appliances and fresh finishes, while the inviting hearth room is anchored by a stunning cast stone fireplace. The luxurious primary suite offers a private sitting area & fireplace, complemented by a dedicated office, library, and multiple living spaces. With 3 fireplaces, Butler Pantry, smart-controlled HVAC systems, and extensive recent upgrades—including a new pool heater, water heater, refinished Acacia wood floors this remarkable residence delivers timeless style, modern convenience, & exceptional living! Schedule a showing today!
/u.realgeeks.media/groomeco/80A47C59-046D-46CD-9C72-A24626F920A1.jpeg)
Additional Information
- Acres
- 0.40
- Annual Association Fee
- 1900
- Annual City Tax
- 1481
- Annual County Tax
- 4239
- Bedrooms Downstairs
- 3
- Cooling
- Attic Fan, Ceiling Fan(s), Central, Dual System
- Exterior
- Pool Cleaning Equipment, Pool Heater, Dog Run, Patio, Guarded Gate, On-Site Storage, Wood Fence, Pet Area, Sidewalks, Iron Fence
- Exterior Windows
- Brick Veneer, Double Pane Window(s), Stone, Vinyl Windows, Wood Window(s)
- Fireplaces
- 1
- Floors Ceilings
- Part Carpet, Part Hardwood, Smooth Ceiling, Tile
- Heating
- Central
- Legal Subdivision
- Pointe
- Living Dining Kitchen
- Eat-In Kitchen, Great Room, Island In Kitchen, Keeping/Hearth Room, Pantry, Separate Breakfast Room, Separate Den, Separate Dining Room, Separate Living Room, Updated/Renovated Kitchen, Washer/Dryer Connections
- Lot
- 39
- Lot Description
- Iron Fenced, Landscaped, Professionally Landscaped, Some Trees, Water Access, Wood Fenced
- Lot Size
- 17500 SF 100 X 175
- Neighborhood Amenities
- Mandatory
- Parking Storage
- Driveway/Pad, Garage Door Opener(s), Gated Parking, Side-Load Garage
- Pool Description
- In Ground
- Stories
- 1.5
- Style
- English, Traditional
- Subdivision
- THE POINTE
- Subtype
- Detached Single Family
- Year Built
- 2003
Mortgage Calculator
Listing courtesy of Crye-Leike, Inc., REALTORS.
Some or all of the listings displayed may not belong to the firm whose website is being visited
Copyright© 2026 Memphis Area Association of REALTORS®. The information provided is for the consumer's personal, noncommercial use and may not be used for any purpose other than to identify prospective properties that the consumer may be interested in purchasing. Information deemed reliable, but is not guaranteed accurate. Some or all of the listings displayed may not belong to the firm whose web site is being visited.