5096 Moudry Run Cv, Lakeland, TN 38002
- $595,000
- 4
- BD
- 3
- BA










- List Price
- $595,000
- Status
- ACTIVE
- MLS#
- 10216280
- Price Change
- ▼ $14,000 1786676766
- Bedrooms
- 4
- Bathrooms
- 3
- Lot Size
- 75.49 X 122.67 IRR
Property Description
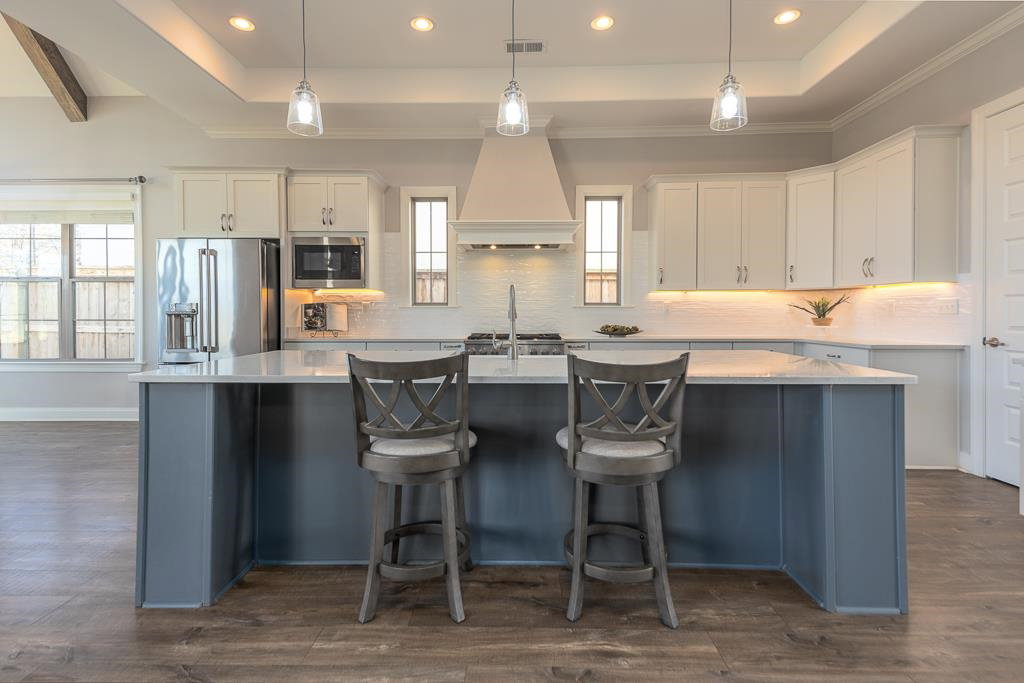
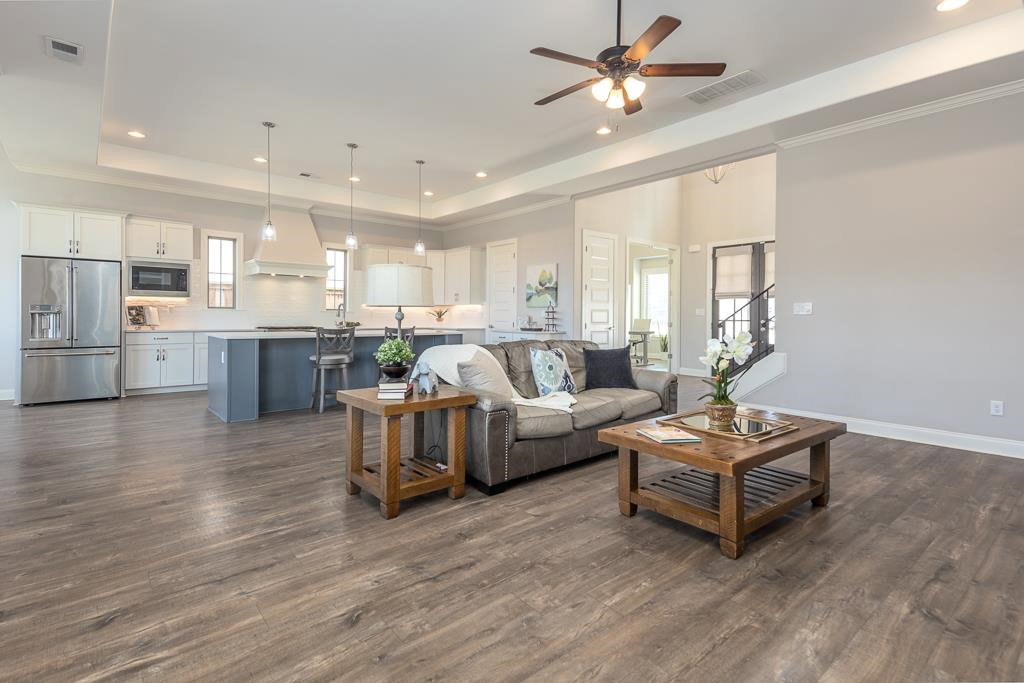
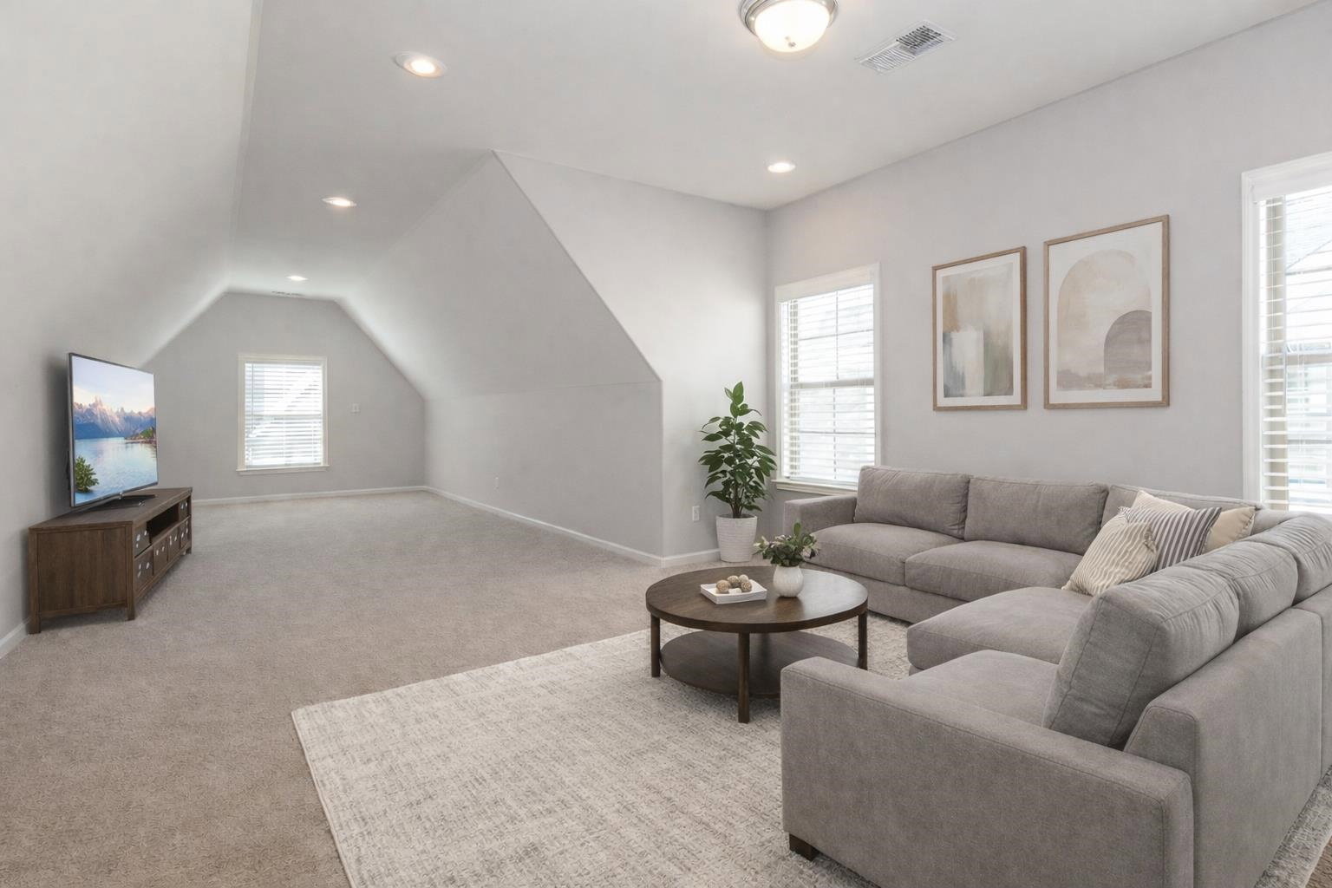
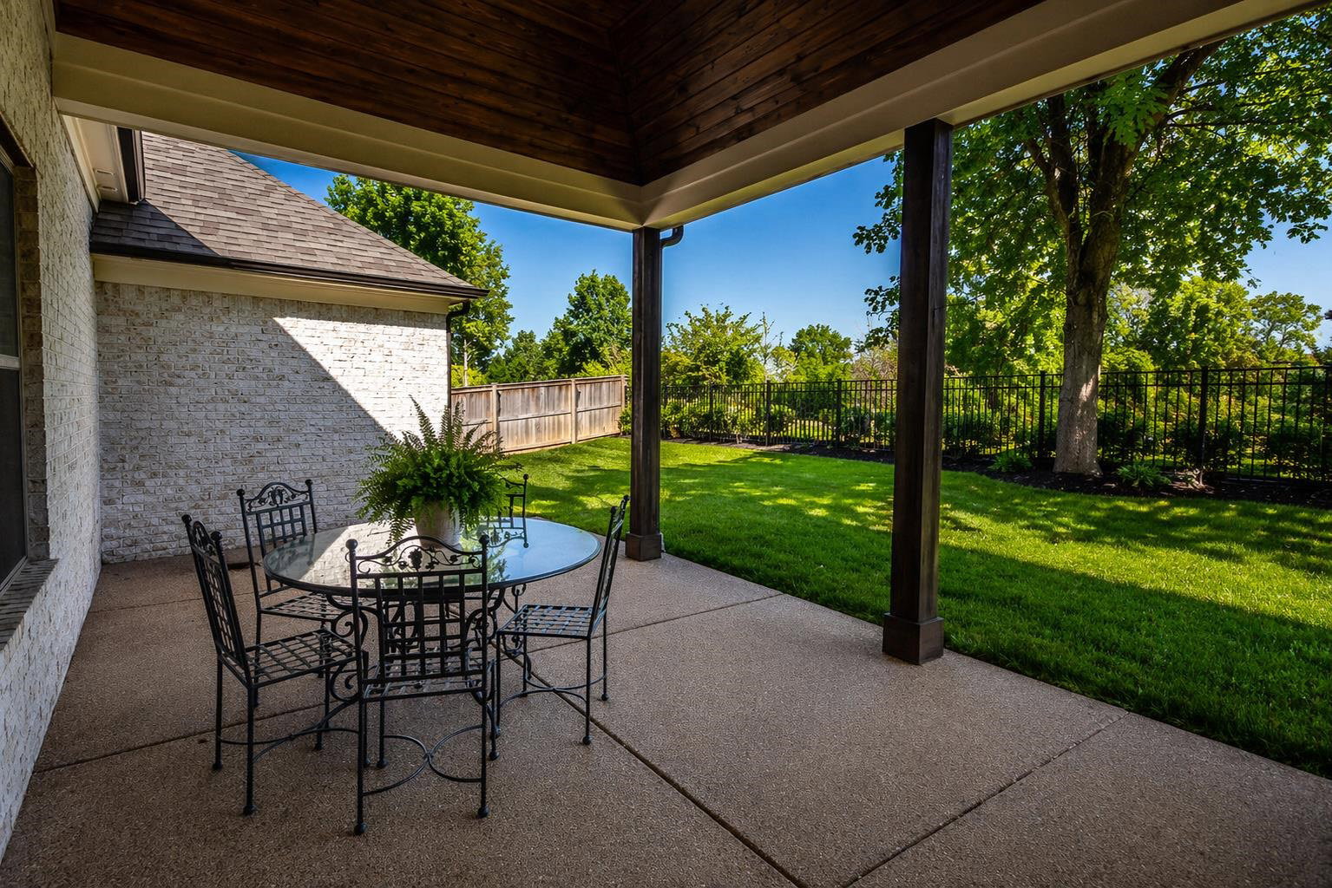
Tucked away in a quiet cove, this 2022-built craftsman blends modern architectural detail with spatial efficiency. Spanning over 3,600 square feet, the open-concept layout features rich hardwood flooring, smooth ceilings, and sunlit living spaces anchored by a gas fireplace. The chef’s kitchen serves as the home’s center, complete with an expansive eat-in island, double ovens, gas cooktop, and a custom breakfast bar. Uniquely functional, the main floor hosts bedroom suites—including a primary retreat with dual vanities, a deep soaking tub, and a separate walk-in tile shower—plus a dedicated home office. Upstairs offers additional bedroom quarters, a full bath, and an expansive bonus room tailored for entertainment or a media center. Complete with a 3-car side-load garage, tankless water heater, and a covered back patio. Some photos have been virtually staged.
/u.realgeeks.media/groomeco/80A47C59-046D-46CD-9C72-A24626F920A1.jpeg)
Additional Information
- Acres
- 0.22
- Annual City Tax
- 1411
- Annual County Tax
- 4037
- Bedrooms Downstairs
- 2
- Bedroom Three Description
- Level 2, Shared Bath, Smooth Ceiling, Carpet
- Bedroom Two Description
- Level 1, Shared Bath, Smooth Ceiling, Hardwood Floor
- Cooling
- Central, Ceiling Fan(s), 220 Wiring
- Exterior
- Porch, Covered Patio
- Exterior Windows
- Brick Veneer, Wood/Composition, Double Pane Window(s)
- Fireplace
- Gas Logs
- Fireplaces
- 1
- Floors Ceilings
- Part Hardwood, Part Carpet, Tile, Smooth Ceiling
- Foundation
- Slab
- Heating
- Central, Gas
- Interior Equipment
- Range/Oven, Double Oven, Cooktop, Gas Cooking, Disposal, Dishwasher, Microwave, Refrigerator
- Legal Subdivision
- Winstead Farms Pud
- Living Dining Kitchen
- Great Room, Eat-In Kitchen, Breakfast Bar, Pantry, Island In Kitchen
- Lot
- 17
- Lot Description
- Professionally Landscaped
- Lot Size
- 75.49 X 122.67 IRR
- Misc Interior
- All Window Treatments, Walk-In Attic
- Neighborhood Amenities
- None
- New Financing
- Conventional, FHA, VA
- Office Dimensions
- 15x12
- Other Rooms
- Laundry Room, Bonus Room, Attic
- Parking Storage
- Garage Door Opener(s), Side-Load Garage
- Roof
- Composition Shingles
- Stories
- 1.5
- Style
- Traditional
- Subdivision
- WINSTEAD FARMS PLANNED MIXED USE DEVELOPMENT
- Subtype
- Detached Single Family
- Water Sewer
- Public Water, Public Sewer, Tankless Water Heater
- Year Built
- 2022
Mortgage Calculator
Listing courtesy of Compass RE.
Some or all of the listings displayed may not belong to the firm whose website is being visited
Copyright© 2026 Memphis Area Association of REALTORS®. The information provided is for the consumer's personal, noncommercial use and may not be used for any purpose other than to identify prospective properties that the consumer may be interested in purchasing. Information deemed reliable, but is not guaranteed accurate. Some or all of the listings displayed may not belong to the firm whose web site is being visited.