Bucksnort Rd, Covington, TN 38019
- $300,000




- Sold Price
- $300,000
- List Price
- $310,000
- Closing Date
- Mar 21, 2025
- MLS#
- 10170764
- Property Type
- Land
- Lot Size
- 29
- Status
- CLOSED
Property Description
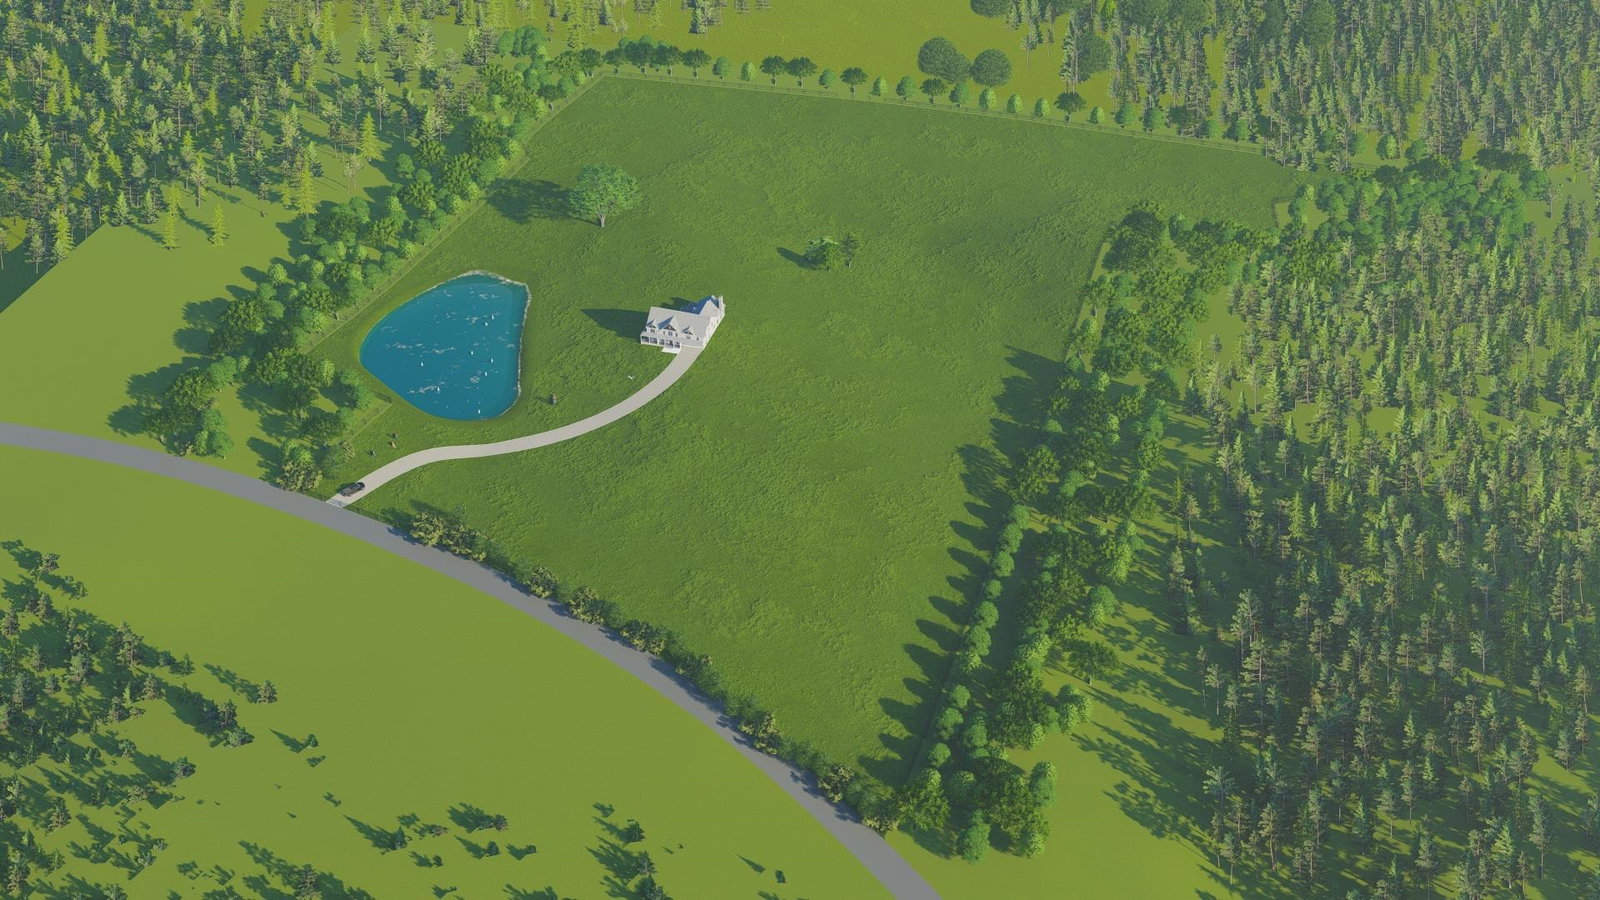
NEW PRICE! Gravel Driveway, Dirt work for pond, and a 100x100 foot house plat was quoted by a local company at only $30,000. Have you been waiting for 20+ Acres to build your dream home? This is it! Come check out this RARE +/- 29 acres property with no city taxes. Design your dream home while collecting farm income. Rolling hills, the perfect spot for a pond, wooded acreage, water, gas, and fiber optic high speed internet available - what more could you ask for? The owner will not subdivide the property. The rendering of the house plans displayed is for illustrative purposes only and does not represent the actual property included in the sale. The house, pond, driveway and dirt work shown is not part of the transaction. For more information about the property, please contact the selling agent. Estimated Pricing for Gravel Driveway, Pond, and 100x100 house plat is $30,000
/u.realgeeks.media/groomeco/80A47C59-046D-46CD-9C72-A24626F920A1.jpeg)
Additional Information
- Acres
- 29
- Annual County Tax
- 126
- Improvements
- Fenced
- Legal Subdivision
- Bucksnort
- Location
- Small Town
- Lots Available
- 1 Only
- Lot Size
- 29
- New Financing
- Conventional, FHA, VA
- Present Usage
- Row Crops
- Shape
- Irregular
- Subdivision
- NONE
- Subtype
- Land
- Utilities
- None
Mortgage Calculator
Listing courtesy of Weichert, REALTORS-BenchMark. Selling Office: Weichert, REALTORS-BenchMark.
Some or all of the listings displayed may not belong to the firm whose website is being visited
Copyright© 2026 Memphis Area Association of REALTORS®. The information provided is for the consumer's personal, noncommercial use and may not be used for any purpose other than to identify prospective properties that the consumer may be interested in purchasing. Information deemed reliable, but is not guaranteed accurate. Some or all of the listings displayed may not belong to the firm whose web site is being visited.