4271 Bay Bridge Rd, Lakeland, TN 38002
- $444,900
- 4
- BD
- 3.1
- BA






- Sold Price
- $444,900
- List Price
- $444,900
- Status
- CLOSED
- MLS#
- 10206663
- Closing Date
- Oct 30, 2025
- Bedrooms
- 4
- Bathrooms
- 3.1
- Lot Size
- 14009 SF 100 X 141
Property Description
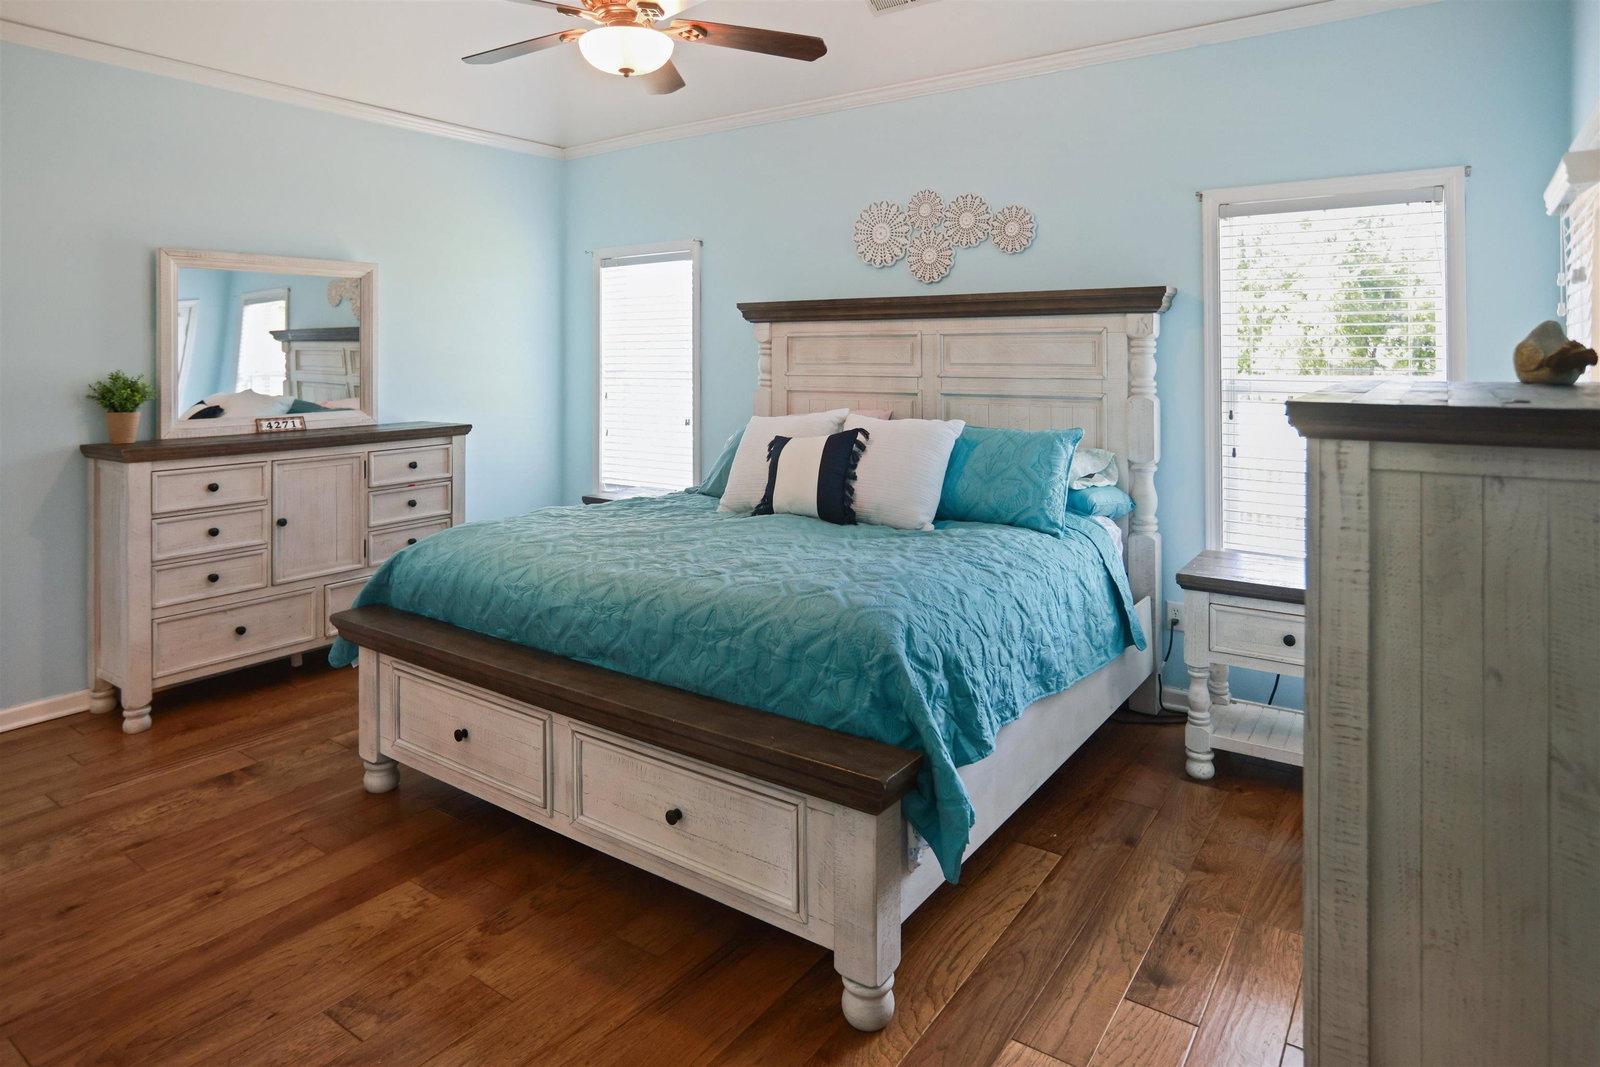
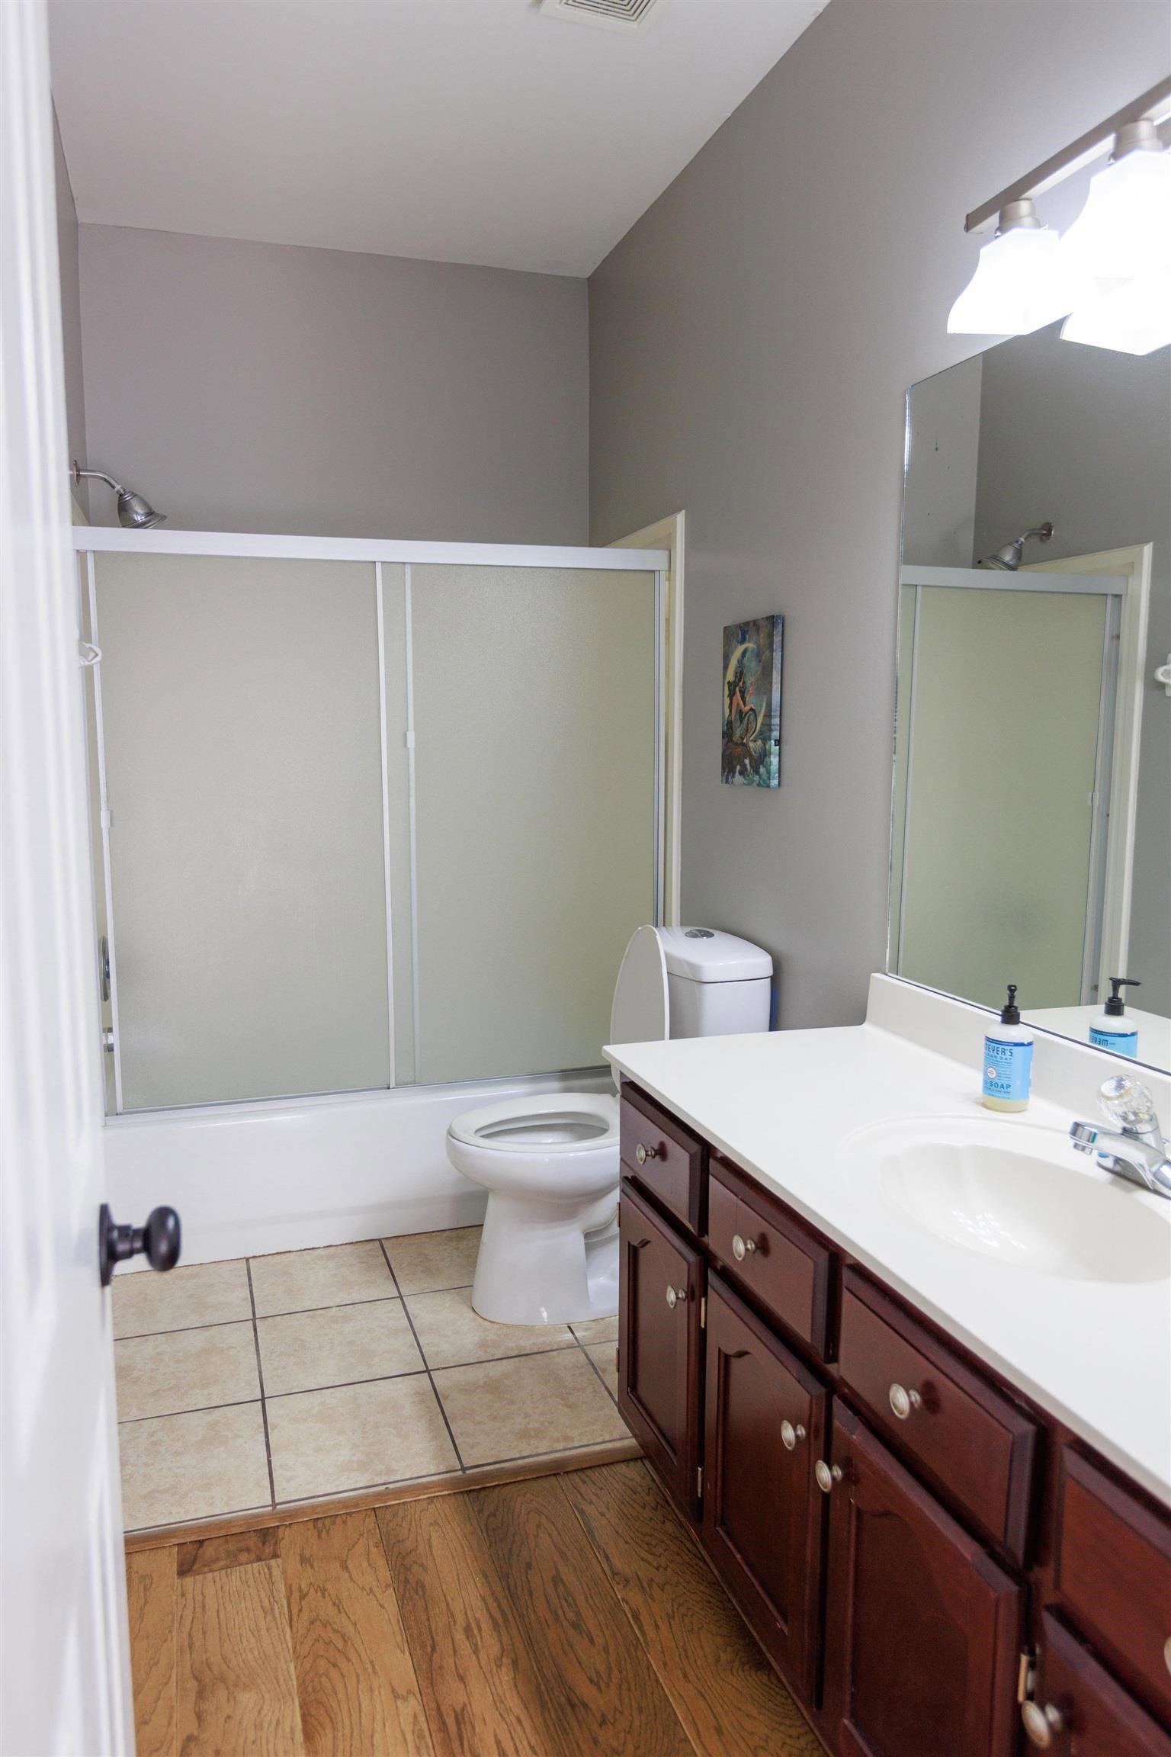
Beautiful 5BR, 3.5 BA home offers open environment and spacious living in Lakeland, where it is zoned for top-rated Lakeland Elementary, Prep, and High Schools. With the host of full-length windows, the home offers year-round natural lighting and beautiful panoramic views of the community open space from the open-concept kitchen, living room, and family room. To entertain guests or just relax, step out to the large breezy deck to enjoy a great view of the park-like space, trees, wildlife, and sky for beautiful sunsets, and starry nights. Main level master BR has double vanity, walk-in closet, garden jet tub, heated floors and deck access. Upstairs offers spacious bedrooms, full bath, and a large bonus game room. Includes wood floors downstairs plus steps, 3-car side garage, new custom roof, and refinished deck with retractable awning. Location has a quiet, country feel, but is close to schools, restaurants, shopping, and parks for a family’s comfort and convenience!
/u.realgeeks.media/groomeco/80A47C59-046D-46CD-9C72-A24626F920A1.jpeg)
Additional Information
- Acres
- 0.32
- Annual City Tax
- 1127
- Annual County Tax
- 3209
- Apprx Heated SqFt Range
- 3200-3399
- Bedrooms Downstairs
- 3
- Bedroom Three Description
- Level 1, Shared Bath, Smooth Ceiling, Hardwood Floor
- Bedroom Two Description
- Level 1, Shared Bath, Smooth Ceiling, Hardwood Floor
- Cooling
- Central, Ceiling Fan(s), 220 Wiring
- Exterior
- Deck, Well Landscaped Grounds, Wood Fence, Sidewalks
- Exterior Windows
- Brick Veneer
- Fireplaces
- 2
- Floors Ceilings
- Part Hardwood, Part Carpet, Tile, Smooth Ceiling
- Heating
- Central, Gas
- Interior Equipment
- Range/Oven, Gas Cooking, Dishwasher
- Legal Subdivision
- Woodbridge
- Living Dining Kitchen
- Separate Living Room, Separate Dining Room, Great Room, Updated/Renovated Kitchen, Eat-In Kitchen, Pantry
- Lot
- 30
- Lot Description
- Some Trees, Landscaped, Professionally Landscaped, Wood Fenced
- Lot Size
- 14009 SF 100 X 141
- Misc Interior
- All Window Treatments, Walk-In Closet(s), Attic Access
- Neighborhood Amenities
- Mandatory
- Other Rooms
- Laundry Room, Bonus Room, Entry Hall, Attic
- Parking Storage
- Driveway/Pad, Garage Door Opener(s), Side-Load Garage
- Roof
- Composition Shingles
- Stories
- 1.5
- Style
- Traditional
- Subdivision
- WOODBRIDGE
- Subtype
- Detached Single Family
- Water Sewer
- Electric Water Heater, Public Water, Public Sewer
- Year Built
- 2001
Mortgage Calculator
Listing courtesy of Weichert, REALTORS-BenchMark. Selling Office: Keller Williams.
Some or all of the listings displayed may not belong to the firm whose website is being visited
Copyright© 2026 Memphis Area Association of REALTORS®. The information provided is for the consumer's personal, noncommercial use and may not be used for any purpose other than to identify prospective properties that the consumer may be interested in purchasing. Information deemed reliable, but is not guaranteed accurate. Some or all of the listings displayed may not belong to the firm whose web site is being visited.