9275 Salem Woods Dr, Lakeland, TN 38002
- $626,000
- 4
- BD
- 3.1
- BA








- Sold Price
- $626,000
- List Price
- $620,000
- Status
- CLOSED
- MLS#
- 10218162
- Closing Date
- May 04, 2026
- Bedrooms
- 4
- Bathrooms
- 3.1
- Lot Size
- 2
Property Description
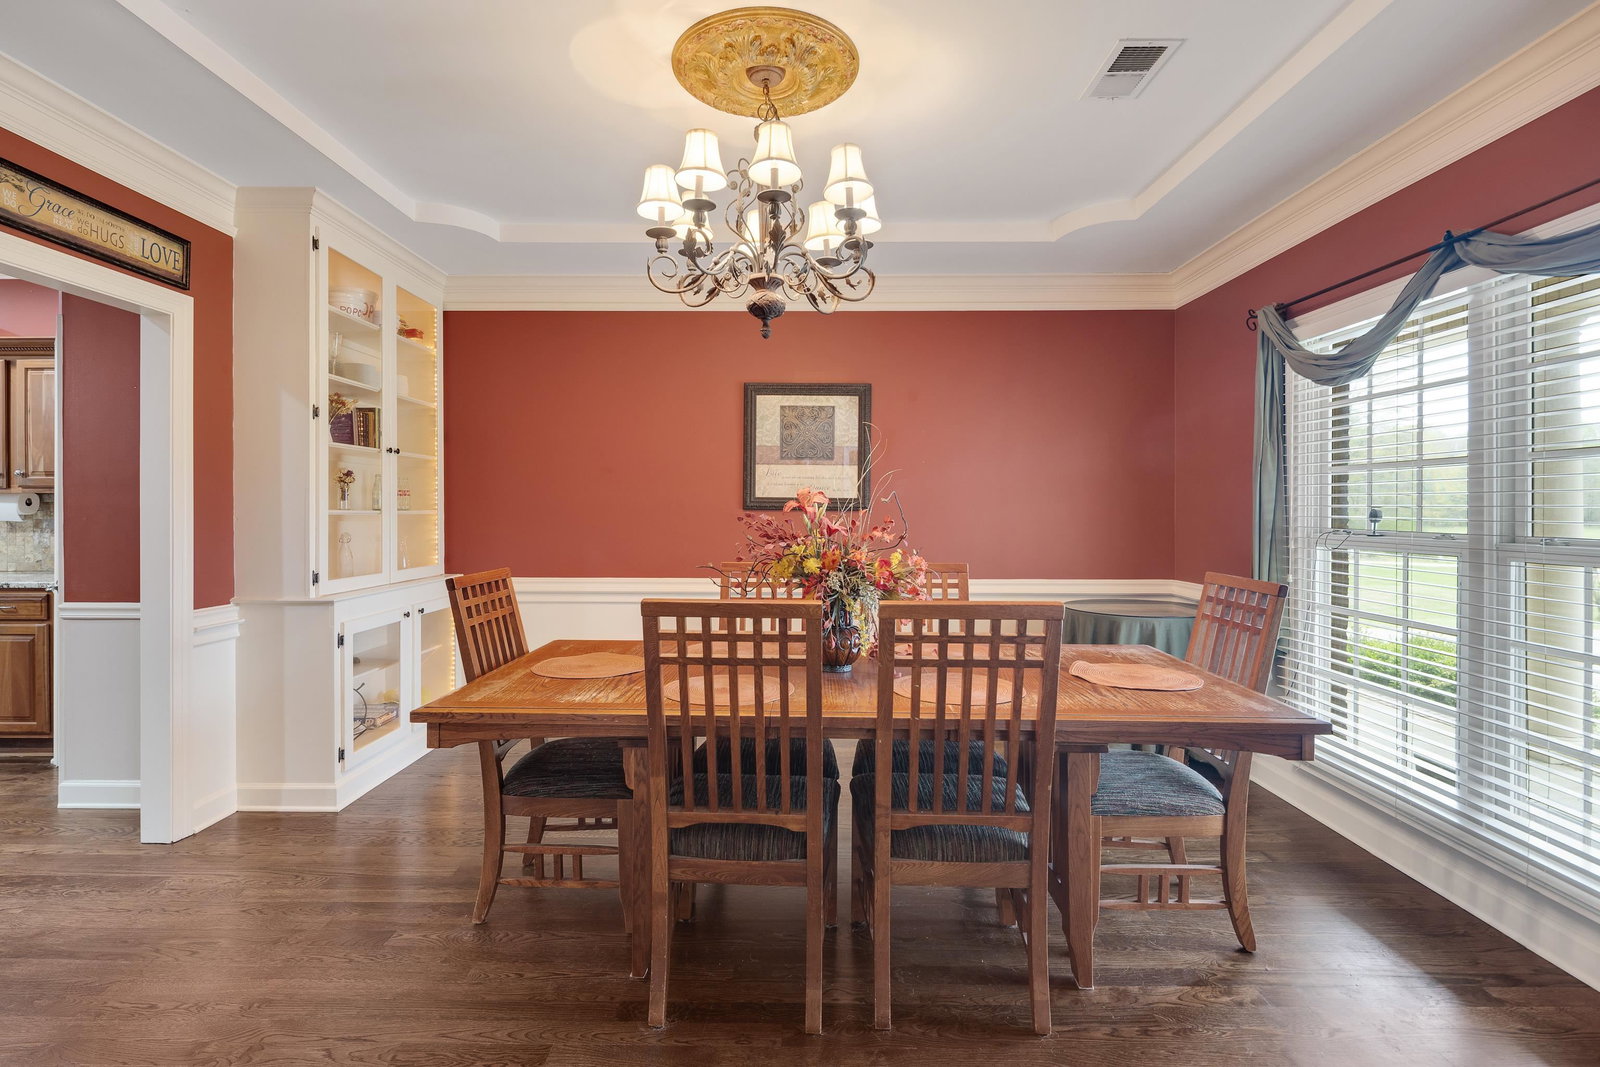
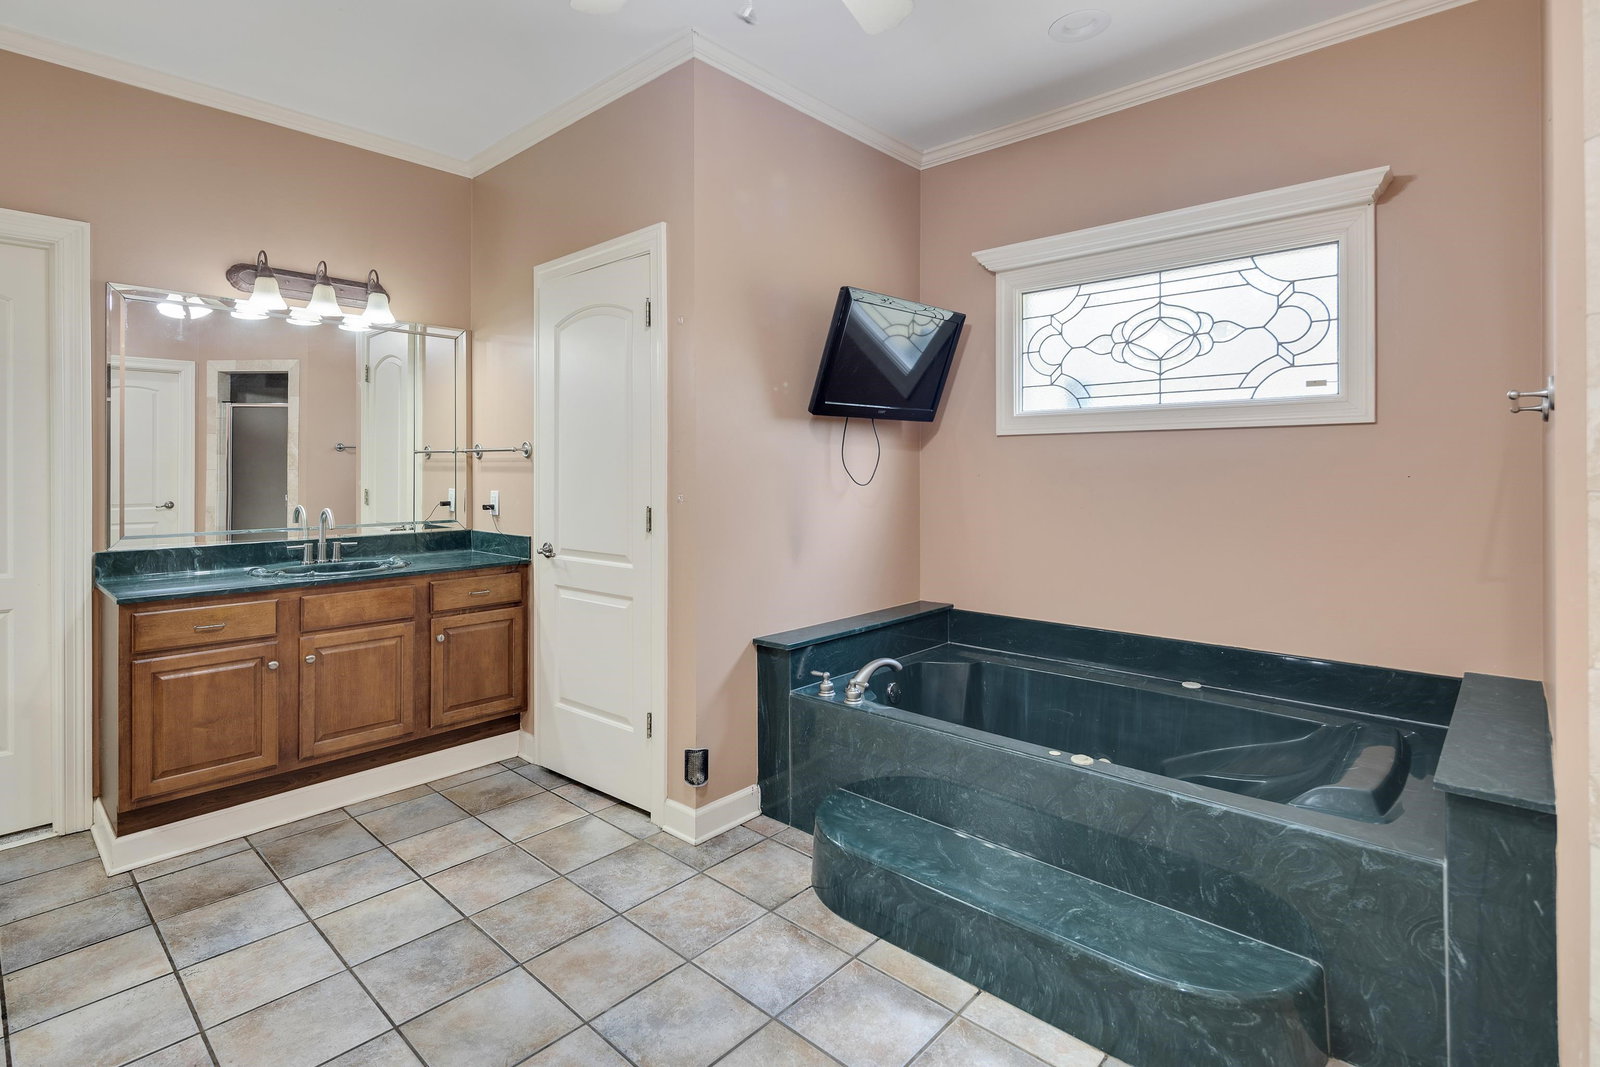
Stunning custom home on ~2.5 acres in the heart of Lakeland! This spacious 5BR/4BA property offers over 4,200 sqft with hardwood floors, expansive living areas, and a beautifully updated kitchen with granite countertops. The oversized primary suite features a sitting area and spa-like bath. Step outside to your private backyard retreat complete with an in-ground pool, covered patio, deck, and gazebo—perfect for entertaining. Wired workshop and additional storage included. Enjoy peaceful, country-style living just minutes from Arlington, Bartlett, and everyday conveniences!
/u.realgeeks.media/groomeco/80A47C59-046D-46CD-9C72-A24626F920A1.jpeg)
Additional Information
- Acres
- 2.84
- Annual City Tax
- 1482
- Annual County Tax
- 4241
- Bedrooms Downstairs
- 1
- Cooling
- Central
- Exterior
- Other (See REMARKS)
- Exterior Windows
- Other (See Remarks)
- Fireplaces
- 2
- Floors Ceilings
- Hardwood Throughout
- Heating
- Central
- Legal Subdivision
- Salem Lake Estates
- Living Dining Kitchen
- Other (See Remarks)
- Lot
- 6
- Lot Description
- Some Trees, Level
- Lot Size
- 2
- Neighborhood Amenities
- None
- Parking Storage
- Front-Load Garage
- Pool Description
- In Ground
- Stories
- 2
- Style
- Traditional
- Subdivision
- SALEM LAKE ESTATES
- Subtype
- Detached Single Family
- Year Built
- 2001
Mortgage Calculator
Listing courtesy of Keller Williams. Selling Office: Bryan Realty Group.
Some or all of the listings displayed may not belong to the firm whose website is being visited
Copyright© 2026 Memphis Area Association of REALTORS®. The information provided is for the consumer's personal, noncommercial use and may not be used for any purpose other than to identify prospective properties that the consumer may be interested in purchasing. Information deemed reliable, but is not guaranteed accurate. Some or all of the listings displayed may not belong to the firm whose web site is being visited.