273 Daniel Dr, Brighton, TN 38011
- $369,900
- 4
- BD
- 2.1
- BA





- Sold Price
- $369,900
- List Price
- $369,900
- Status
- CLOSED
- MLS#
- 10215862
- Closing Date
- May 28, 2026
- Bedrooms
- 4
- Bathrooms
- 2.1
- Lot Size
- 218 X201
Property Description
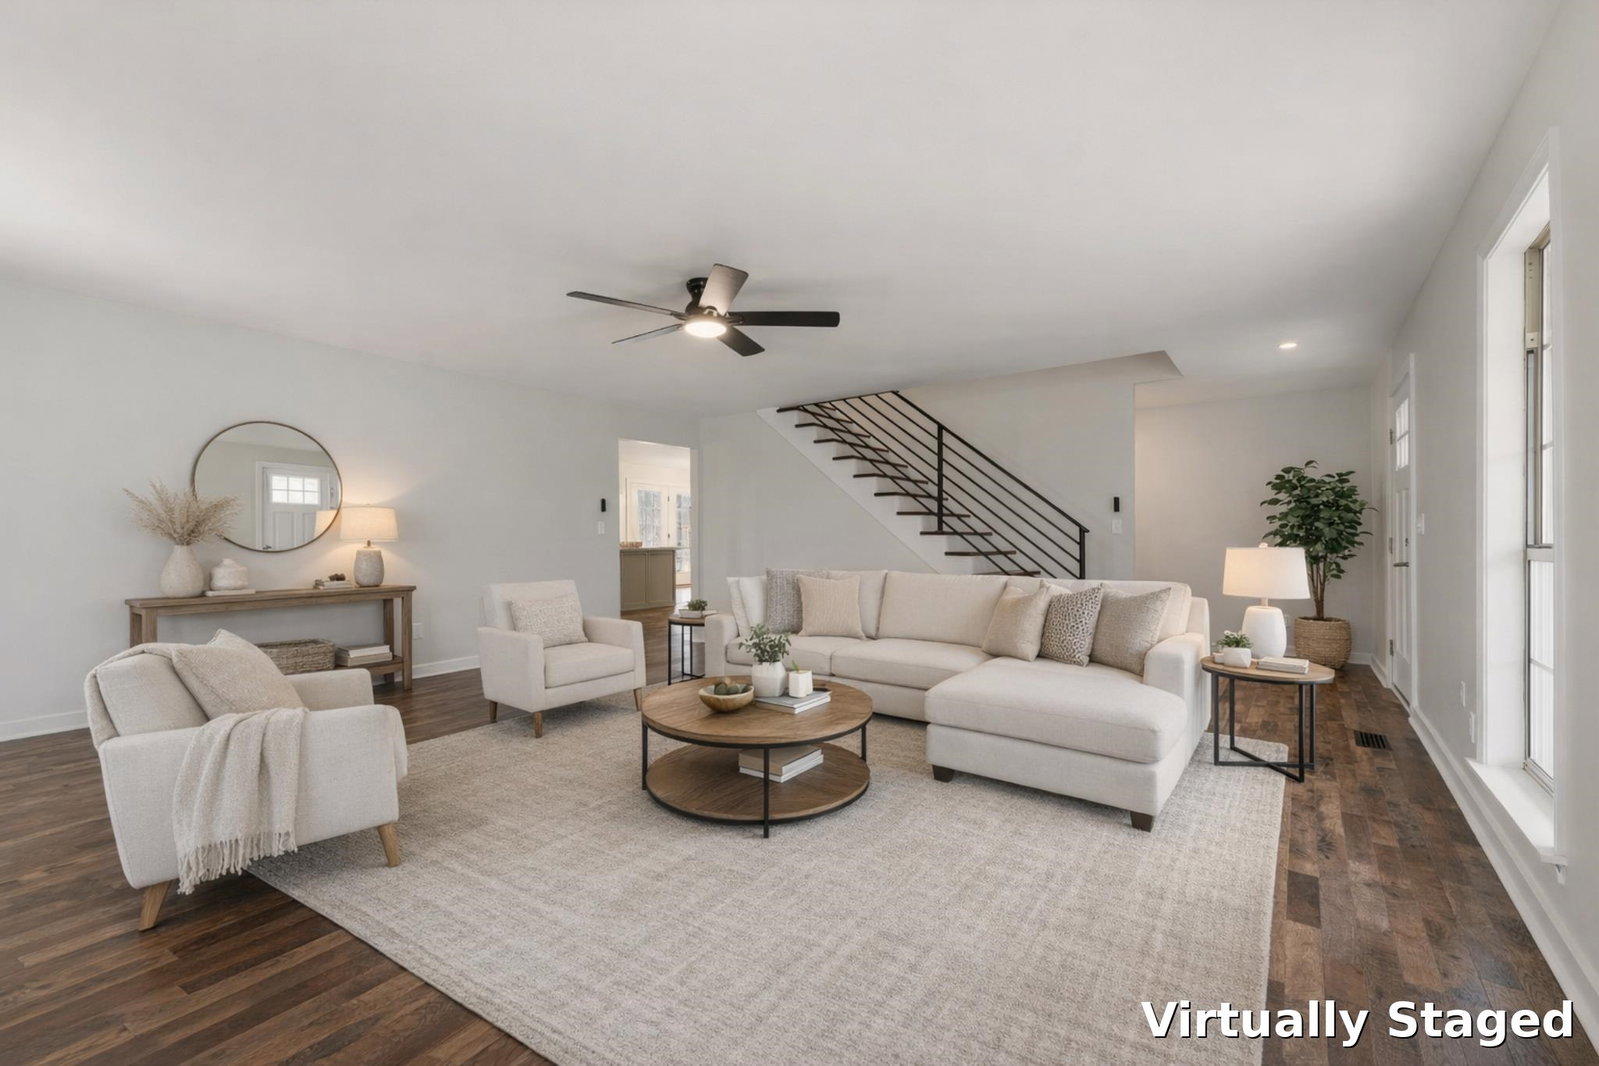
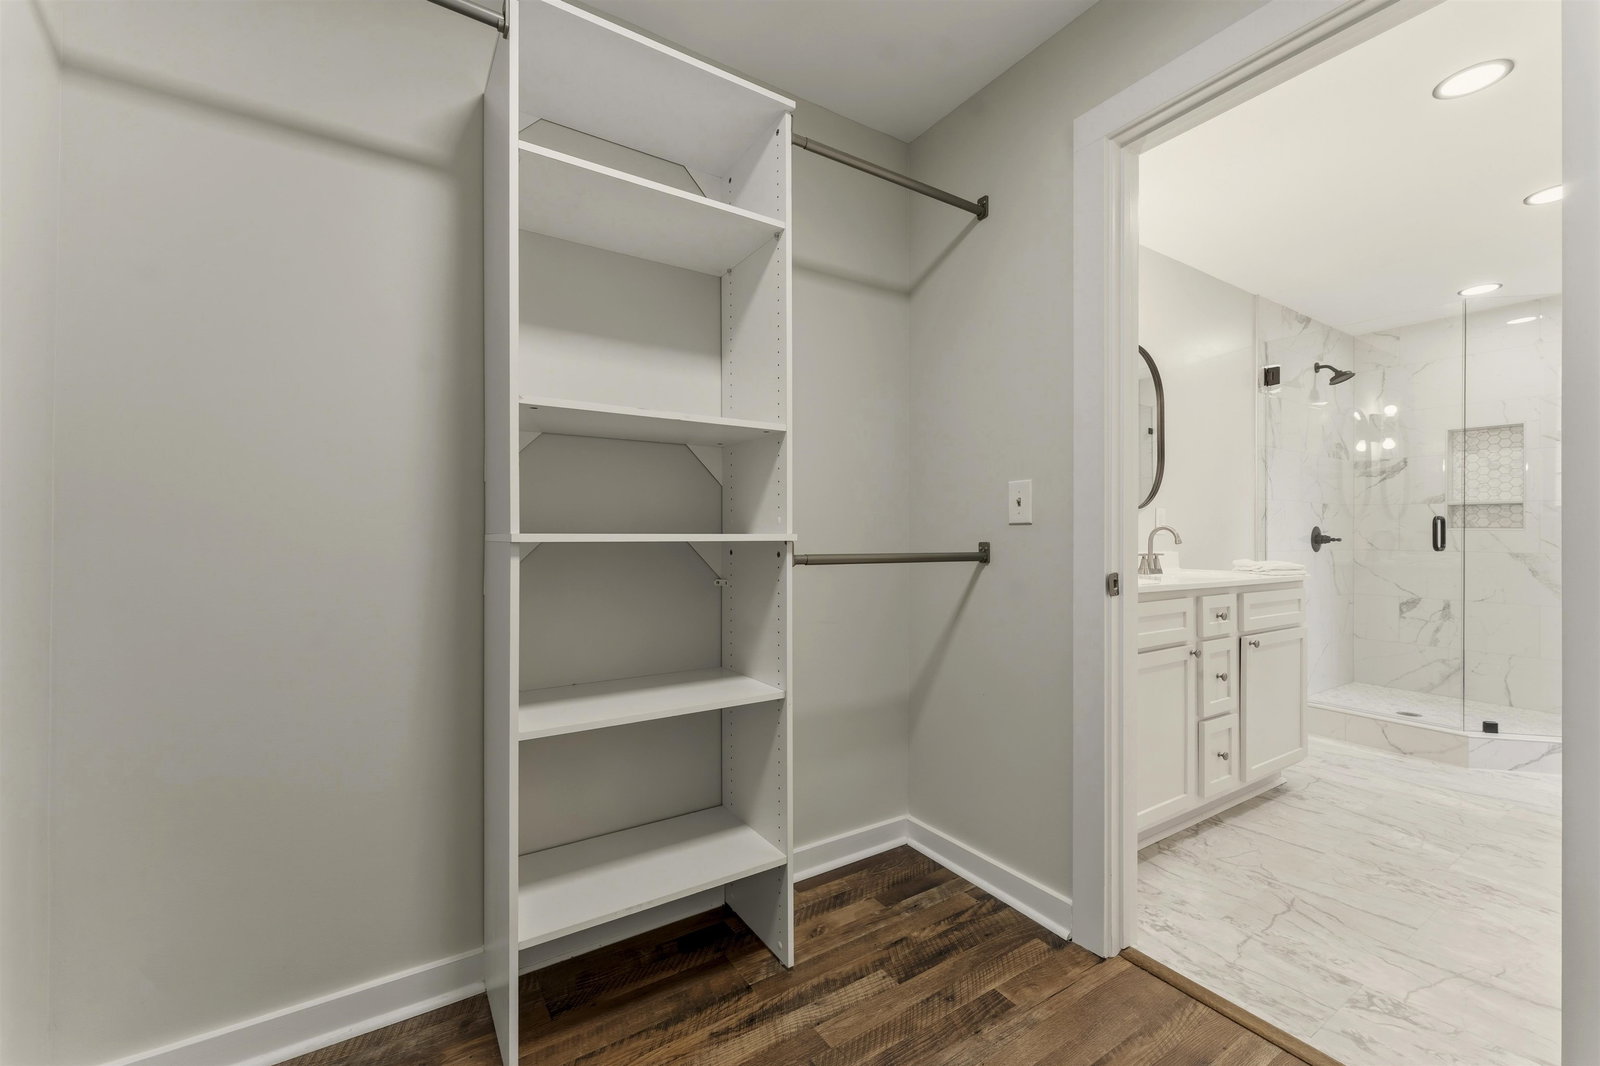
Best Value In Brighton Right Now! Farm land behind home, one acre of flat land, this is the kind of place people move to when they’re ready for a little more space and a little peace. Wrap-around porch invites slow evenings. Inside, everything has been thoughtfully renovated, new flooring, drywall, paint, modern doors, lighting, and a striking iron stairwell anchoring the large living room. The kitchen is built to gather around with new granite counters, deep farm sink, island, new cabinets and appliances. Two bedrooms and two full baths down, larger bedrooms up with half bath. Spacious primary closet with room for dressers. Oversized 22x24 garage, long drive with extra parking, large laundry room with added cabinets. Country feel, close to town. Main AC unit is only 2 years old! This could be it! Call Agent to tour today.
/u.realgeeks.media/groomeco/80A47C59-046D-46CD-9C72-A24626F920A1.jpeg)
Additional Information
- Acres
- 1
- Annual County Tax
- 1086
- Bedrooms Downstairs
- 2
- Bedroom Three Description
- Level 2
- Bedroom Two Description
- Level 2, Smooth Ceiling
- Cooling
- Ceiling Fan(s), Central
- Exterior
- Porch
- Exterior Windows
- Vinyl Siding, Double Pane Window(s)
- Floors Ceilings
- Wood Laminate Floors, Smooth Ceiling
- Foundation
- Conventional
- Heating
- Central, Gas
- Interior Equipment
- Range/Oven, Dishwasher, Microwave
- Legal Subdivision
- Milo
- Living Dining Kitchen
- Separate Living Room, Updated/Renovated Kitchen, Eat-In Kitchen, Breakfast Bar, Island In Kitchen, Kit/DR Combo
- Lot
- 22
- Lot Description
- Some Trees, Level
- Lot Size
- 218 X201
- Misc Interior
- Walk-In Closet(s), Pull Down Attic Stairs
- Neighborhood Amenities
- None
- New Financing
- Conventional, FHA, Other (See REMARKS), VA
- Other Rooms
- Laundry Room, Attic
- Parking Storage
- Driveway/Pad, Front-Load Garage, Other (See REMARKS)
- Roof
- Composition Shingles
- Stories
- 1.5
- Style
- Ranch, Traditional
- Subdivision
- MILO
- Subtype
- Detached Single Family
- Water Sewer
- Gas Water Heater, Public Water
- Year Built
- 1994
Mortgage Calculator
Listing courtesy of KAIZEN Realty, LLC. Selling Office: Groome & Co..
Some or all of the listings displayed may not belong to the firm whose website is being visited
Copyright© 2026 Memphis Area Association of REALTORS®. The information provided is for the consumer's personal, noncommercial use and may not be used for any purpose other than to identify prospective properties that the consumer may be interested in purchasing. Information deemed reliable, but is not guaranteed accurate. Some or all of the listings displayed may not belong to the firm whose web site is being visited.