9900 Windward Slope Dr, Lakeland, TN 38002
- $567,500
- 5
- BD
- 3
- BA






- Sold Price
- $567,500
- List Price
- $567,500
- Status
- CLOSED
- MLS#
- 10196606
- Closing Date
- Jul 21, 2025
- Bedrooms
- 5
- Bathrooms
- 3
- Lot Size
- 11373 SF 82 X 155
Property Description
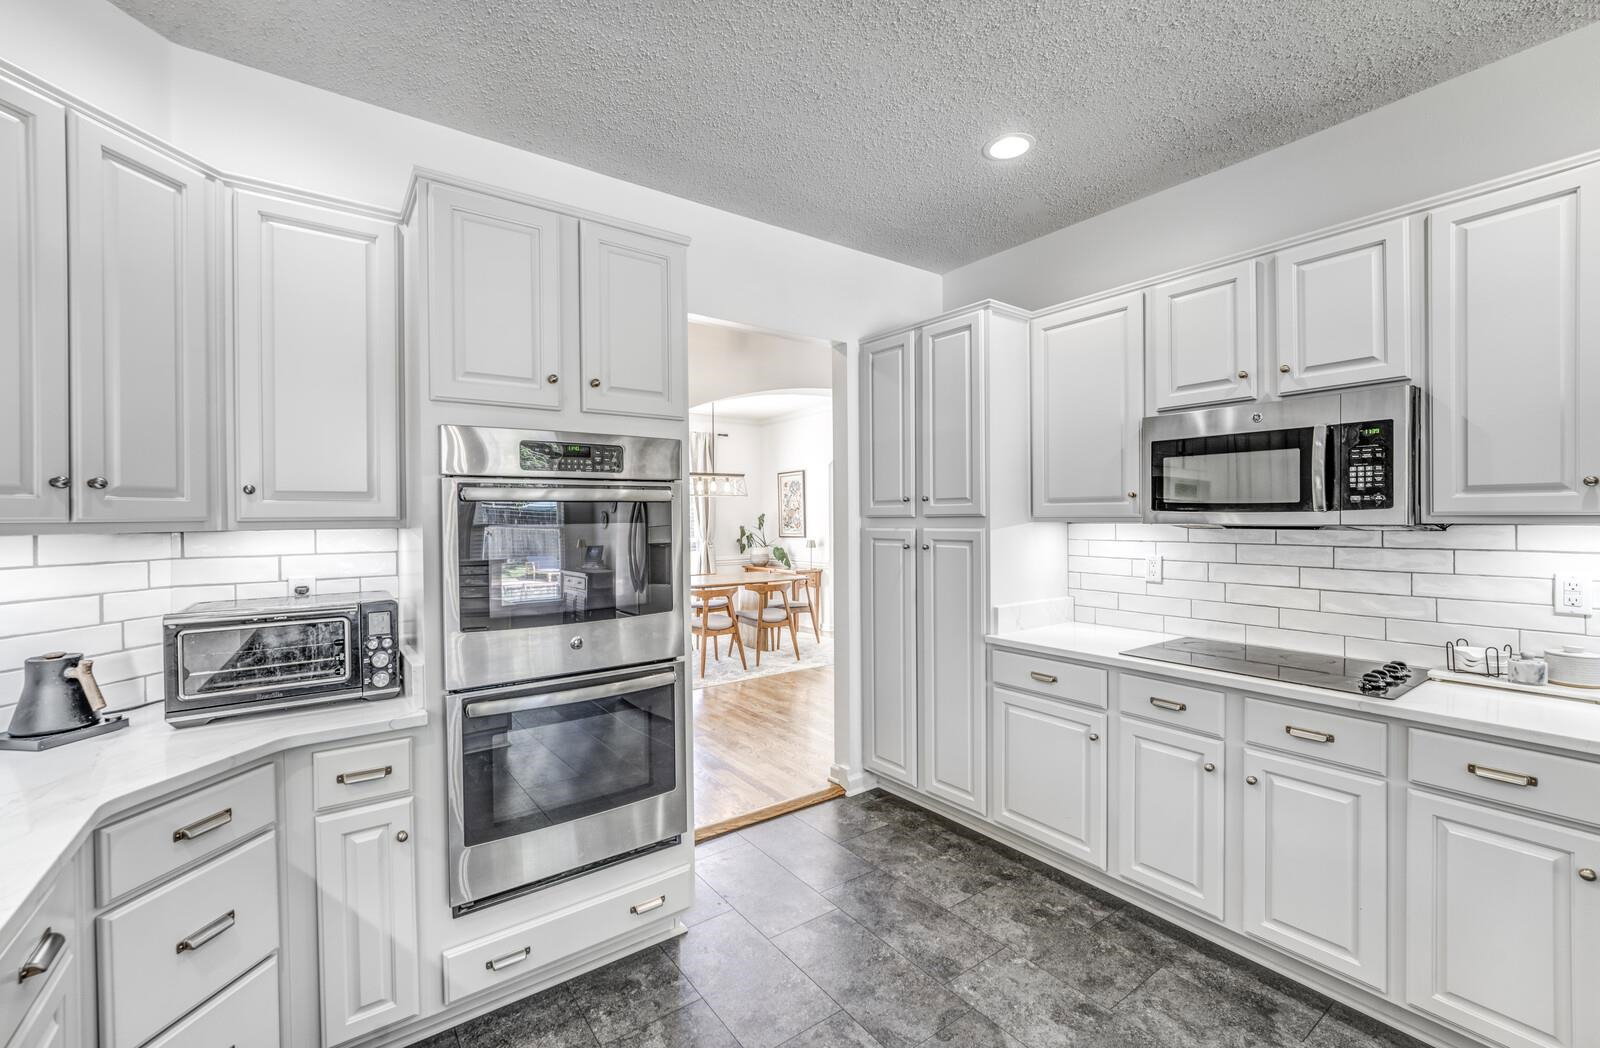
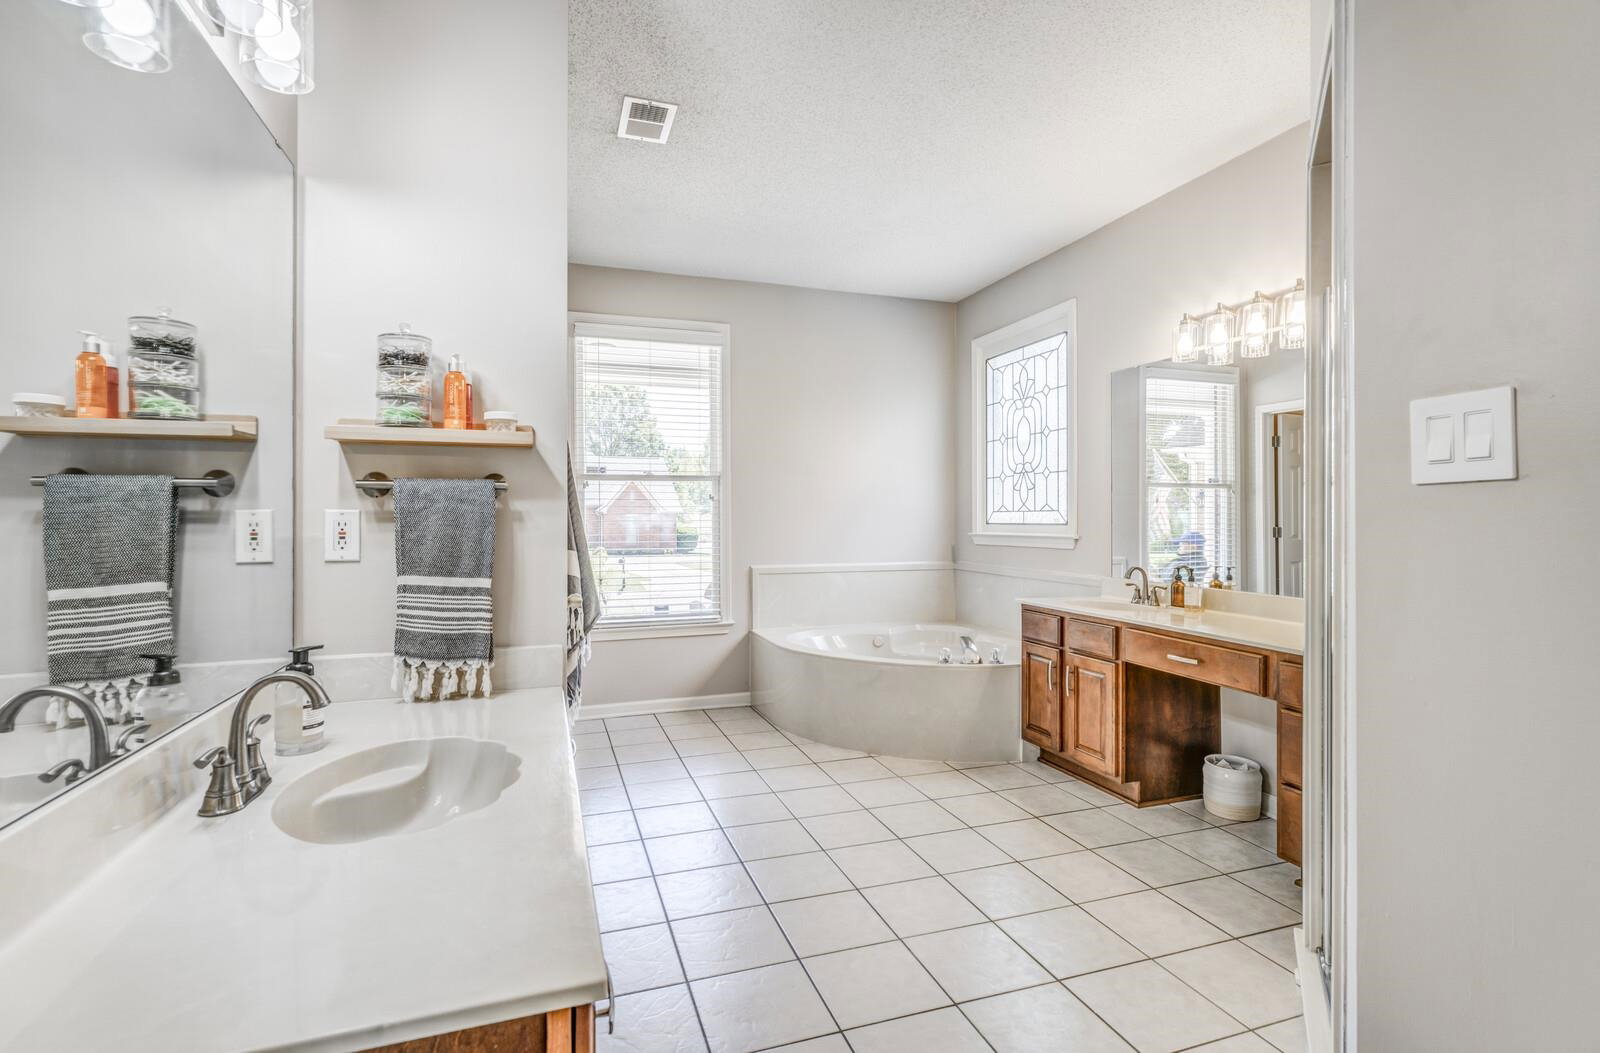
Welcome to a residence that seamlessly blends comfort, style, & function, offering a water view of Garner Lake from your front porch with also having privileged lake access to Lakeland's private retreat. Situated within the award winning Lakeland School District, this residence has been enhanced with nearly $82,000 in recent improvements, ensuring a move-in-ready experience for the most discerning buyer. Improvements include a new in-ground pool liner, Polaris pool cleaner, renovated kitchen, & refinished hardwood flooring. The well designed split floor plan offers two bedrooms on the main level, providing both privacy & convenience. Upstairs you will find a large walk in attic space that could be converted into a secondary primary suite. The kitchen is appointed with double ovens & modern finishes. Freshly painted interiors further elevate the home's sophisticated appeal. A rare opportunity to own a meticulously maintained property in a premier location.
/u.realgeeks.media/groomeco/80A47C59-046D-46CD-9C72-A24626F920A1.jpeg)
Additional Information
- Acres
- 0.26
- Annual Association Fee
- 250
- Annual City Tax
- 1036
- Annual County Tax
- 2950
- Apprx Heated SqFt Range
- 3600-3799
- Bedrooms Downstairs
- 2
- Bedroom Three Description
- Level 2
- Bedroom Two Description
- Level 1
- Cooling
- Central
- Exterior
- Pool Cleaning Equipment, Porch, Covered Patio
- Exterior Windows
- Brick Veneer
- Fireplace
- In Keeping/Hearth room
- Fireplaces
- 1
- Floors Ceilings
- 9 or more Ft. Ceiling, Part Carpet, Part Hardwood, Tile
- Foundation
- Slab
- Heating
- Central
- Interior Equipment
- Dishwasher, Disposal, Double Oven, Microwave
- Legal Subdivision
- Windward Slopes Ph 2
- Living Dining Kitchen
- Breakfast Bar, Pantry, Separate Den, Separate Dining Room, Separate Living Room, Updated/Renovated Kitchen
- Lot
- 103
- Lot Description
- Landscaped, Some Trees, Water View, Wood Fenced
- Lot Size
- 11373 SF 82 X 155
- Misc Interior
- Pull Down Attic Stairs, Walk-In Attic, Walk-In Closet(s)
- Neighborhood Amenities
- Lake
- New Financing
- Conventional, FHA, VA
- Other Rooms
- Attic, Bonus Room, Entry Hall, Laundry Room
- Parking Storage
- Driveway/Pad, Side-Load Garage
- Pool Description
- In Ground
- Roof
- Composition Shingles
- Stories
- 1.5
- Style
- Traditional
- Subdivision
- WINDWARD SLOPES PH2
- Subtype
- Detached Single Family
- Water Sewer
- Public Sewer, Public Water
- Year Built
- 2002
Mortgage Calculator
Listing courtesy of Compass RE. Selling Office: Keller Williams Realty.
Some or all of the listings displayed may not belong to the firm whose website is being visited
Copyright© 2026 Memphis Area Association of REALTORS®. The information provided is for the consumer's personal, noncommercial use and may not be used for any purpose other than to identify prospective properties that the consumer may be interested in purchasing. Information deemed reliable, but is not guaranteed accurate. Some or all of the listings displayed may not belong to the firm whose web site is being visited.