5578 Southern Winds Dr, Arlington, TN 38002
- $450,000
- 5
- BD
- 3.1
- BA






- Sold Price
- $450,000
- List Price
- $450,000
- Status
- CLOSED
- MLS#
- 10214681
- Closing Date
- Apr 10, 2026
- Bedrooms
- 5
- Bathrooms
- 3.1
- Lot Size
- 15050 SF 107.5 X 140
Property Description
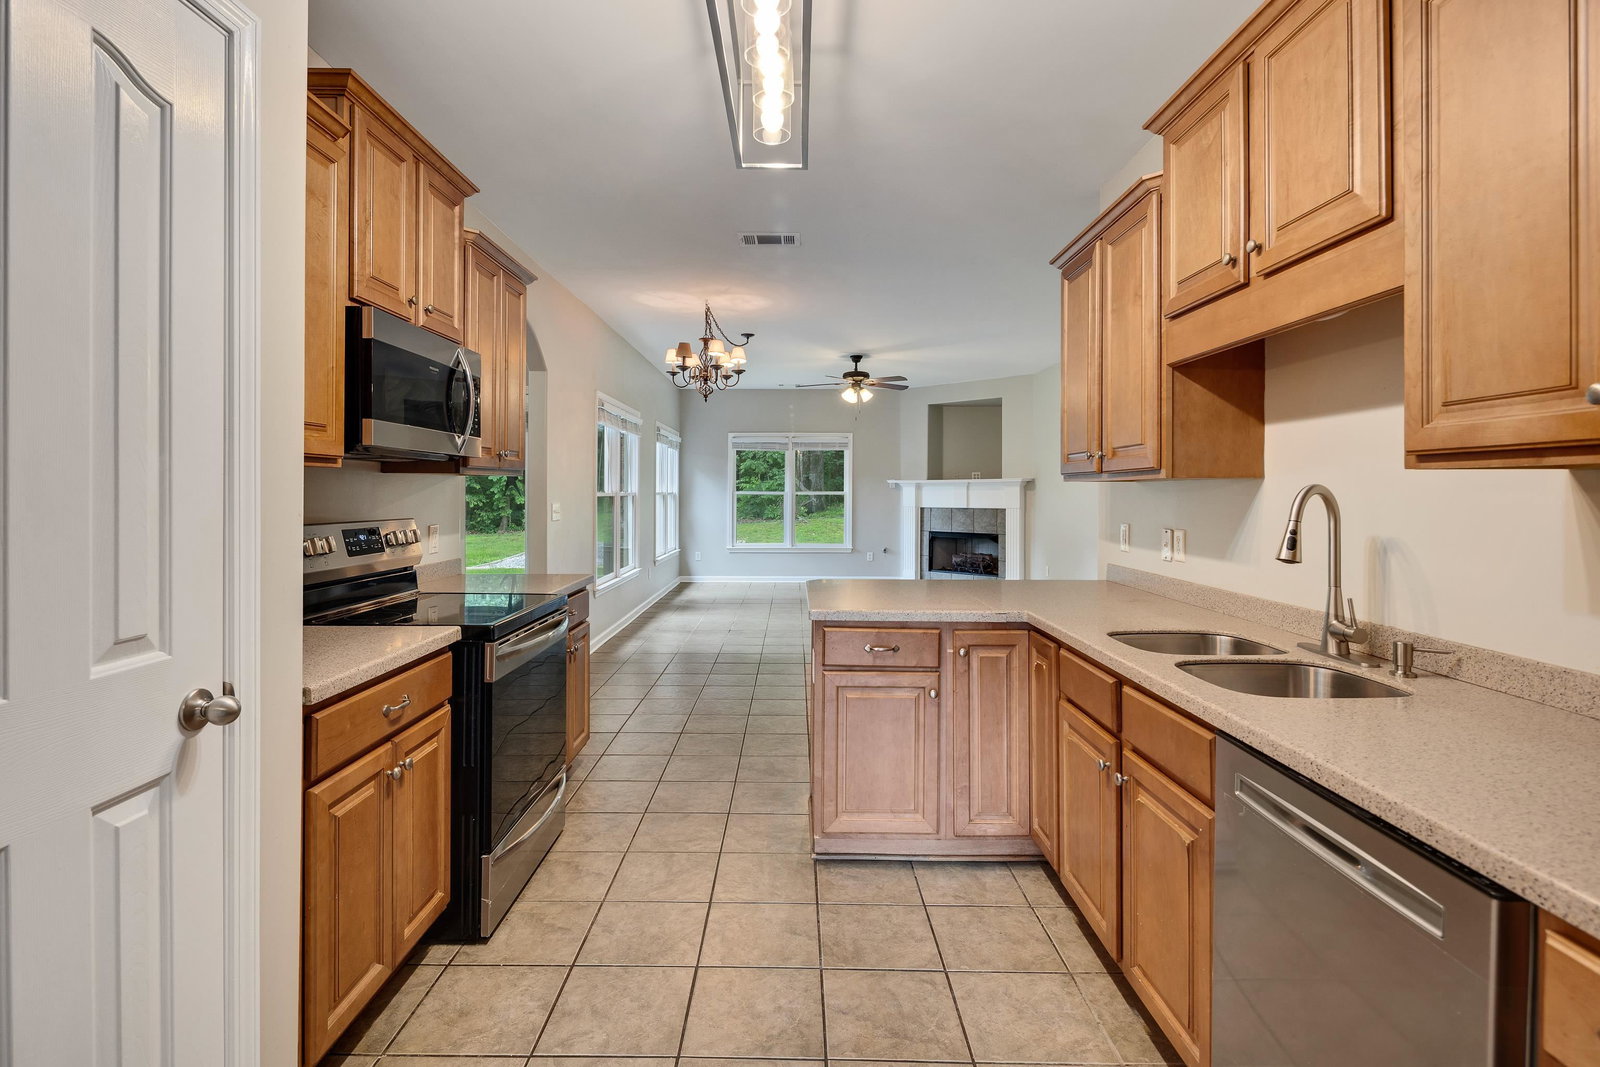
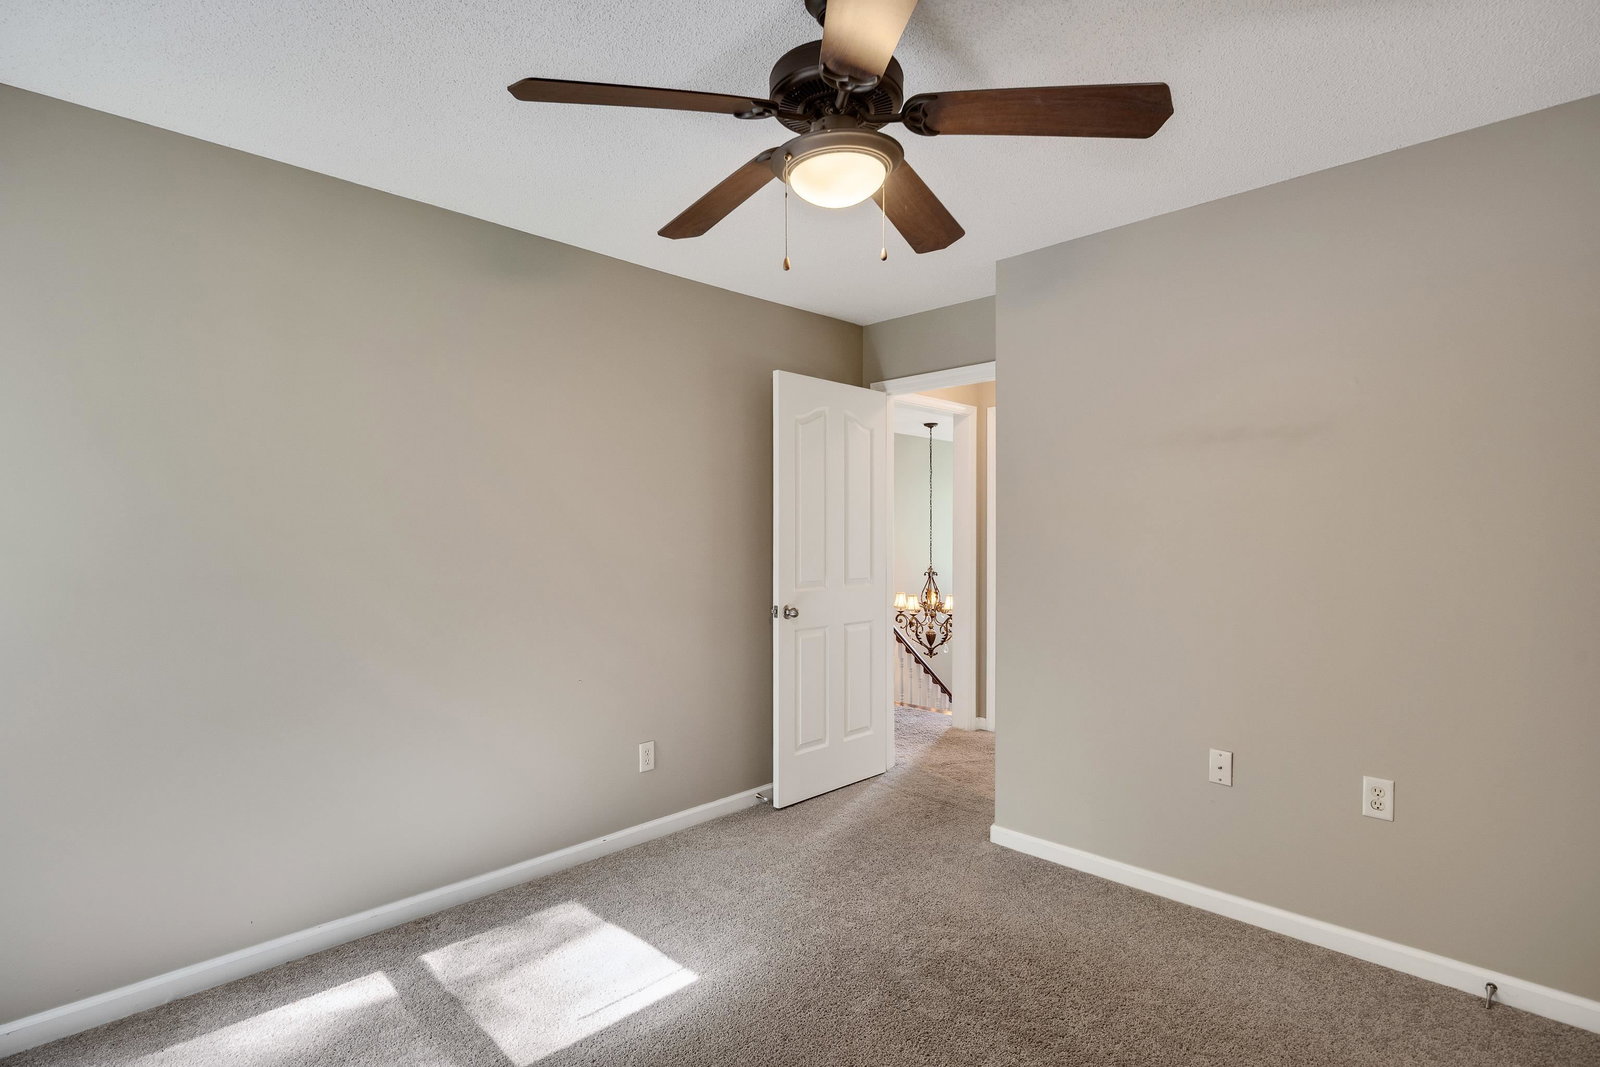
Want a move-in-ready home in Arlington with tons of space & a price that makes sense? This one checks all the boxes. With 5 bedrooms & 3.5 baths, it’s made for comfortable living! The main level offers multiple gathering spaces, including a cozy hearth room off the kitchen (perfect for a second living area), a formal dining room, & an impressive two-story great room filled with natural light. The balcony overlook adds a dramatic touch. The primary suite features vaulted ceilings, & the ensuite includes custom closet shelving to keep everything organized. Upstairs, you’ll find bedrooms 2 through 5, where the oversized 5th bedroom works perfectly as a flex space—ideal for a media room, playroom, or additional living area. Out back, enjoy a peaceful setting with no rear neighbors, a charming gazebo, & plenty of room for entertaining or relaxing around a fire pit. Whether you need space to host, room to grow, or simply want a home that lives well, this one delivers! Schedule today!
/u.realgeeks.media/groomeco/80A47C59-046D-46CD-9C72-A24626F920A1.jpeg)
Additional Information
- Acres
- 0.34
- Annual City Tax
- 967
- Annual County Tax
- 2562
- Bedrooms Downstairs
- 1
- Bedroom Three Description
- Level 2, Smooth Ceiling, Carpet
- Bedroom Two Description
- Level 2, Smooth Ceiling, Carpet
- Cooling
- Central
- Exterior
- Patio, Gazebo, Well Landscaped Grounds, Storage, Sidewalks
- Exterior Windows
- Brick Veneer, Aluminum Window(s), Double Pane Window(s), Storm Door(s)
- Fireplace
- Ventless Gas Fireplace, Gas Logs
- Fireplaces
- 1
- Floors Ceilings
- Part Hardwood, Part Carpet, Tile, Smooth Ceiling, 9 or more Ft. Ceiling, Two Story Foyer
- Foundation
- Slab
- Heating
- Central
- Interior Equipment
- Range/Oven, Self Cleaning Oven, Cooktop, Gas Cooking, Disposal, Dishwasher, Microwave, Refrigerator, Cable Available
- Legal Subdivision
- Snyder Plantation Sec F
- Living Dining Kitchen
- Separate Dining Room, Great Room, Breakfast Bar, Pantry, Washer/Dryer Connections, Keeping/Hearth Room
- Lot
- 188
- Lot Description
- Some Trees, Level, Landscaped, Wood Fenced
- Lot Size
- 15050 SF 107.5 X 140
- Misc Interior
- Walk-In Closet(s), Pull Down Attic Stairs, Attic Access, Security System, Smoke Detector(s)
- Neighborhood Amenities
- None
- Other Rooms
- Laundry Room, Entry Hall, Loft/Balcony, Attic
- Parking Storage
- Driveway/Pad, Garage Door Opener(s), Side-Load Garage
- Roof
- Composition Shingles
- Stories
- 1.7000000000000002
- Style
- Traditional
- Subdivision
- SNYDER PLANTATION SEC F
- Subtype
- Detached Single Family
- Water Sewer
- Public Water, Public Sewer
- Year Built
- 2004
Mortgage Calculator
Listing courtesy of Coldwell Banker Collins-Maury. Selling Office: Groome & Co..
Some or all of the listings displayed may not belong to the firm whose website is being visited
Copyright© 2026 Memphis Area Association of REALTORS®. The information provided is for the consumer's personal, noncommercial use and may not be used for any purpose other than to identify prospective properties that the consumer may be interested in purchasing. Information deemed reliable, but is not guaranteed accurate. Some or all of the listings displayed may not belong to the firm whose web site is being visited.